
3511 W Surrey Road, Albany, GA 31721
Local realty services provided by:ERA Towne Square Realty, Inc.
3511 W Surrey Road,Albany, GA 31721
$245,000
- 4 Beds
- 3 Baths
- 1,861 sq. ft.
- Single family
- Active
Listed by: tracey lester
Office: keller williams west atlanta
MLS#:10791636
Source:METROMLS
Price summary
- Price:$245,000
- Price per sq. ft.:$131.65
About this home
Welcome home to Brentwood Park! This spacious 4-bedroom, 2.5-bath home sits on a beautiful 1.05-acre lot, offering plenty of room to live, work, and entertain. Inside, you'll find a large family room featuring a cozy wood-burning fireplace, a formal dining room, and a well-designed kitchen complete with an island, breakfast area, pantry, and recently updated appliances. The dishwasher is just 3 months old, while the remaining kitchen appliances were updated approximately 5 months ago. Thoughtful updates throughout the home include luxury flooring installed just 1 year ago, energy-efficient windows that are only 2 years old, and a 2-year-old air conditioning system, providing added comfort and peace of mind for the next owner. The generously sized bedrooms offer ample closet space, and the laundry room features built-in cabinets for additional storage. One of the standout features of this property is the huge screened porch overlooking the private backyard, creating the perfect space for year-round relaxation and entertaining. In addition to the expansive yard, the property includes a workshop, providing exceptional space for hobbies, projects, equipment, or extra storage. With its combination of modern updates, spacious indoor living, outdoor amenities, and versatile outbuildings, this home offers incredible value and endless possibilities. Schedule your private showing today!...
Contact an agent
Home facts
- Year built:1977
- Subdivision & Development:Brentwood
- Listing ID #:10791636
- Updated:August 13, 2026 at 11:08 AM
Rooms and interior
- Bedrooms:4
- Total bathrooms:3
- Full bathrooms:2
- Half bathrooms:1
- Flooring:Carpet, Hardwood, Tile, Vinyl
- Dining Description:Separate Room
- Bathrooms Description:Double Vanity, Separate Shower
- Kitchen Description:Breakfast Area, Dishwasher, Ice Maker, Microwave, Oven/Range (Combo), Pantry, Refrigerator
- Bedroom Description:Master On Main Level, Roommate Plan, Walk-In Closet(s)
- Living area:1,861 sq. ft.
Heating and cooling
- Cooling:Ceiling Fan(s), Central Air, Electric
- Heating:Central, Electric
- Central air:Yes
Structure and exterior
- Roof:Composition
- Year built:1977
- Building area:1,861 sq. ft.
- Lot area:1.05 Acres
- Lot Features:Level
- Architectural Style:Ranch
- Construction Materials:Brick
- Exterior Features:Deck, Deck/Patio, Screened
- Levels:1 Story
Schools
- High school:Westover
- Middle school:Merry Acres
- Elementary school:Live Oak
Utilities
- Water:Public, Water Available
- Sewer:Septic Tank, Sewer Available, Sewer Connected
Finances and disclosures
- Price:$245,000
- Price per sq. ft.:$131.65
Features and amenities
- Appliances:Dishwasher, Gas Water Heater, Microwave, Oven/Range (Combo), Refrigerator
- Laundry features:In Hall, Laundry
- Amenities:Carbon Monoxide Detector(s), Gas Water Heater, Security System, Smoke Detector(s)
Parking
- Parking description:Attached, Carport
 2026 Georgia MLS. All rights reserved. Information Deem Reliable But Not Guaranteed August 13, 2026
New listings near 3511 W Surrey Road
- New
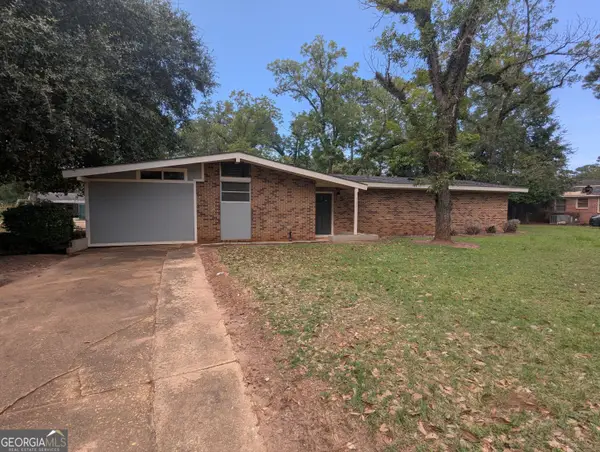 $159,900Active3 beds 2 baths1,820 sq. ft.
2021 Whispering Pines Road, Albany, GA 31707
MLS# 10824797Listed by: Victory Real Estate Solutions - New
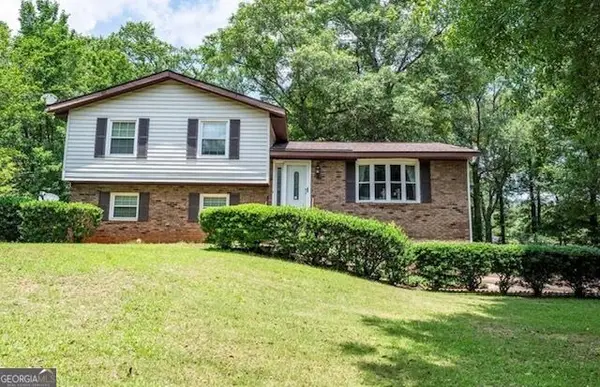 $147,000Active4 beds 2 baths1,921 sq. ft.
911 Benchmark Drive, Albany, GA 31721
MLS# 10824642Listed by: Southern Classic Realtors 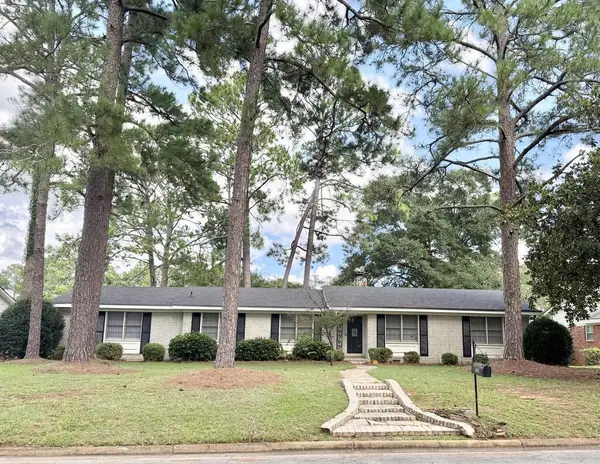 $154,500Pending3 beds 2 baths1,533 sq. ft.
2006 Lullwater Road, Albany, GA 31707
MLS# 169700Listed by: RE/MAX OF ALBANY- New
 Listed by ERA$189,900Active3 beds 2 baths1,556 sq. ft.
104 Honeysuckle, Albany, GA 31705
MLS# 169713Listed by: ERA ALL IN ONE REALTY - New
 $349,500Active3 beds 2 baths2,226 sq. ft.
2307 Doublegate Drive E, Albany, GA 31721
MLS# 169716Listed by: RE/MAX OF ALBANY - New
 $140,000Active4 beds 1 baths1,350 sq. ft.
2807 Sylvester Highway, Albany, GA 31705
MLS# 169714Listed by: EXP REALTY LLC - New
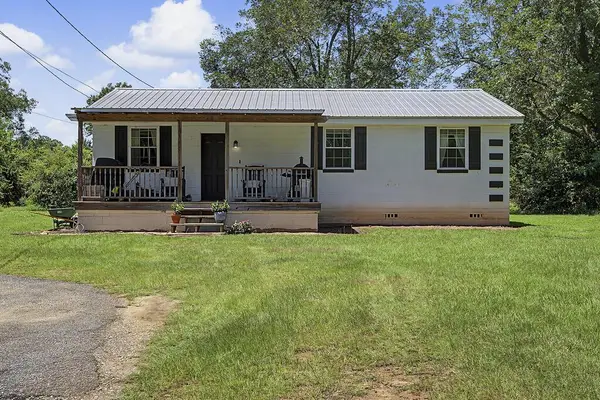 Listed by ERA$135,000Active3 beds 2 baths1,176 sq. ft.
2715 Homewood Drive, Albany, GA 31707
MLS# 169709Listed by: ERA ALL IN ONE REALTY - New
 $70,000Active3 beds 2 baths1,344 sq. ft.
2911 Madeline Road, Albany, GA 31705
MLS# 10822877Listed by: TOP Brokerage - Open Sat, 12 to 4pmNew
 $289,900Active4 beds 3 baths2,055 sq. ft.
3702 Castle Pines Lane, Albany, GA 31721
MLS# 169698Listed by: ELEVATED REALTY CO  $194,500Pending3 beds 2 baths2,003 sq. ft.
514 Ardmore Lane, Albany, GA 31707
MLS# 169693Listed by: HUGHEY & NEUMAN, INC.


Protect your home and budget from life's surprises with an Assurant Home Warranty, backed by a partner that supports you through every step of homeownership. Explore Plans.
© 2023 - 2026 ERA Franchise Systems LLC. All rights reserved. ERA Franchise Systems LLC fully supports the principles of the Fair Housing Act and the Equal Opportunity Act. ERA, ERA Real Estate powered, and their respective logos are registered service marks of ERA Franchise Systems LLC. Each office is independently owned and operated.