
3512 Wicklow Rd, Albany, GA 31721
Local realty services provided by:ERA All In One Realty
Listed by:
 Amanda Wiley & Kyla Standring TEAM Kyla Standring TEAM(229) 809 - 0494ERA All In One Realty
Office: era all in one realty
MLS#:170076
Source:GA_SWGBR
Price summary
- Price:$259,900
- Price per sq. ft.:$108.52
About this home
~ NORTHWEST ALBANY HOME WITH UPGRADES GALORE ~ 11.5X28 WIRED WORKSHOP ~ 1 ACRE LOT WITH FENCED BACKYARD WITH ELECTRIC GATE ~ NEW LVP FLOORING ~ This all brick, one story 3-bedroom 2 bath home has so many great features including a double garage and an amazing SUNROOM! Welcoming foyer that opens into a formal living room and formal dining room area with new floors and updated paint! Wonderful kitchen complete with NEW Cabinets, New Countertops, New stainless-steel appliances, New flooring, window over the sink, pantry and breakfast nook! A great den area that includes a fireplace, built-ins and french doors to the sunroom! The sunroom is amazing and has tiled floors and glass from floor to ceiling overlooking the private backyard! The Primary suite has lots of closet space and an updated bathroom with a tile and glass shower! The two additional bedrooms are a good size and offer ample closet space! Large laundry room! NEW HVAC UNIT IN 2026 (Trane)! Wired workshop with roll up door, loft and shelving! Remote controlled double drive-through gate to backyard! Roof 8 years old! Excellent location and neighborhood close to everything!...
Contact an agent
Home facts
- Year built:1973
- Subdivision & Development:Brentwood Park
- Listing ID #:170076
- Added:1 day(s) ago
- Updated:October 06, 2026 at 12:59 AM
Rooms and interior
- Bedrooms:3
- Total bathrooms:2
- Full bathrooms:2
- Kitchen Description:Dishwasher, Stainless, Stove/Oven Electric
- Living area:2,395 sq. ft.
Structure and exterior
- Year built:1973
- Building area:2,395 sq. ft.
- Lot area:1.03 Acres
- Lot Features:Paved Road
- Architectural Style:Ranch
- Construction Materials:Brick
- Exterior Features:Fenced Back Yard, Fenced Chain Link, Storage Building, Workshop, Workshop Wired
- Levels:1 Story
Utilities
- Water:Well
- Sewer:Septic System
Finances and disclosures
- Price:$259,900
- Price per sq. ft.:$108.52
- Tax amount:$3,789 (2025)
Features and amenities
- Amenities:Built-in Bookcases, Newly Painted, Pantry, Walk-in Closets
Parking
- Total parking spaces:2
- Parking description:Double, Garage
New listings near 3512 Wicklow Rd
- New
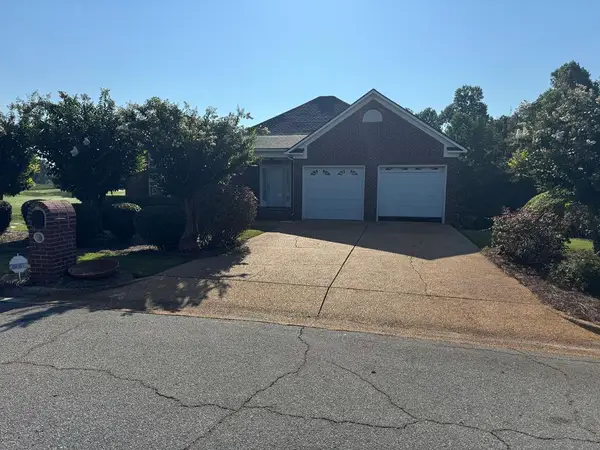 $449,500Active4 beds 3 baths3,240 sq. ft.
330 Osprey Ridge Court, Albany, GA 31721
MLS# 170074Listed by: HOMETOWN REALTY OF SW GA - New
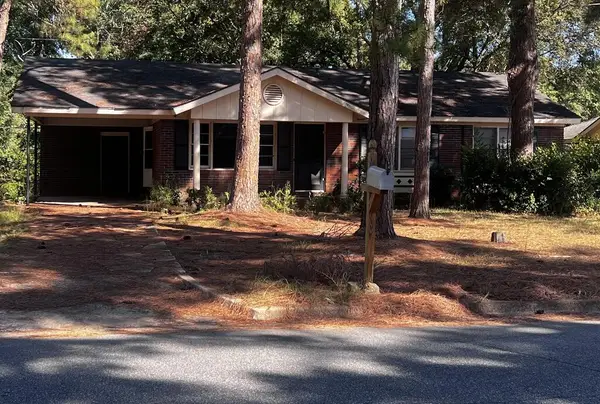 $90,500Active3 beds 2 baths1,148 sq. ft.
2016 Evergreen Drive, Albany, GA 31721
MLS# 170075Listed by: PROFESSIONAL REAL ESTATE SOLUTIONS INC - New
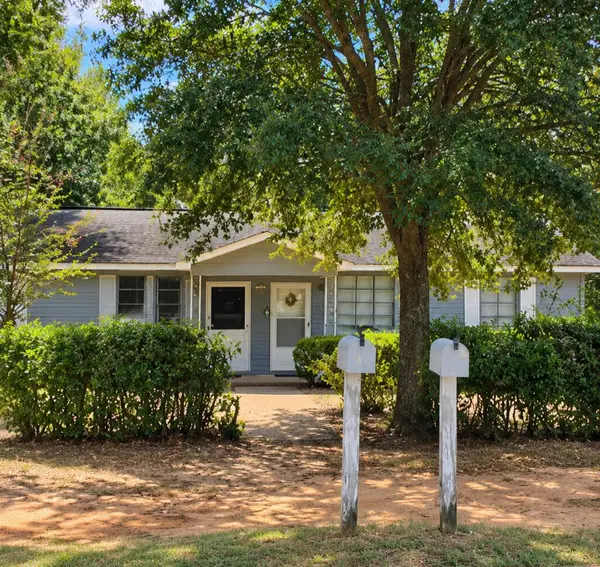 $90,000Active4 beds 2 baths1,300 sq. ft.
1806 Lincoln Avenue, Albany, GA 31707
MLS# 170073Listed by: CHAMPIONS REALTY - New
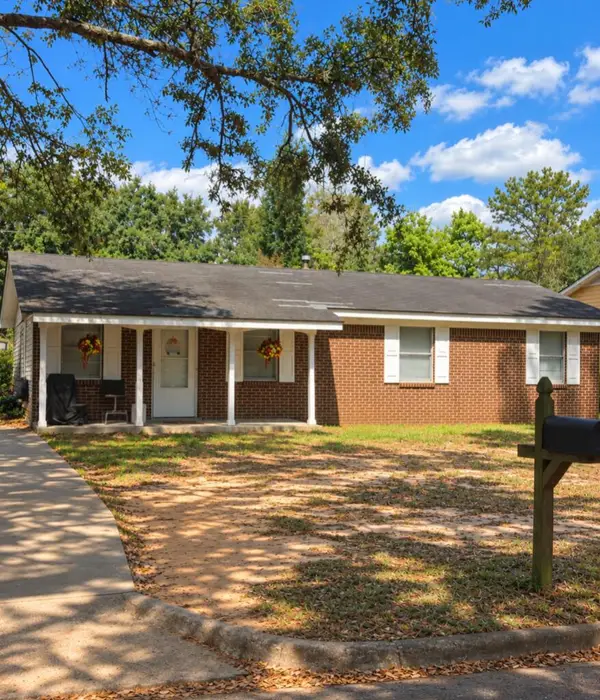 $79,000Active3 beds 2 baths1,337 sq. ft.
715 Cantrell Lane, Albany, GA 31705
MLS# 170072Listed by: CHAMPIONS REALTY - New
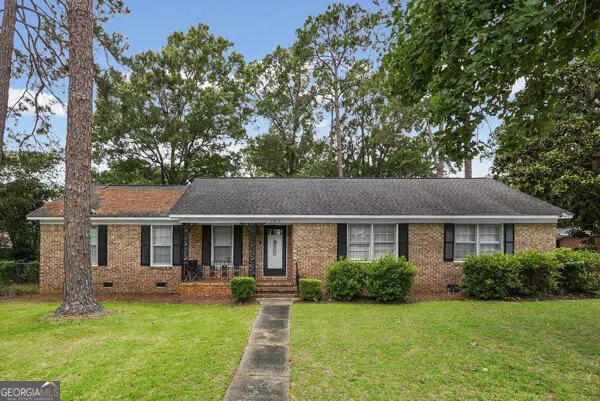 $249,000Active4 beds 2 baths
1817 Green Valley Lane, Albany, GA 31707
MLS# 10866941Listed by: Tee Reed Realty - New
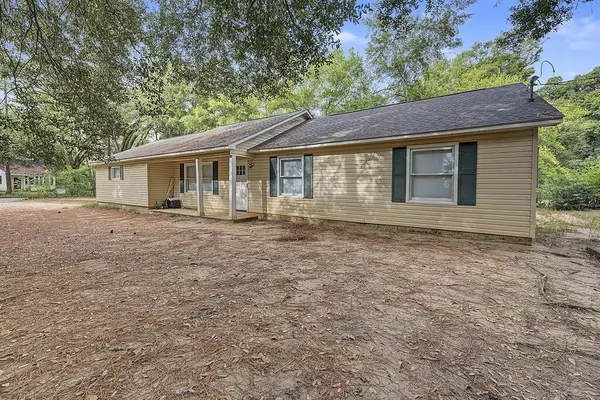 Listed by ERA$129,900Active3 beds 2 baths1,750 sq. ft.
1207 Avalon Avenue, Albany, GA 31707
MLS# 170071Listed by: ERA ALL IN ONE REALTY - New
 Listed by ERA$450,000Active3 beds 3 baths1,865 sq. ft.
5209 Hill Road, Albany, GA 31705
MLS# 170069Listed by: ERA ALL IN ONE REALTY - New
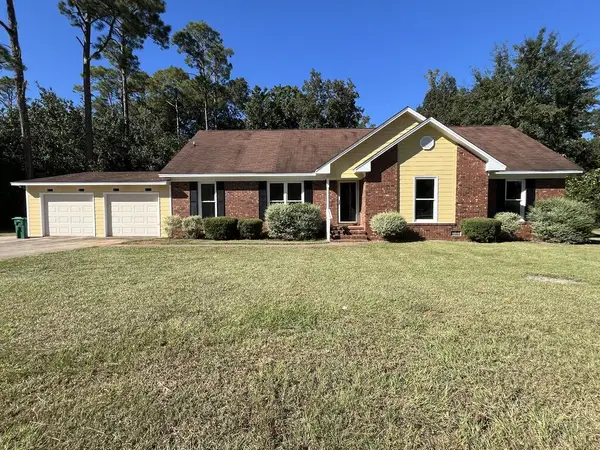 $259,900Active3 beds 3 baths2,719 sq. ft.
530 Iveys Scenic Drive, Albany, GA 31707
MLS# 170070Listed by: 1 KEY REALTY LLC - New
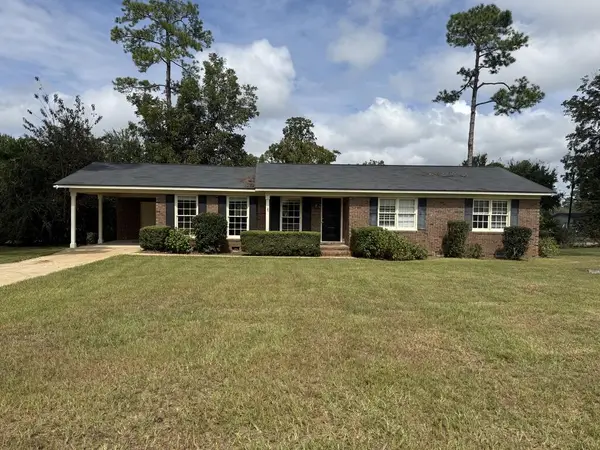 $180,000Active3 beds 2 baths1,512 sq. ft.
407 Holly Dr, Albany, GA 31705
MLS# 170068Listed by: SELECT REALTY PARTNERS OF GEORGIA 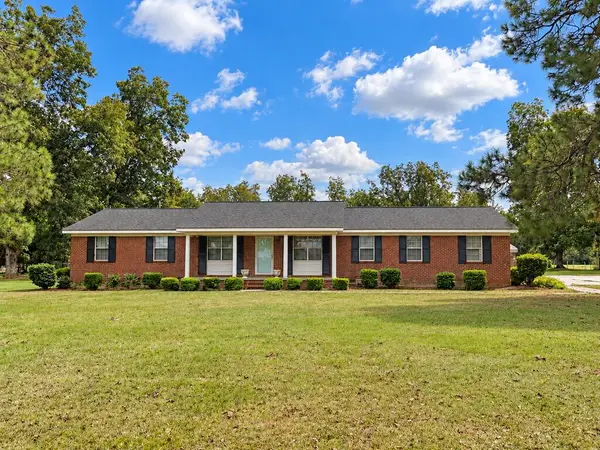 $215,000Pending4 beds 2 baths1,730 sq. ft.
5206 Doles Road, Albany, GA 31705
MLS# 170067Listed by: THE BROKERAGE REAL ESTATE COMPANY


Protect your home and budget from life's surprises with an Assurant Home Warranty, backed by a partner that supports you through every step of homeownership. Explore Plans.
© 2023 - 2026 ERA Franchise Systems LLC. All rights reserved. ERA Franchise Systems LLC fully supports the principles of the Fair Housing Act and the Equal Opportunity Act. ERA, ERA Real Estate powered, and their respective logos are registered service marks of ERA Franchise Systems LLC. Each office is independently owned and operated.