
409 Forest Glen Drive, Albany, GA 31707
Local realty services provided by:ERA All In One Realty
Listed by: rebecca bice
Office: coldwell banker kennon parker duncan & davis
MLS#:170092
Source:GA_SWGBR
Price summary
- Price:$140,000
- Price per sq. ft.:$71.14
About this home
INVESTOR OPPORTUNITY! Spacious, beautiful 3 bed, 2 bath home in Lake Park neighborhood across from ASU West. Repairs and updates needed as homeowner has not been able to address them— needs new Roof, flooring on the bedroom side, bathroom updates, exterior clean up, windows. No inspection has been done. HVAC 2017, water heater 2016. Great flip/resale opportunity!! Contact agent for more info.
Contact an agent
Home facts
- Year built:1965
- Subdivision & Development:Audubon
- Listing ID #:170092
- Added:4 day(s) ago
- Updated:November 07, 2026 at 05:06 PM
Rooms and interior
- Bedrooms:3
- Total bathrooms:2
- Full bathrooms:2
- Flooring:Carpet, Hardwood, Vinyl
- Kitchen Description:Dishwasher, Refrigerator Icemaker, Stove/Oven Electric
- Living area:1,968 sq. ft.
Structure and exterior
- Year built:1965
- Building area:1,968 sq. ft.
- Lot area:0.41 Acres
- Lot Features:Paved Road
- Architectural Style:Ranch
- Construction Materials:Brick, Wood Siding
- Exterior Features:Patio Open, Storage Building
- Levels:1 Story
Utilities
- Water:Albany Utilities
- Sewer:Albany Utilities
Finances and disclosures
- Price:$140,000
- Price per sq. ft.:$71.14
- Tax amount:$2,469 (2025)
Features and amenities
- Amenities:Crown Moulding
Parking
- Parking description:Carport
New listings near 409 Forest Glen Drive
- New
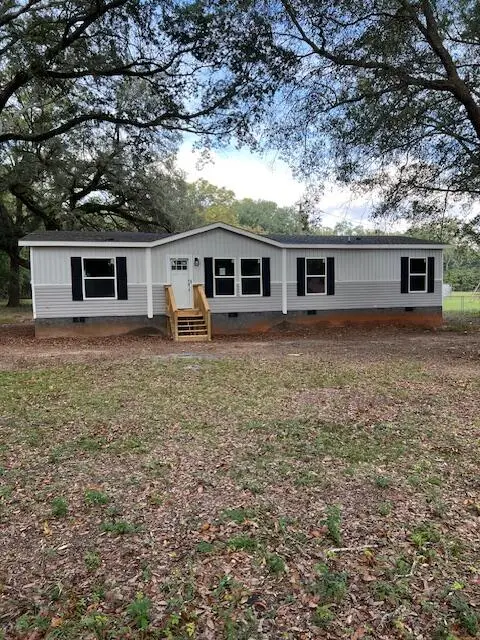 $199,900Active4 beds 2 baths1,475 sq. ft.
1705 Nelms Road, Albany, GA 31705
MLS# 170248Listed by: GOOD LIFE REALTY, LLC - New
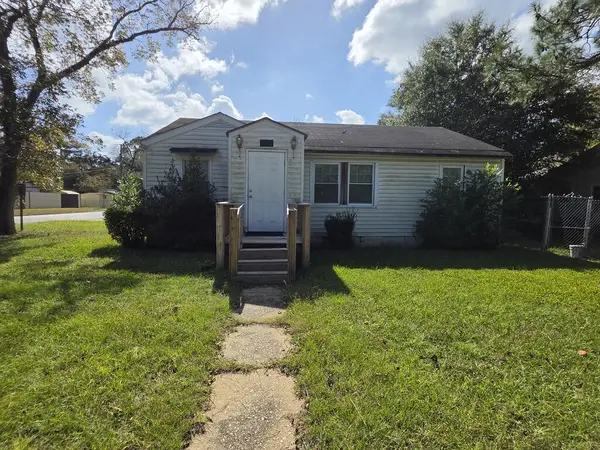 $80,000Active3 beds 2 baths998 sq. ft.
1600 Edgerly Avenue, Albany, GA 31707
MLS# 170249Listed by: TEE REED REALTY LLC - New
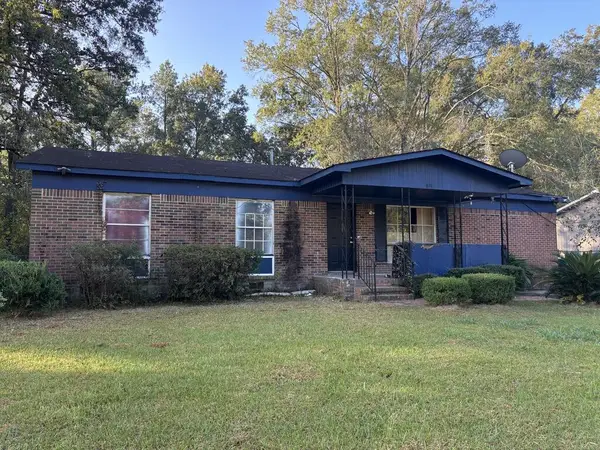 $45,000Active3 beds 2 baths1,420 sq. ft.
616 Harmon Ave, Albany, GA 31701
MLS# 170247Listed by: RE/MAX OF ALBANY - New
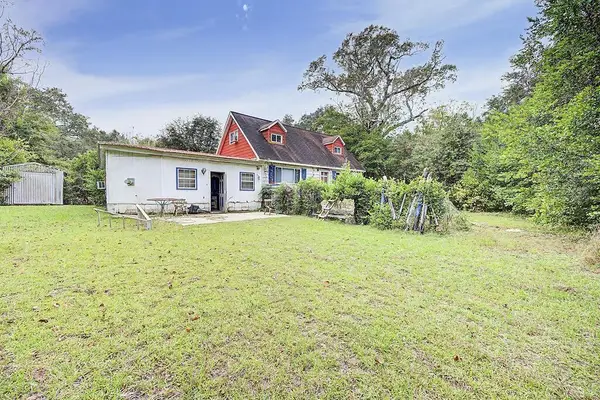 Listed by ERA$75,000Active4 beds 3 baths1,696 sq. ft.
2308 Willingham Dr, Albany, GA 31721
MLS# 170245Listed by: ERA ALL IN ONE REALTY - New
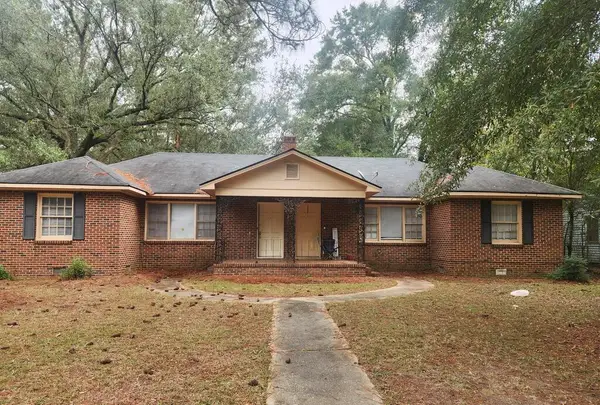 Listed by ERA$129,900Active4 beds 2 baths1,826 sq. ft.
614 Haley Street, Albany, GA 31701
MLS# 170244Listed by: ERA ALL IN ONE REALTY - New
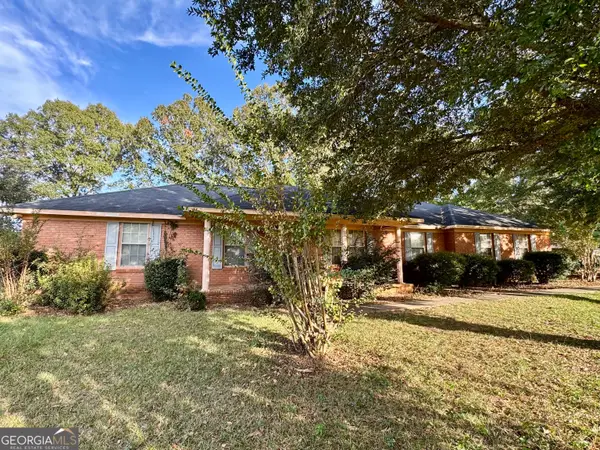 $145,000Active3 beds 2 baths1,710 sq. ft.
2526 Toni Lynne Lane, Albany, GA 31705
MLS# 10887114Listed by: Arise Realty Group, LLC
- New
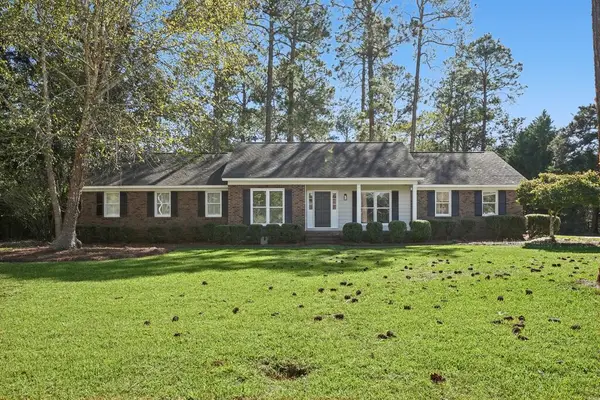 $325,000Active4 beds 3 baths2,800 sq. ft.
3202 Tunbridge Ln, Albany, GA 31707
MLS# 170242Listed by: RE/MAX OF ALBANY - New
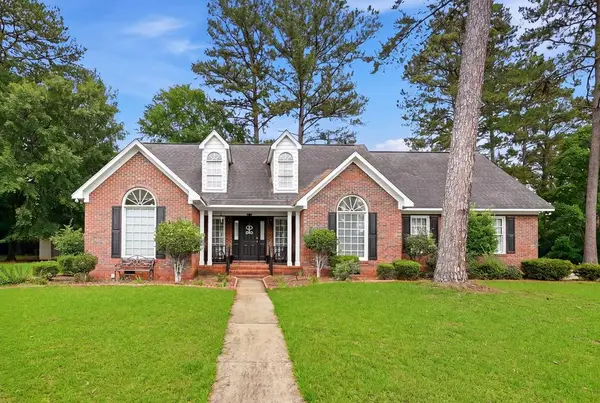 $299,999Active4 beds 2 baths2,305 sq. ft.
2810 W Doublegate Drive, Albany, GA 31721
MLS# 170240Listed by: TEE REED REALTY LLC - New
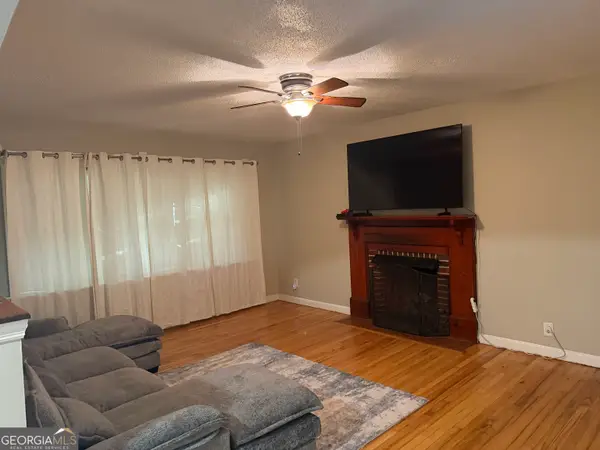 $74,800Active3 beds 1 baths1,029 sq. ft.
1504 6th Avenue, Albany, GA 31707
MLS# 10886803Listed by: eXp Realty - New
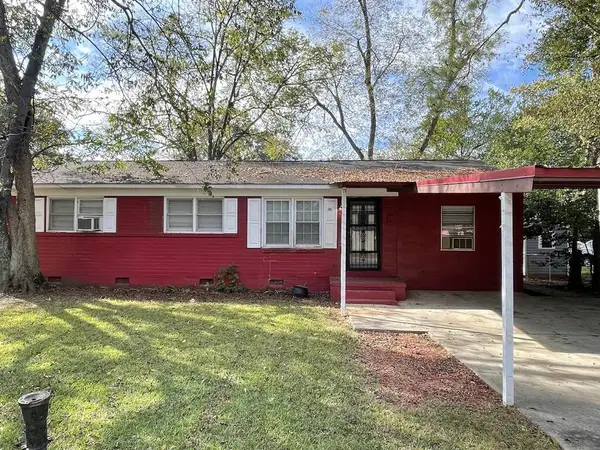 $92,500Active3 beds 1 baths1,086 sq. ft.
605 Hobson Street, Albany, GA 31705
MLS# 170238Listed by: THE REAL ESTATE CONCIERGE LLC


Protect your home and budget from life's surprises with an Assurant Home Warranty, backed by a partner that supports you through every step of homeownership. Explore Plans.
© 2023 - 2026 ERA Franchise Systems LLC. All rights reserved. ERA Franchise Systems LLC fully supports the principles of the Fair Housing Act and the Equal Opportunity Act. ERA, ERA Real Estate powered, and their respective logos are registered service marks of ERA Franchise Systems LLC. Each office is independently owned and operated.