
420 Partridge Drive, Albany, GA 31707
Local realty services provided by:ERA All In One Realty
Listed by: molly swan
Office: re/max of albany
MLS#:169743
Source:GA_SWGBR
Price summary
- Price:$259,900
- Price per sq. ft.:$127.4
About this home
Terrific new updated home in the Lake Park Area, close to schools and restaurants ...prime location! "New heart pine" floors are throughout the home, crown molding also! Open the front door and you will fall in love with all of the natural light pouring into the large Living Room/ Den area! The main living area with many windows has living and den areas combined. It is so spacious and inviting! Many windows are on front and back,so pretty! ! Brick fireplace in family room. and a built in bookshelf that has heart pine flooring that adds character! Dining room has a bay window with lots of light also! Kitchen is recently updated with stainless appliances : double ovens, Smooth top cooktop.,dishwasher, microwave w vent hood, tile flooring, tile backsplash, Granite countertops., and eat-in breakfast area with vews of the backyard. Hallway w wood floors has linen closet . Three bedrooms are off the hallway, all with brand new plush carpet!!! Hall bath with oversized refurbished shower,, shiplap walls, faux quartx vanity, tile flooring. Primary bath is fabulous!! New cabinetry with double vanities ,quartz Countertops, big mirror! New Soaking tub and separate brand new oversized shower!! Gorgeous new tile flooring! New hot water heater.Large Laundry Room off kitchen. Half bath in storage room in carport. Rear backyard is very private with some beautiful bushes and trees. Patio to enjoy for cookouts and relaxation. This is a very beloved home in a favorite neighborhood! ! Call to view!...
Contact an agent
Home facts
- Year built:1968
- Subdivision & Development:Audubon
- Listing ID #:169743
- Added:44 day(s) ago
- Updated:October 02, 2026 at 02:55 AM
Rooms and interior
- Bedrooms:3
- Total bathrooms:3
- Full bathrooms:2
- Half bathrooms:1
- Flooring:Ceramic Tile, Hardwood, New Carpet
- Kitchen Description:Dishwasher, Oven-Double, Refrigerator Icemaker, Stainless
- Living area:2,040 sq. ft.
Structure and exterior
- Year built:1968
- Building area:2,040 sq. ft.
- Lot area:0.54 Acres
- Lot Features:Paved Road, Wooded
- Architectural Style:Ranch
- Construction Materials:Brick, Wood Siding
- Exterior Features:Fenced Back Yard, Patio Open, Sprinkler System
- Levels:1 Story
Utilities
- Water:Albany Utilities
- Sewer:Albany Utilities
Finances and disclosures
- Price:$259,900
- Price per sq. ft.:$127.4
- Tax amount:$2,678 (2025)
Features and amenities
- Amenities:Built-in Bookcases, Crown Moulding, Newly Painted, Open Floor Plan, Pantry, Walk-in Closets
Parking
- Total parking spaces:2
- Parking description:Carport, Double
New listings near 420 Partridge Drive
- New
 Listed by ERA$189,900Active3 beds 2 baths1,465 sq. ft.
3213 Higgins Drive, Albany, GA 31721
MLS# 170056Listed by: ERA ALL IN ONE REALTY - New
 $319,000Active4 beds 3 baths2,200 sq. ft.
2712 Davenport Drive, Albany, GA 31721
MLS# 170055Listed by: SELECT REALTY PARTNERS OF GEORGIA - New
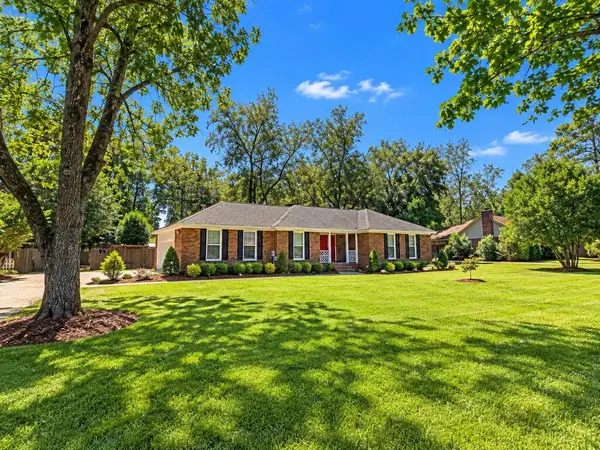 $269,900Active3 beds 2 baths1,809 sq. ft.
156 Berkeley Road, Albany, GA 31721
MLS# 170054Listed by: PARKER REAL ESTATE GROUP - Open Sat, 11am to 2pmNew
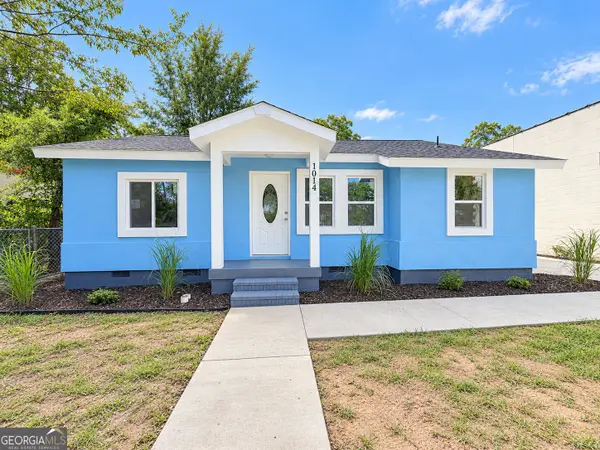 $189,900Active3 beds 2 baths1,424 sq. ft.
1014 W Highland Avenue, Albany, GA 31701
MLS# 10855276Listed by: Vylla Home
- New
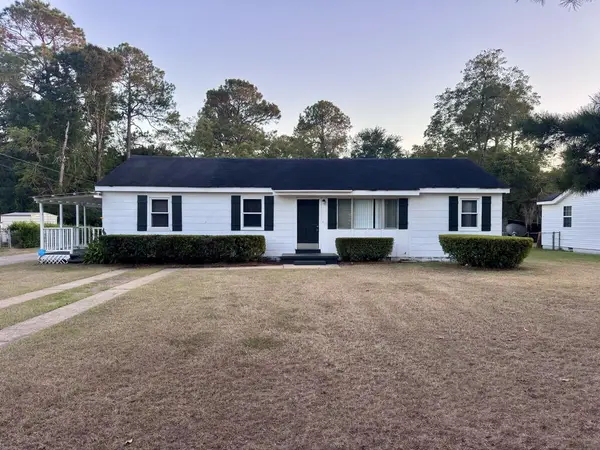 $99,000Active3 beds 1 baths1,352 sq. ft.
1904 Avalon Avenue, Albany, GA 31701
MLS# 170040Listed by: RE/MAX OF ALBANY - New
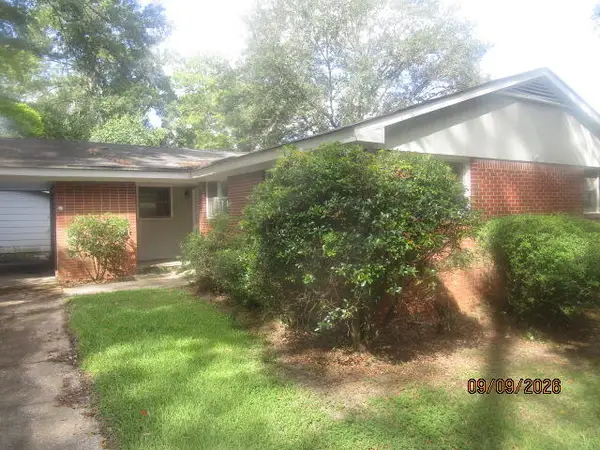 $45,000Active2 beds 2 baths1,500 sq. ft.
1915 Harding Street N, Albany, GA 31701
MLS# 170039Listed by: WILLCOX REALTY COMPANY - New
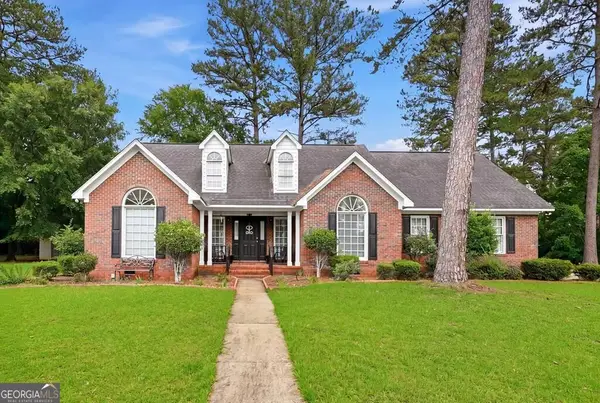 $325,000Active4 beds 2 baths2,305 sq. ft.
2810 Doublegate Drive, Albany, GA 31721
MLS# 10854382Listed by: Tee Reed Realty  Listed by ERA$189,900Pending2 beds 1 baths1,092 sq. ft.
3110 Spring Flats Road, Albany, GA 31705
MLS# 170037Listed by: ERA ALL IN ONE REALTY- New
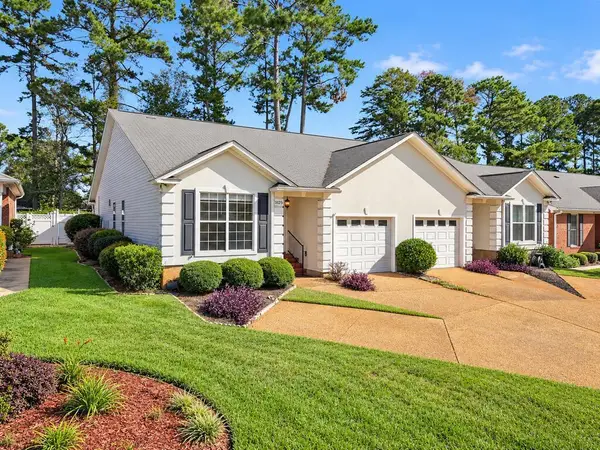 $219,000Active2 beds 2 baths1,441 sq. ft.
3125 Wax Myrtle Ln, Albany, GA 31721
MLS# 170034Listed by: COMPASS GEORGIA 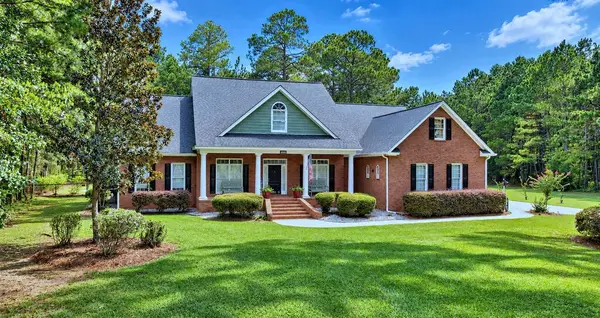 $625,000Pending5 beds 5 baths4,134 sq. ft.
191 Larkspur Drive, Albany, GA 31721
MLS# 170019Listed by: THE BROKERAGE REAL ESTATE COMPANY


Protect your home and budget from life's surprises with an Assurant Home Warranty, backed by a partner that supports you through every step of homeownership. Explore Plans.
© 2023 - 2026 ERA Franchise Systems LLC. All rights reserved. ERA Franchise Systems LLC fully supports the principles of the Fair Housing Act and the Equal Opportunity Act. ERA, ERA Real Estate powered, and their respective logos are registered service marks of ERA Franchise Systems LLC. Each office is independently owned and operated.