
4917 Holly Hill Road, Albany, GA 31721
Local realty services provided by:ERA All In One Realty
Listed by: amy trejo
Office: vylla home
MLS#:169794
Source:GA_SWGBR
Price summary
- Price:$289,000
- Price per sq. ft.:$159.58
About this home
3.71 Acres!! Comfortable brick home in Northwest Albany, conveniently located near Doublegate Country Club. This 3-bedroom, 2-bath home sits on a spacious, tree-filled lot with plenty of room to enjoy the outdoors. Inside, the home offers a functional layout with a kitchen/dining combination, generous cabinet and counter space, a wood-paneled living room, and a separate family room providing additional living space. Other features include a screened sunroom, laundry/mudroom, and a two-car garage with additional space for storage or a work area. The large yard, mature trees, established landscaping, and classic brick exterior give this property plenty of character. SOLD AS IS CONDITION. Schedule your showing today!
Contact an agent
Home facts
- Year built:1968
- Subdivision & Development:Van Cise
- Listing ID #:169794
- Added:37 day(s) ago
- Updated:October 01, 2026 at 04:40 PM
Rooms and interior
- Bedrooms:3
- Total bathrooms:2
- Full bathrooms:2
- Flooring:Carpet, Ceramic Tile, Hardwood
- Living area:1,811 sq. ft.
Structure and exterior
- Year built:1968
- Building area:1,811 sq. ft.
- Lot area:3.71 Acres
- Lot Features:Corner, Paved Road
- Architectural Style:Ranch
- Construction Materials:Brick
- Exterior Features:Porch Screened
- Levels:1 Story
Utilities
- Water:Well
- Sewer:Septic System
Finances and disclosures
- Price:$289,000
- Price per sq. ft.:$159.58
- Tax amount:$2,016 (2025)
Parking
- Total parking spaces:2
- Parking description:Double, Garage, Parking Pad
New listings near 4917 Holly Hill Road
- New
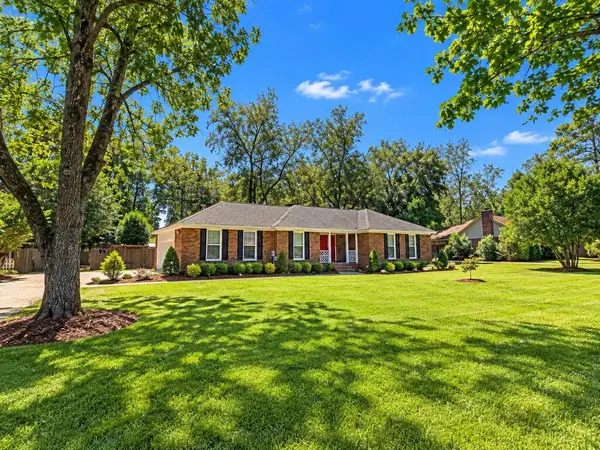 $269,900Active3 beds 2 baths1,809 sq. ft.
156 Berkeley Road, Albany, GA 31721
MLS# 170054Listed by: PARKER REAL ESTATE GROUP - Open Sat, 11am to 2pmNew
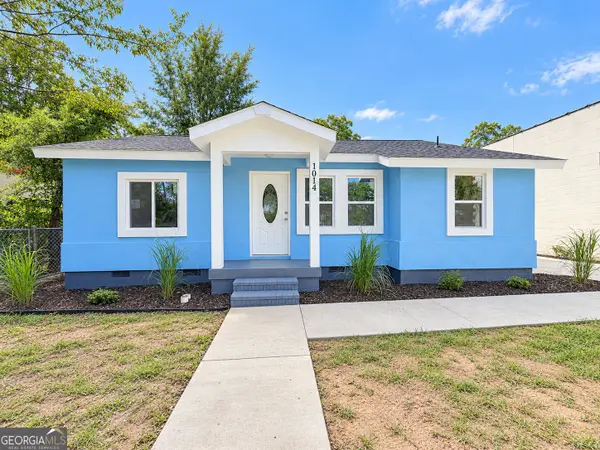 $189,900Active3 beds 2 baths1,424 sq. ft.
1014 W Highland Avenue, Albany, GA 31701
MLS# 10855276Listed by: Vylla Home
- New
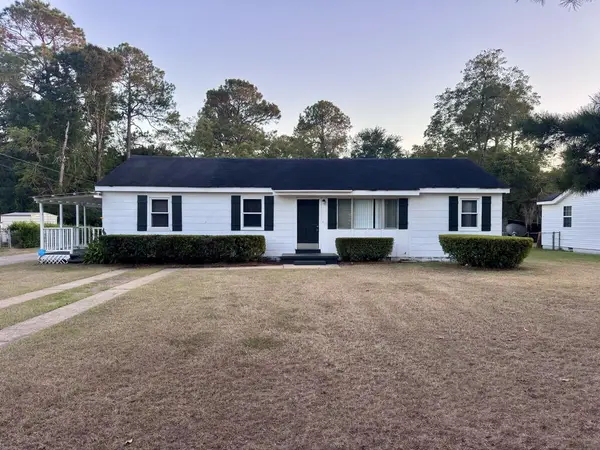 $99,000Active3 beds 1 baths1,352 sq. ft.
1904 Avalon Avenue, Albany, GA 31701
MLS# 170040Listed by: RE/MAX OF ALBANY - New
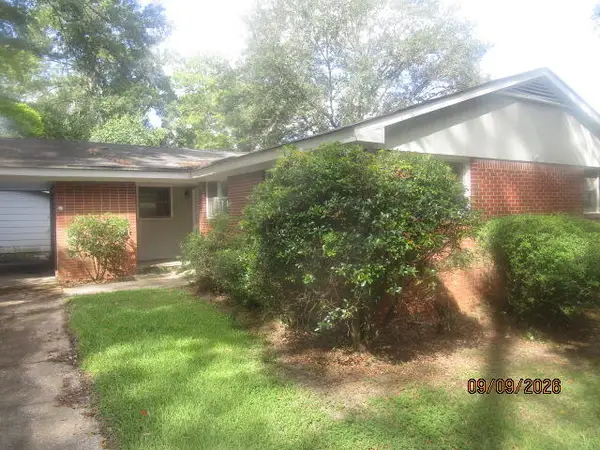 $45,000Active2 beds 2 baths1,500 sq. ft.
1915 Harding Street N, Albany, GA 31701
MLS# 170039Listed by: WILLCOX REALTY COMPANY - New
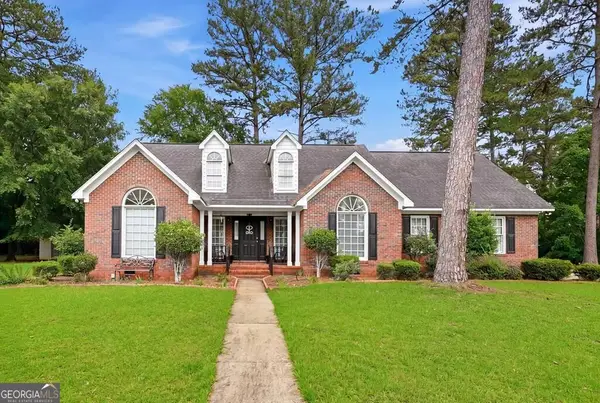 $325,000Active4 beds 2 baths2,305 sq. ft.
2810 Doublegate Drive, Albany, GA 31721
MLS# 10854382Listed by: Tee Reed Realty  Listed by ERA$189,900Pending2 beds 1 baths1,092 sq. ft.
3110 Spring Flats Road, Albany, GA 31705
MLS# 170037Listed by: ERA ALL IN ONE REALTY- New
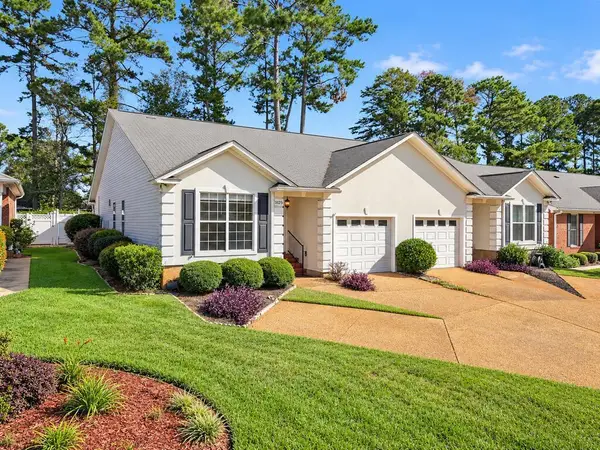 $219,000Active2 beds 2 baths1,441 sq. ft.
3125 Wax Myrtle Ln, Albany, GA 31721
MLS# 170034Listed by: COMPASS GEORGIA 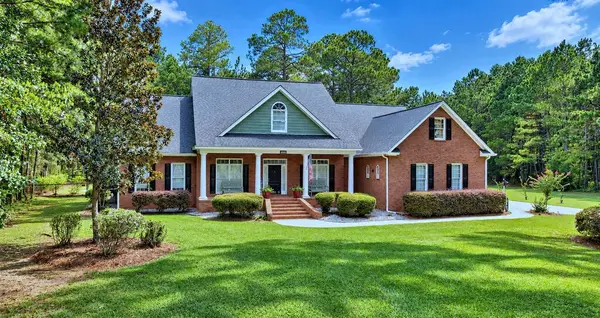 $625,000Pending5 beds 5 baths4,134 sq. ft.
191 Larkspur Drive, Albany, GA 31721
MLS# 170019Listed by: THE BROKERAGE REAL ESTATE COMPANY- New
 $248,000Active3 beds 2 baths1,402 sq. ft.
128 Upatoi Road, Albany, GA 31707
MLS# 10853513Listed by: eXp Realty - New
 Listed by ERA$139,900Active3 beds 1 baths1,125 sq. ft.
3718 Plumcrest Avenue, Albany, GA 31705
MLS# 170022Listed by: ERA ALL IN ONE REALTY


Protect your home and budget from life's surprises with an Assurant Home Warranty, backed by a partner that supports you through every step of homeownership. Explore Plans.
© 2023 - 2026 ERA Franchise Systems LLC. All rights reserved. ERA Franchise Systems LLC fully supports the principles of the Fair Housing Act and the Equal Opportunity Act. ERA, ERA Real Estate powered, and their respective logos are registered service marks of ERA Franchise Systems LLC. Each office is independently owned and operated.