
5535 Gillionville Road, Albany, GA 31721
Local realty services provided by:ERA All In One Realty
Listed by:
 Amanda Wiley & Kyla Standring TEAM Kyla Standring TEAM(229) 809 - 0494ERA All In One Realty
Office: era all in one realty
MLS#:169667
Source:GA_SWGBR
Price summary
- Price:$1,265,000
- Price per sq. ft.:$332.72
About this home
~14 ACRES PRIVATE LUXURY ESTATE + NEARLY NEW CUSTOM HOME ~ RESORT STYLE IN-GROUND GUNITE POOL WITH TANNING LEDGE, HOT TUB & TRAVERTINE SURROUND ~ 1400 SQFT COVERED BACK PORCH WITH FIREPLACE ~ GORGEOUS SETTING WITH A GATED ENTRANCE ~ Nestled back off of the road down a winding driveway sits this exquisite estate! Open, Airy & Bright! This 4-bedroom, 3.5 bath + Bonus Room + Office home features 3802 sqft with upgrades galore! Grand Great Room complete with 12 ft tall ceilings, windows and doors across the back of the room overlooking the pool, fireplace with a hand-hewn wood mantle and brick accent columns! Your Dream Kitchen Awaits - Custom Cabinets, quartz countertops, extra-large island with seating, 8 burner gas range with double ovens and a commercial style refrigerator, loads of storage, backsplash, butler's pantry and dining room with a view of the backyard! The separate home office is the perfect space to work and could also be used for a playroom, gym, home school room ect! Three additional bedrooms are on the main floor - All bedrooms are spacious and have ample closet space! Two bedrooms share a jack n' jill bathroom each with their own toilet and sink areas! the fourth bedroom has a private ensuite bathroom! Upstairs boasts a huge bonus room that is perfect for a man-cave, game room, media center or teenage headquarters! Super laundry room! Your Outside Oasis includes an In-Ground Gunite POOL (Installed in 2025 by Kobs Pools) with pebble tech finish, travertine tile decking surrounding it, immersed hot tub large enough for ten people, tanning ledge and waterfall feature! Wonderful covered back porch with fireplace and outdoor kitchen! Double garage has an extra storage room! Plush landscaping! Chicken coop that matches the house! LVP Throughout! Tankless water heater, sprinkler system and professional outdoor nighttime lighting! Storage Shed! Spray foam insulation throughout, a designer 50-year architectural shingle roof! The land makes this property a private and peaceful haven with wildlife everywhere! This property boarders the finest plantations in South GA! This rare opportunity is here for you to own this amazing property!...
Contact an agent
Home facts
- Year built:2023
- Subdivision & Development:N/A
- Listing ID #:169667
- Added:39 day(s) ago
- Updated:September 11, 2026 at 03:50 PM
Rooms and interior
- Bedrooms:4
- Total bathrooms:4
- Full bathrooms:3
- Half bathrooms:1
- Kitchen Description:Dishwasher, Refrigerator, Stainless, Stove/Oven Electric, Stove/Oven Gas
- Living area:3,802 sq. ft.
Structure and exterior
- Year built:2023
- Building area:3,802 sq. ft.
- Lot area:14 Acres
- Lot Features:Paved Road
- Architectural Style:Contemporary
- Construction Materials:HardiPlank Type
- Exterior Features:Fenced Back Yard, Patio Covered, Patio Open, Porch Covered, Storage Building
- Levels:2 Stories
Utilities
- Water:Well
- Sewer:Septic System
Finances and disclosures
- Price:$1,265,000
- Price per sq. ft.:$332.72
- Tax amount:$5,000 (2025)
Features and amenities
- Amenities:Built-in Bookcases, Crown Moulding, Kitchen Island, Newly Painted, Open Floor Plan, Pantry, Specialty Ceilings, Split Floor Plan, Walk-in Closets, Wide Baseboard
- Pool features:Pool In Ground-Gunite
Parking
- Total parking spaces:2
- Parking description:Double, Garage
New listings near 5535 Gillionville Road
- New
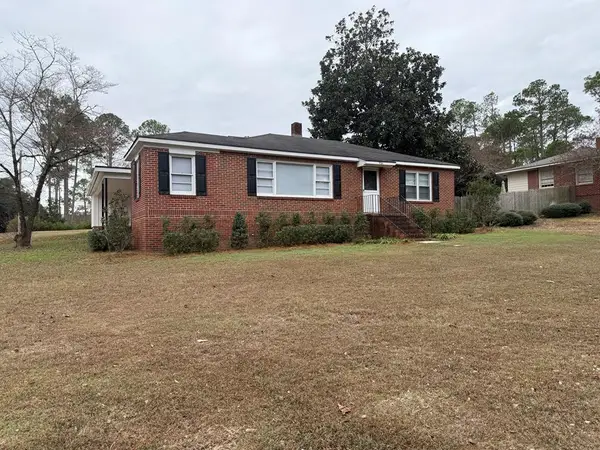 $119,000Active3 beds 1 baths1,272 sq. ft.
900 Seventh Ave, Albany, GA 31701
MLS# 169924Listed by: RE/MAX OF ALBANY - New
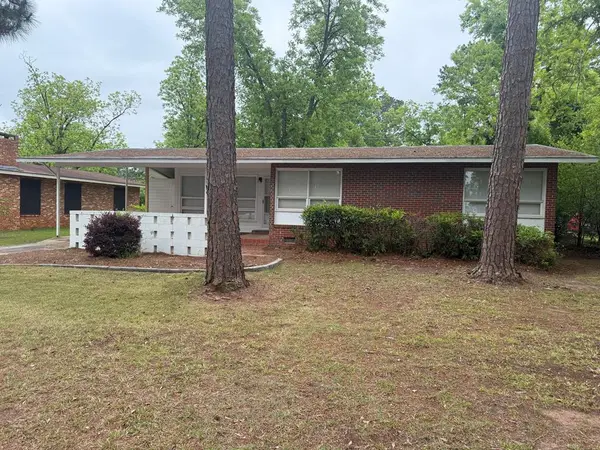 $119,000Active3 beds 2 baths1,177 sq. ft.
2312 Whispering Pines Rd, Albany, GA 31707
MLS# 169925Listed by: RE/MAX OF ALBANY - New
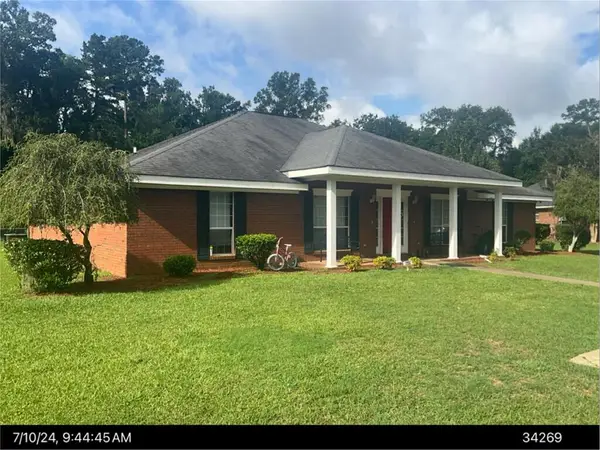 $280,000Active3 beds 4 baths3,200 sq. ft.
3704 Mayfair Lane, Albany, GA 31721
MLS# 169926Listed by: MEGALITHIC PROPERTIES,LLC - New
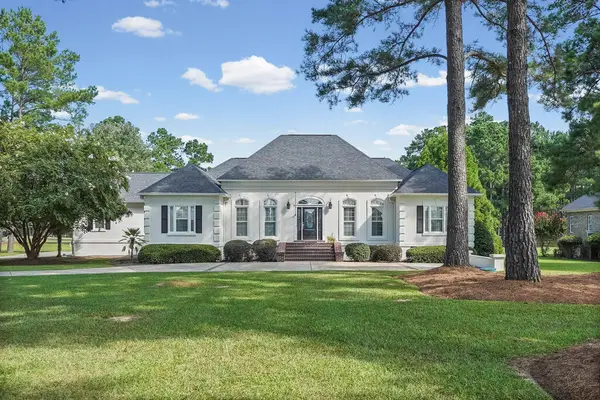 $575,000Active4 beds 4 baths3,498 sq. ft.
713 River Chase Lane, Albany, GA 31707
MLS# 169921Listed by: EXP REALTY LLC  $405,000Active2 beds 2 baths2,056 sq. ft.
2512 Westgate Dr, Albany, GA 31707
MLS# 167648Listed by: ALBANY REALTY COMPANY- New
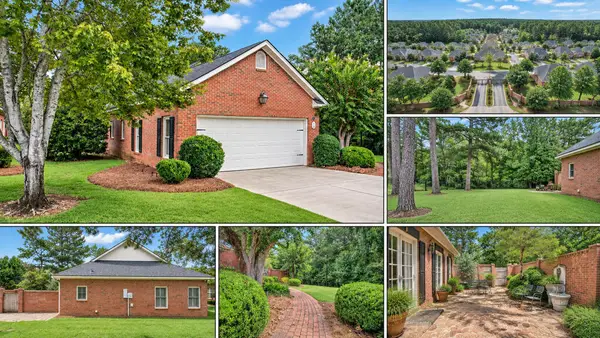 $380,000Active2 beds 2 baths1,731 sq. ft.
2512 #9 Westgate Dr, Albany, GA 31707
MLS# 169918Listed by: COLDWELL BANKER WALDEN & KIRKLAND - New
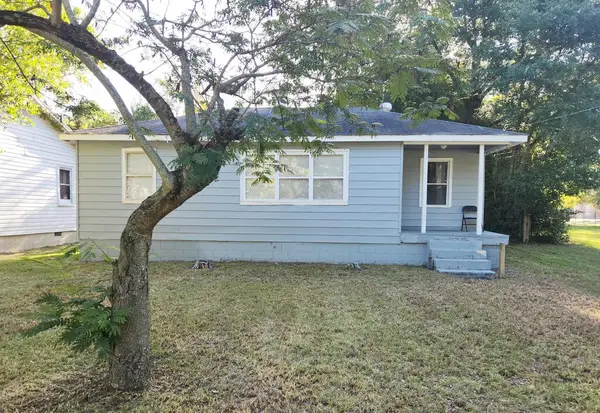 Listed by ERA$39,900Active3 beds 1 baths858 sq. ft.
230 Frost Street, Albany, GA 31705
MLS# 169917Listed by: ERA ALL IN ONE REALTY - New
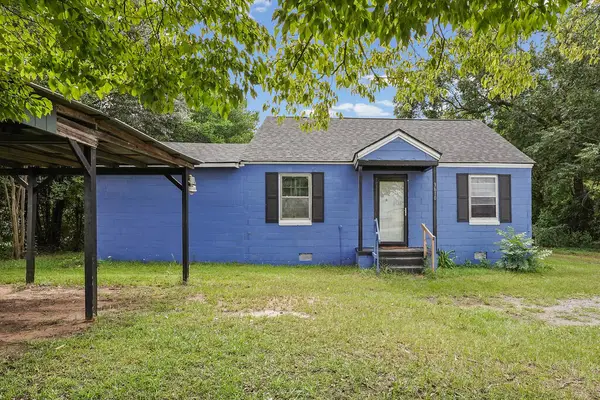 $155,000Active2 beds 2 baths1,204 sq. ft.
3610 Newton Road, Albany, GA 31701
MLS# 169915Listed by: KELLER WILLIAMS REALTY GEORGIA COMMUNITIES - New
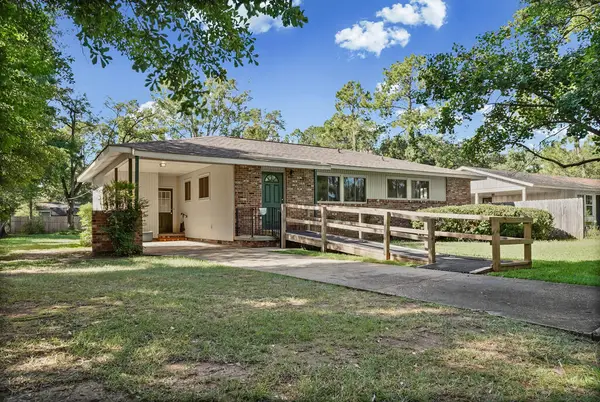 $139,900Active3 beds 2 baths1,144 sq. ft.
2316 Whispering Pines Rd, Albany, GA 31707
MLS# 169913Listed by: VIRTUAL REALTY TEAM - New
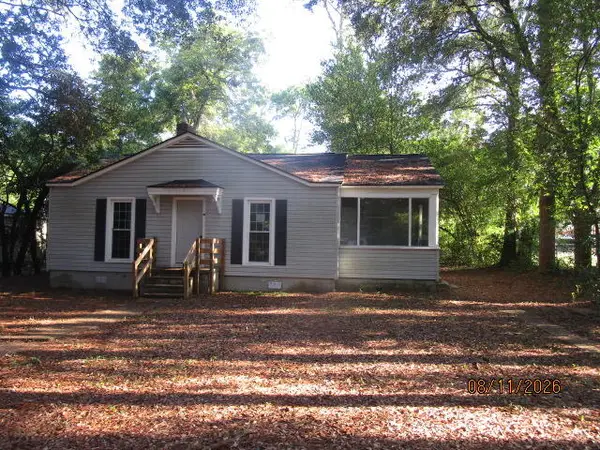 $69,000Active2 beds 1 baths1,116 sq. ft.
1107 7th Avenue, Albany, GA 31707
MLS# 169914Listed by: WILLCOX REALTY COMPANY


Protect your home and budget from life's surprises with an Assurant Home Warranty, backed by a partner that supports you through every step of homeownership. Explore Plans.
© 2023 - 2026 ERA Franchise Systems LLC. All rights reserved. ERA Franchise Systems LLC fully supports the principles of the Fair Housing Act and the Equal Opportunity Act. ERA, ERA Real Estate powered, and their respective logos are registered service marks of ERA Franchise Systems LLC. Each office is independently owned and operated.