
179 Honeycomb Loop Se, Allenhurst, GA 31301
Local realty services provided by:ERA Southeast Coastal Real Estate
Listed by: miranda sikes
Office: rts realty
MLS#:171247
Source:GA_HABOR
Price summary
- Price:$282,600
- Price per sq. ft.:$174.44
- Monthly HOA dues:$34
About this home
Step inside our Brunsen plan - and what a beauty! This home located in Tibet Road at Sassafras and features a beautiful brick skirt, 4 bedrooms, and 2 bathrooms The perfect layout for any family. Enjoy many features this home has to offer such as an open living space, a kitchen with an island- plenty of counter space for prepping, a pantry, and a primary suite with a large walk-in closet. This plan is designed with today's family in mind- including the large .51-acre homesite. Artistic rendering(s) are for informational purposes only. Artistic renderings are for informational purposes only. Actual floor plans, features, and inclusions may vary.
Contact an agent
Home facts
- Year built:2026
- Subdivision & Development:Tibet Road at Sassafras
- Listing ID #:171247
- Added:45 day(s) ago
- Updated:September 24, 2026 at 04:32 PM
Rooms and interior
- Bedrooms:4
- Total bathrooms:2
- Full bathrooms:2
- Rooms Total:11
- Dining Description:Dining/Living Combo
- Kitchen Description:Dishwasher, Microwave, Pantry, Refrigerator
- Living area:1,620 sq. ft.
Structure and exterior
- Roof:Shingle
- Year built:2026
- Building area:1,620 sq. ft.
- Lot area:0.51 Acres
- Lot Features:Covenants, Irrigation System, Landscaped
- Architectural Style:Traditional
- Construction Materials:Brick, Vinyl Siding
- Levels:1 Story
Schools
- High school:Long County High
- Middle school:Long County Middle
- Elementary school:Long County
Utilities
- Water:Community Water
- Sewer:Septic Tank
Finances and disclosures
- Price:$282,600
- Price per sq. ft.:$174.44
Features and amenities
- Laundry features:Washer/Dryer Hookup
- Amenities:Foyer, Great Room
Parking
- Parking description:Attached, Garage, Two Car
New listings near 179 Honeycomb Loop Se
- New
 $368,600Active5 beds 3 baths2,870 sq. ft.
94 Honeycomb Loop Se, Allenhurst, GA 31301
MLS# 171794Listed by: RTS REALTY - New
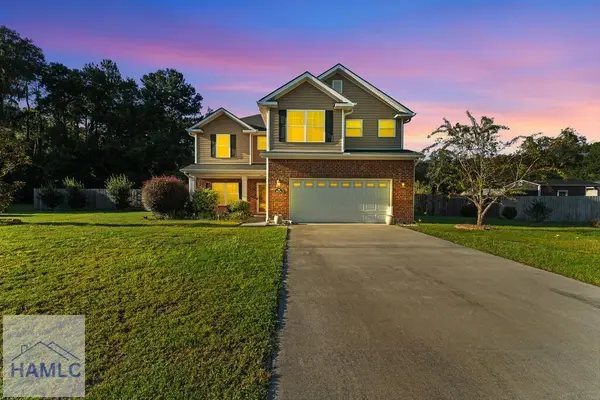 $324,900Active4 beds 3 baths2,330 sq. ft.
208 Maggie Lane, Allenhurst, GA 31301
MLS# 171722Listed by: SHARON BLACK REALTY - New
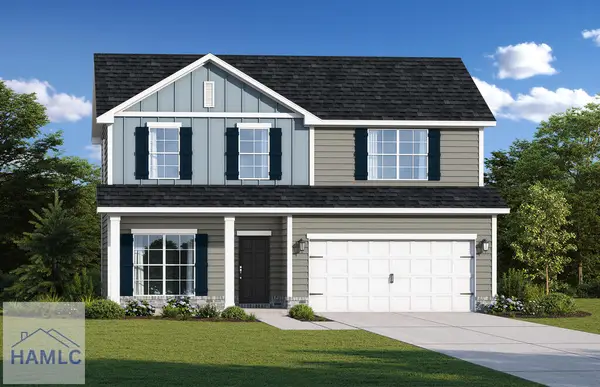 $302,500Active5 beds 3 baths2,151 sq. ft.
275 Honeycomb Loop Se, Allenhurst, GA 31301
MLS# 171705Listed by: RTS REALTY - New
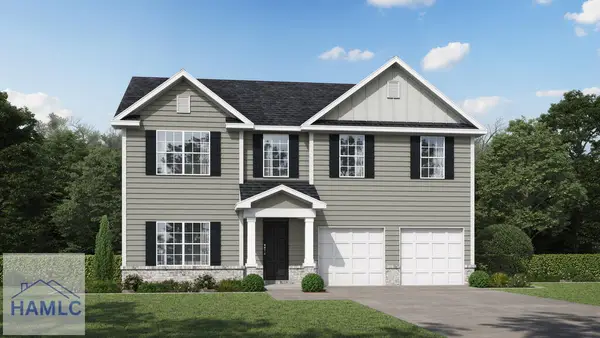 $328,700Active4 beds 3 baths2,611 sq. ft.
101 Honeycomb Loop Se, Allenhurst, GA 31301
MLS# 171703Listed by: RTS REALTY 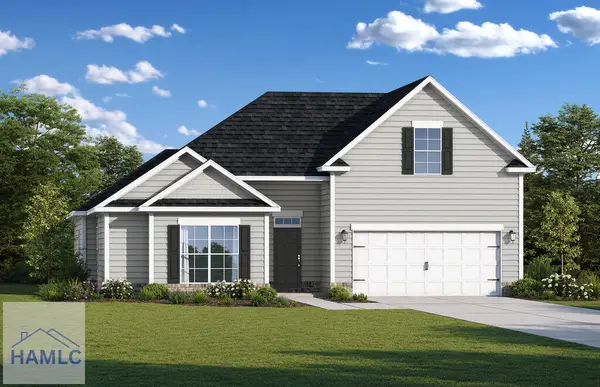 $305,800Active4 beds 3 baths1,984 sq. ft.
235 Honeycomb Loop Se, Allenhurst, GA 31301
MLS# 171567Listed by: RTS REALTY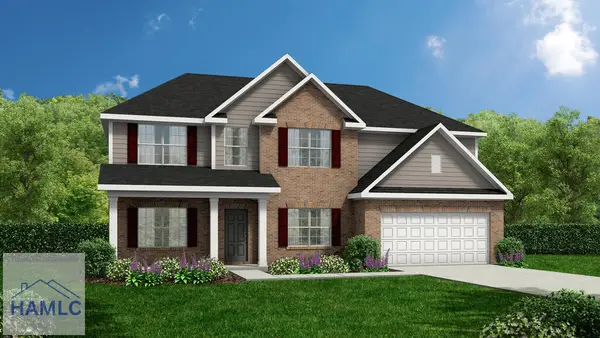 $369,350Active5 beds 3 baths2,870 sq. ft.
121 Honeycomb Loop Se, Allenhurst, GA 31301
MLS# 171531Listed by: RTS REALTY $259,900Active3 beds 2 baths1,292 sq. ft.
230 Maggie Lane, Allenhurst, GA 31301
MLS# SA363670Listed by: EXP REALTY LLC $219,900Active4 beds 2 baths1,606 sq. ft.
42 Jessica Court, Allenhurst, GA 31301
MLS# 171388Listed by: BOGGS REALTY $219,900Pending4 beds 2 baths1,606 sq. ft.
42 Jessica Court, Hinesville, GA 31313
MLS# SA363381Listed by: BOGGS REALTY


Protect your home and budget from life's surprises with an Assurant Home Warranty, backed by a partner that supports you through every step of homeownership. Explore Plans.
© 2023 - 2026 ERA Franchise Systems LLC. All rights reserved. ERA Franchise Systems LLC fully supports the principles of the Fair Housing Act and the Equal Opportunity Act. ERA, ERA Real Estate powered, and their respective logos are registered service marks of ERA Franchise Systems LLC. Each office is independently owned and operated.