
1005 Haddie Way, Alpharetta, GA 30004
Local realty services provided by:ERA Sunrise Realty
Listed by: lisa letchworth
Office: engel & völkers atlanta
MLS#:10651755
Source:METROMLS
Price summary
- Price:$3,800,000
- Price per sq. ft.:$480.34
- Monthly HOA dues:$250
About this home
Welcome to a remarkable blend of craftsmanship, sophistication, and modern comfort. Arriving through one of two stately driveways, you're met by grand brick columns topped with glowing gas lanterns-a warm and distinguished introduction to the refined living that awaits. Thoughtfully designed and masterfully built, this new construction residence marries timeless architectural presence with cutting-edge technology and enduring materials. Every detail has been curated to elevate daily living, creating a home that feels both elegant and inviting. Nestled in the heart of Alpharetta's prestigious Cherokee County, the property offers the tranquility of a private enclave with effortless access to acclaimed schools-Avery, Creekland, Creekview, and The Haven Academy-along with premier dining, boutique shopping, and expansive parks. The exterior showcases striking brick construction and classic Craftsman styling. Inside, rich stain-in-place hardwoods, handcrafted cabinetry, and high-performance concrete countertops with integrated sinks set the tone for exceptional quality. The chef's kitchen and outdoor culinary space feature professional Wolf and Sub-Zero appliances, perfect for gatherings or intimate evenings at home. A 1,000-sq-ft covered patio extends the living space, finished with herringbone brickwork, built-in heaters, and generous open-air seating for year-round enjoyment. The primary suite is a serene retreat with heated tile floors and a boutique-inspired custom closet. This smart home offers full mobile control of HVAC, lighting, surround sound, along with EV-ready wiring. The F-Wave premium synthetic roof carries a lifetime warranty and provides top-tier protection from high winds, hail, and fire. Jeld-Wen casement windows include a 10-year frame and 20-year glass warranty. With nearly 10,000 sq ft under roof-including garage and covered porches-the home offers an impressive scale and thoughtful functionality. The backyard is approved for a future in-ground pool. Set within a private collection of just seven curated new homes (lots not sold individually), this residence offers rare exclusivity. Once all seven homes are finished the homeowners are welcome to install a Private Gate and the Main Entrance for further privacy....
Contact an agent
Home facts
- Year built:2025
- Subdivision & Development:Estates at Union Hill
- Listing ID #:10651755
- Updated:October 27, 2026 at 12:53 PM
Rooms and interior
- Bedrooms:7
- Total bathrooms:9
- Full bathrooms:8
- Half bathrooms:1
- Flooring:Hardwood
- Dining Description:Seats 12+
- Kitchen Description:Breakfast Room, Dishwasher, Disposal, Kitchen Island, Microwave, Refrigerator, Walk-in Pantry
- Bedroom Description:Master On Main Level, Walk-In Closet(s)
- Basement Description:Bath Finished, Daylight, Exterior Entry, Finished, Full
- Living area:7,911 sq. ft.
Heating and cooling
- Cooling:Central Air, Zoned
- Heating:Central, Natural Gas, Zoned
- Central air:Yes
Structure and exterior
- Roof:Metal
- Year built:2025
- Building area:7,911 sq. ft.
- Lot area:1.91 Acres
- Lot Features:Level, Private
- Architectural Style:Brick 3 Side, Craftsman
- Construction Materials:Concrete
- Exterior Features:Deck/Patio, Gas Grill
- Foundation Description:Pillar/Post/Pier
- Levels:3+ Story
Schools
- High school:Creekview
- Middle school:Creekland
- Elementary school:Avery
Utilities
- Water:Public
- Sewer:Septic Tank
Finances and disclosures
- Price:$3,800,000
- Price per sq. ft.:$480.34
- Tax amount:$19,109 (2025)
Features and amenities
- Appliances:Dishwasher, Disposal, Gas Water Heater, Microwave, Refrigerator, Tankless Water Heater
- Laundry features:Laundry, Laundry Closet, Upper Level
- Amenities:Double Pane Windows, Gas Water Heater, In-Law Floorplan, Security System, Smoke Detector(s), Tankless Water Heater, Window Treatments
- Smart home:Yes
Parking
- Parking description:Attached, Garage Door Opener
- Garage:Yes
 2026 Georgia MLS. All rights reserved. Information Deem Reliable But Not Guaranteed October 27, 2026
New listings near 1005 Haddie Way
- Coming Soon
 $1,595,000Coming Soon3 beds 4 baths3,325 sq. ft.
122 Grand Crescent, Alpharetta, GA 30009
MLS# 7859609Listed by: HOME LUXURY REAL ESTATE - Coming Soon
 $535,000Coming Soon4 beds 4 baths5,179 sq. ft.
320 N Peak Drive, Alpharetta, GA 30022
MLS# 7857922Listed by: ATLANTA FINE HOMES SOTHEBY'S INTERNATIONAL - Coming Soon
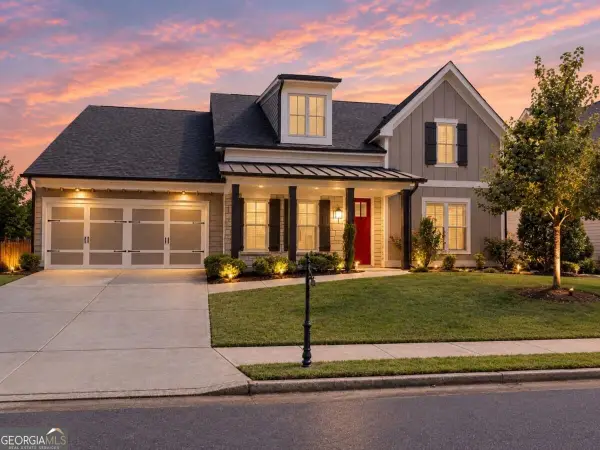 $800,000Coming Soon4 beds 4 baths3,344 sq. ft.
159 Waverly Drive, Alpharetta, GA 30004
MLS# 10878224Listed by: Compass - Coming Soon
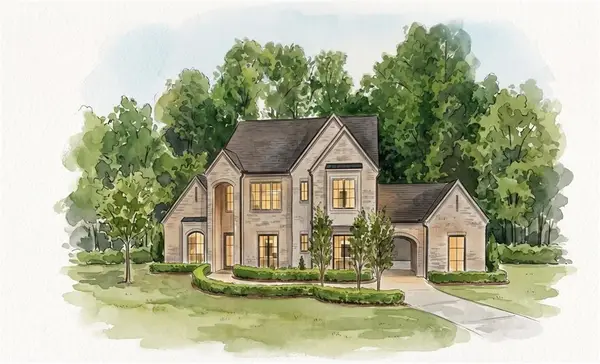 $3,649,000Coming Soon6 beds 8 baths5,294 sq. ft.
141 North Trace, Alpharetta, GA 30009
MLS# 7856791Listed by: MATTHEWS REAL ESTATE GROUP - Coming Soon
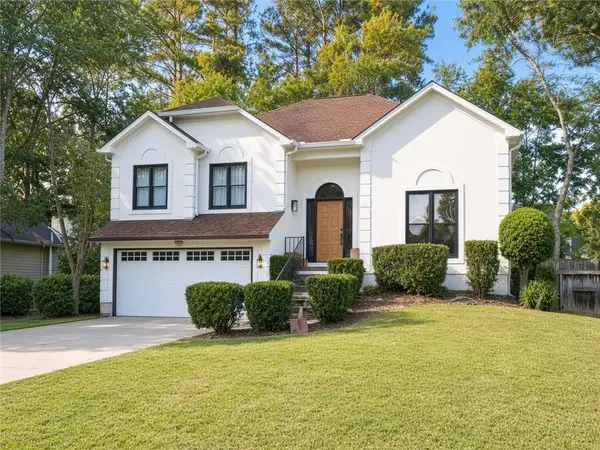 $888,000Coming Soon4 beds 3 baths2,981 sq. ft.
191 Red Oak Lane, Alpharetta, GA 30009
MLS# 7855484Listed by: VIRTUAL PROPERTIES REALTY. BIZ - Coming SoonOpen Sun, 1 to 3pm
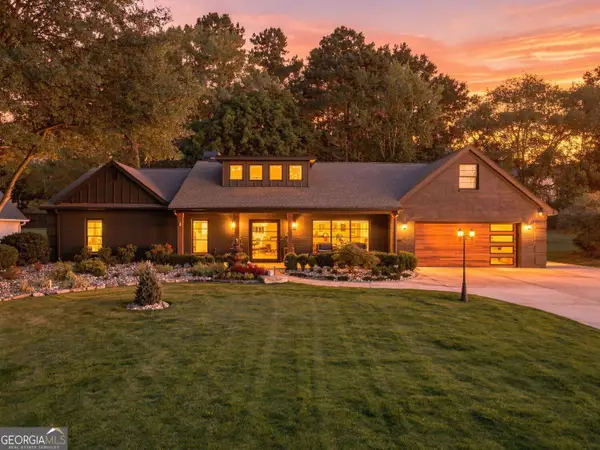 $1,450,000Coming Soon4 beds 3 baths2,861 sq. ft.
4008 Dover Avenue, Alpharetta, GA 30009
MLS# 10869155Listed by: BHHS Georgia Properties - New
 $599,000Active3 beds 2 baths1,746 sq. ft.
115 Jayne Ellen Way, Alpharetta, GA 30009
MLS# 7858599Listed by: SOUTHERN CHARM REAL ESTATE SERVICES - New
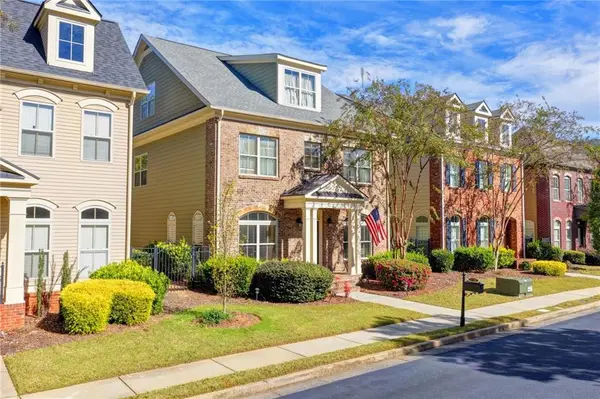 $735,000Active5 beds 5 baths3,086 sq. ft.
10859 Bossier Drive, Alpharetta, GA 30022
MLS# 7859485Listed by: HAVEN REAL ESTATE BROKERS - New
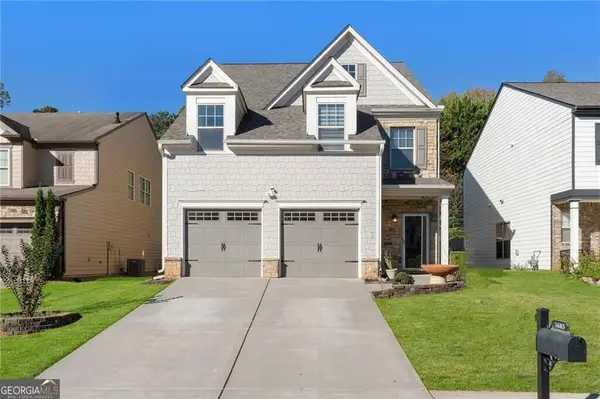 $575,000Active4 beds 3 baths2,548 sq. ft.
3683 Archgate Court, Alpharetta, GA 30004
MLS# 10879250Listed by: Compass - New
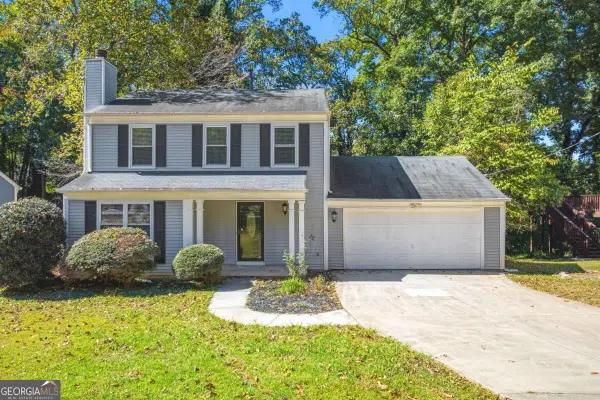 $395,000Active3 beds 3 baths1,601 sq. ft.
10350 Rillridge Court, Alpharetta, GA 30022
MLS# 10879269Listed by: WM Realty LLC


Protect your home and budget from life's surprises with an Assurant Home Warranty, backed by a partner that supports you through every step of homeownership. Explore Plans.
© 2023 - 2026 ERA Franchise Systems LLC. All rights reserved. ERA Franchise Systems LLC fully supports the principles of the Fair Housing Act and the Equal Opportunity Act. ERA, ERA Real Estate powered, and their respective logos are registered service marks of ERA Franchise Systems LLC. Each office is independently owned and operated.