
10310 Rillridge Court, Alpharetta, GA 30022
Local realty services provided by:ERA Towne Square Realty, Inc.
10310 Rillridge Court,Alpharetta, GA 30022
$409,900
- 3 Beds
- 3 Baths
- 1,660 sq. ft.
- Single family
- Pending
Listed by: kathryn mazza
Office: homesmart
MLS#:7795273
Source:FIRSTMLS
Price summary
- Price:$409,900
- Price per sq. ft.:$246.93
About this home
Beautifully updated home in a fantastic Alpharetta location just minutes from Big Creek Greenway, Avalon, and GA 400, Zoned for outstanding, highly sought-after schools with no HOA fees or subdivision restrictions. This traditional two-story home features a level front and backyard, Hardiplank siding, a brand-new widened concrete driveway, and an architectural-shingle roof. Major recent upgrades include a 2025 HVAC system, new bonus room AC/heater, new upscale stainless steel appliances, 9-inch plank premium LVP flooring throughout, new 5-inch baseboards, new faucets, new mirrors, decorator LED light fixtures, and new ceiling fans throughout. The home includes an oversized additional family/bonus room off the kitchen, which the seller will convert back to a garage, if the buyer prefers. Step outside to enjoy a large deck overlooking a private, fully fenced backyard with mature trees and a shaded canopy, plus garage storage space and a backyard shed. Additional improvements include enhanced insulation under the home. Seller is a licensed real estate agent in the state of Florida....
Contact an agent
Home facts
- Year built:1980
- Subdivision & Development:Berkshire Manor
- Listing ID #:7795273
- Updated:August 12, 2026 at 07:53 AM
Rooms and interior
- Bedrooms:3
- Total bathrooms:3
- Full bathrooms:2
- Half bathrooms:1
- Flooring:Vinyl
- Kitchen Description:Dishwasher, Microwave, Refrigerator
- Basement Description:Crawl Space
- Living area:1,660 sq. ft.
Heating and cooling
- Cooling:Central Air
- Heating:Central, Forced Air
- Central air:Yes
Structure and exterior
- Roof:Tar/Gravel
- Year built:1980
- Building area:1,660 sq. ft.
- Lot area:0.21 Acres
- Lot Features:Level
- Architectural Style:Traditional
- Construction Materials:Cement Siding, Concrete
- Exterior Features:Deck, Storage
- Levels:2 Story
Schools
- High school:Centennial
- Middle school:Haynes Bridge
- Elementary school:Northwood
Utilities
- Water:Public
- Sewer:Public Sewer
Finances and disclosures
- Price:$409,900
- Price per sq. ft.:$246.93
- Tax amount:$4,404 (2024)
Features and amenities
- Laundry features:In Garage, Laundry Room
- Amenities:Bookcases, Entrance Foyer, High Speed Internet
Parking
- Total parking spaces:2
- Parking description:Driveway
 Listings identified with the FMLS IDX logo come from FMLS and are held by brokerage firms other than the owner of this website. The listing brokerage is identified in any listing details. Information is deemed reliable but is not guaranteed. If you believe any FMLS listing contains material that infringes your copyrighted work please click here (https://www.fmls.com/dmca) to review our DMCA policy and learn how to submit a takedown request. ©2026 First Multiple Listing Service, Inc.
New listings near 10310 Rillridge Court
- New
 $840,000Active5 beds 4 baths4,001 sq. ft.
230 Clipper Bay Drive, Alpharetta, GA 30005
MLS# 7819758Listed by: KELLER WILLIAMS NORTH ATLANTA - New
 $336,000Active3 beds 3 baths1,386 sq. ft.
9155 Nesbit Ferry Road #53, Alpharetta, GA 30022
MLS# 7818090Listed by: OPENDOOR BROKERAGE, LLC - New
 Listed by ERA$495,000Active0.42 Acres
3119 W Addison Drive, Alpharetta, GA 30022
MLS# 7819511Listed by: ERA SUNRISE REALTY  $320,000Active3 beds 2 baths1,241 sq. ft.
1707 Cotton Patch Lane, Alpharetta, GA 30004
MLS# 7801294Listed by: LOKATION REAL ESTATE, LLC- New
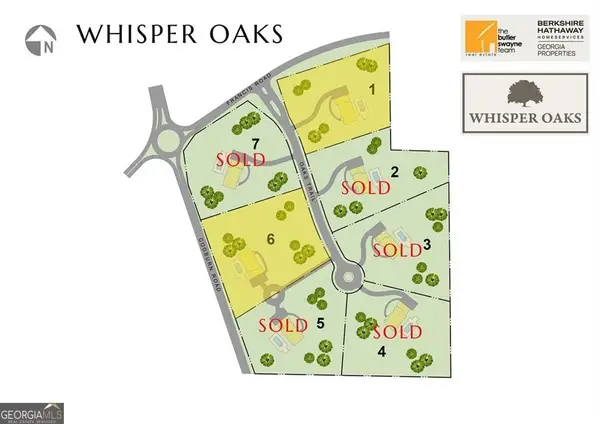 $900,000Active3 Acres
750 Oaks Trail W #6, Milton, GA 30004
MLS# 10823220Listed by: BHHS Georgia Properties - New
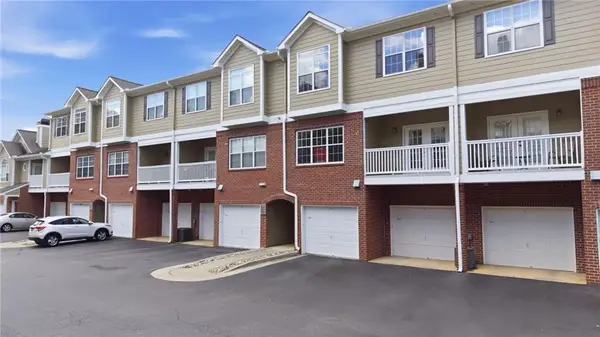 $377,000Active2 beds 3 baths1,379 sq. ft.
5110 Woodland Lane, Alpharetta, GA 30009
MLS# 7818701Listed by: CENTURY 21 RESULTS - Coming Soon
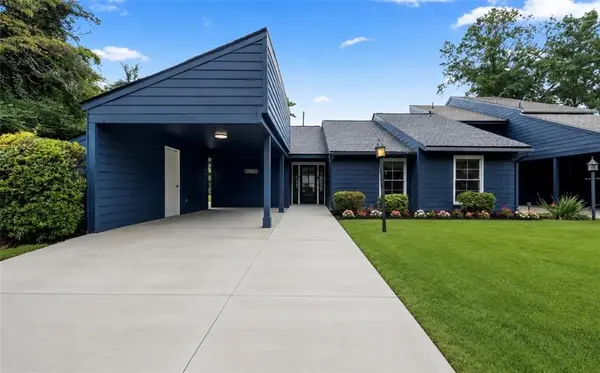 $409,000Coming Soon3 beds 2 baths
140 Woodhaven Way, Alpharetta, GA 30009
MLS# 7818550Listed by: KELLER WILLIAMS REALTY ATL NORTH - New
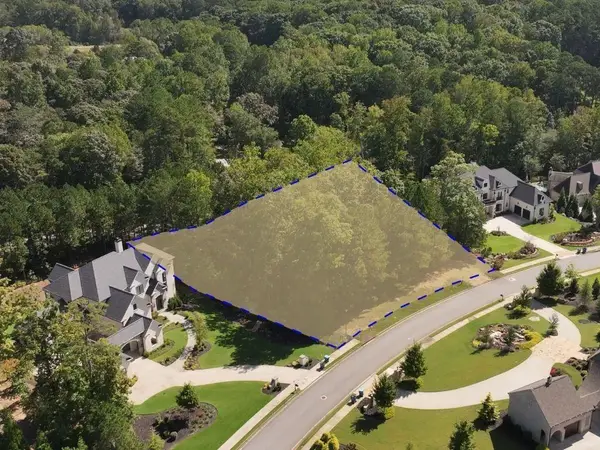 $599,900Active1 Acres
15995 Manor Club Drive, Alpharetta, GA 30004
MLS# 7818750Listed by: KELLER WILLIAMS BUCKHEAD - New
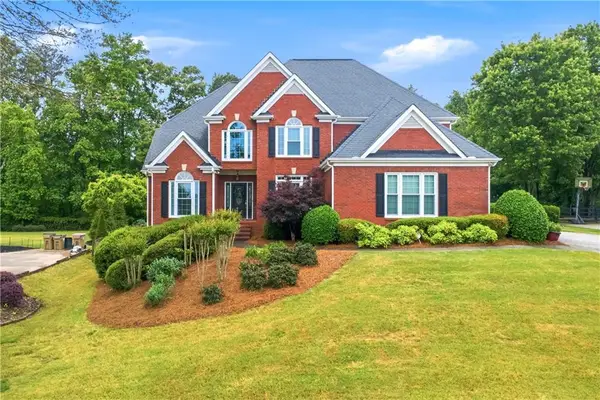 $869,900Active5 beds 5 baths4,876 sq. ft.
4965 Oakmont Bend Drive, Alpharetta, GA 30004
MLS# 7818985Listed by: BROADUS REALTY GROUP, LLC. - New
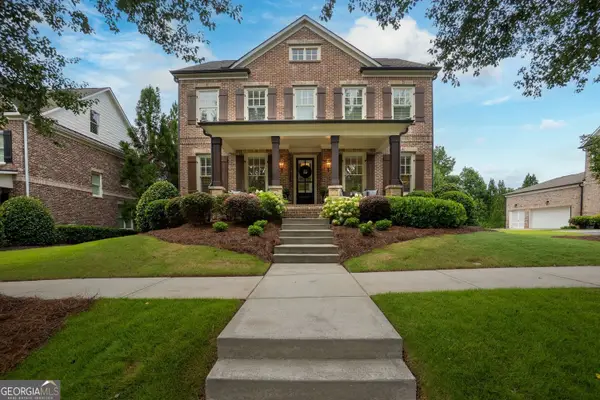 $1,449,500Active5 beds 6 baths5,110 sq. ft.
12520 Needham Street, Alpharetta, GA 30004
MLS# 10822816Listed by: Harry Norman Realtors


Protect your home and budget from life's surprises with an Assurant Home Warranty, backed by a partner that supports you through every step of homeownership. Explore Plans.
© 2023 - 2026 ERA Franchise Systems LLC. All rights reserved. ERA Franchise Systems LLC fully supports the principles of the Fair Housing Act and the Equal Opportunity Act. ERA, ERA Real Estate powered, and their respective logos are registered service marks of ERA Franchise Systems LLC. Each office is independently owned and operated.