
10535 Virginia Pine Lane, Alpharetta, GA 30022
Local realty services provided by:ERA Hirsch Real Estate Team
10535 Virginia Pine Lane,Alpharetta, GA 30022
$549,900
- 4 Beds
- 4 Baths
- 4,058 sq. ft.
- Single family
- Active
Listed by: maira churio de tornatore
Office: la rosa realty georgia llc
MLS#:10770970
Source:METROMLS
Price summary
- Price:$549,900
- Price per sq. ft.:$135.51
About this home
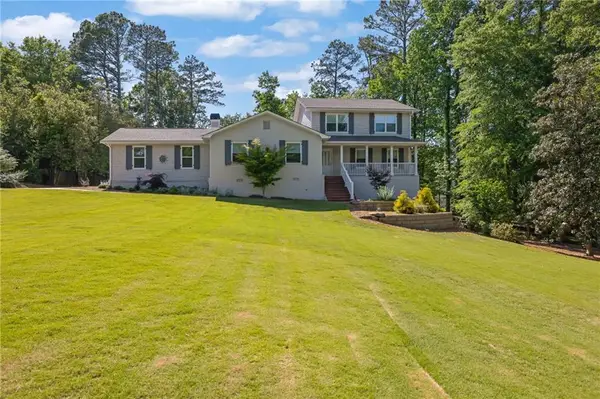
Welcome to this beautifully situated home in the highly desirable Evergreen Trace community of Alpharetta! Nestled on a private 1.28-acre cul-de-sac lot, this property offers the perfect blend of privacy, convenience, and endless potential. Recently painted and featuring brand-new carpet, this home is move-in ready while still offering incredible opportunities to make it your own. Enjoy peaceful wooded views, a full basement with the opportunity for a separate living space, and no HOA restrictions - ideal for a primary residence or investment opportunity. Conveniently located just minutes from GA-400, Avalon, North Point Mall, dining, a lot of parks like Newton Park, Autrey Mill Reserve and the Big Creek Greenway, near the highly regarded Mount Pisgah Christian School, recognized among Georgia's top Christian private schools. Located in the sought-after 30022 zip code known for its top-rated schools, strong home values, and exceptional North Fulton lifestyle, this is a rare opportunity in one of Metro Atlanta's most desirable areas....
Contact an agent
Home facts
- Year built:1985
- Listing ID #:10770970
- Updated:May 26, 2026 at 10:42 AM
Rooms and interior
- Bedrooms:4
- Total bathrooms:4
- Full bathrooms:3
- Half bathrooms:1
- Flooring:Carpet, Hardwood, Tile
- Dining Description:L Shaped, Separate Room
- Kitchen Description:Dishwasher, Refrigerator, Stainless Steel Appliance(s)
- Bedroom Description:Roommate Plan, Walk-In Closet(s)
- Basement Description:Bath Finished, Concrete, Daylight, Exterior Entry, Finished, Full
- Living area:4,058 sq. ft.
Heating and cooling
- Cooling:Ceiling Fan(s), Central Air
- Heating:Central, Natural Gas
- Central air:Yes
Structure and exterior
- Roof:Composition
- Year built:1985
- Building area:4,058 sq. ft.
- Lot area:1.28 Acres
- Lot Features:Cul-De-Sac, Private
- Architectural Style:Traditional
- Levels:3+ Story
Schools
- High school:Centennial
- Middle school:Haynes Bridge
- Elementary school:Northwood
Utilities
- Water:Private, Water Available
- Sewer:Public Sewer, Sewer Available, Sewer Connected
Finances and disclosures
- Price:$549,900
- Price per sq. ft.:$135.51
- Tax amount:$2,391 (2022)
Features and amenities
- Appliances:Dishwasher, Dryer, Refrigerator, Stainless Steel Appliance(s), Washer
- Laundry features:Dryer, Laundry Closet, Washer
- Amenities:In-Law Floorplan, Smoke Detector(s)
Parking
- Total parking spaces:2
- Parking description:Garage, Garage Door Opener, Kitchen Level
- Garage:Yes
 2026 Georgia MLS. All rights reserved. Information Deem Reliable But Not Guaranteed May 26, 2026
New listings near 10535 Virginia Pine Lane
- New
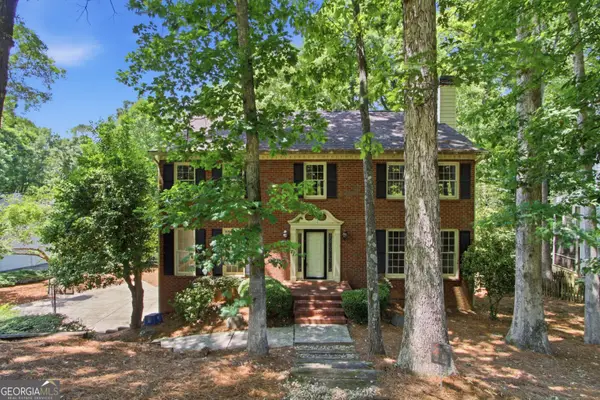 $730,000Active4 beds 2 baths3,440 sq. ft.
4003 Oakview Court, Alpharetta, GA 30005
MLS# 10771382Listed by: Opendoor Brokerage - Coming Soon
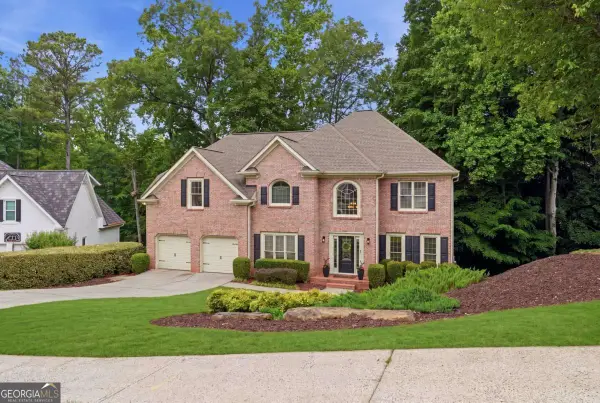 $835,000Coming Soon5 beds 4 baths
345 Aylesworth Cove, Alpharetta, GA 30022
MLS# 10771330Listed by: Keller Williams Chattahoochee - Coming Soon
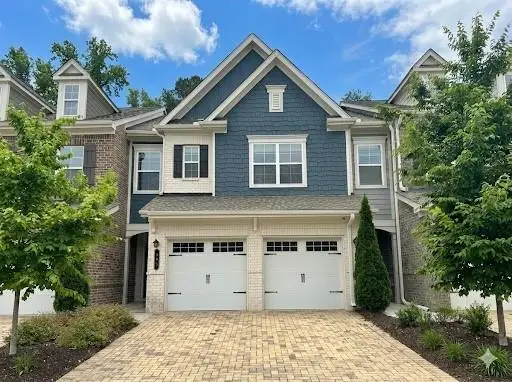 $599,000Coming Soon3 beds 3 baths
305 Duval Drive, Alpharetta, GA 30009
MLS# 7773506Listed by: CROSSPOINTE REALTY, INC. - New
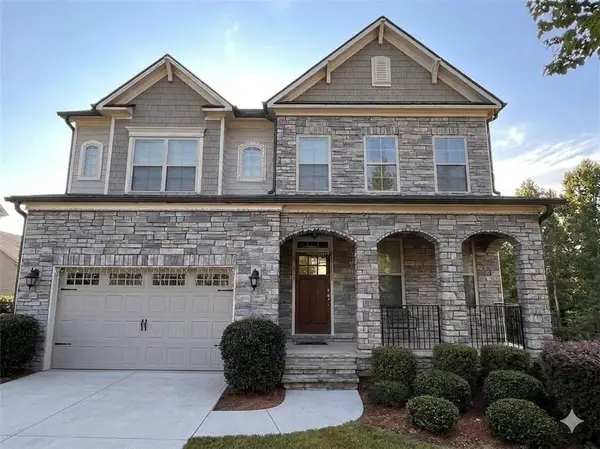 $799,000Active5 beds 3 baths3,138 sq. ft.
225 Stonebrier Lane, Alpharetta, GA 30004
MLS# 7775987Listed by: VIRTUAL PROPERTIES REALTY.COM - New
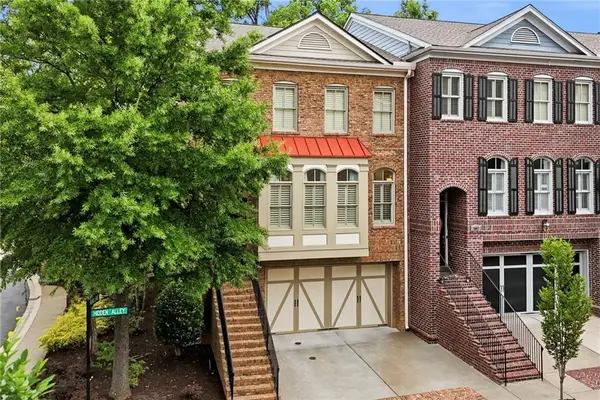 $925,000Active3 beds 4 baths2,751 sq. ft.
2000 Hidden Alley, Alpharetta, GA 30009
MLS# 7776362Listed by: BERKSHIRE HATHAWAY HOMESERVICES GEORGIA PROPERTIES - New
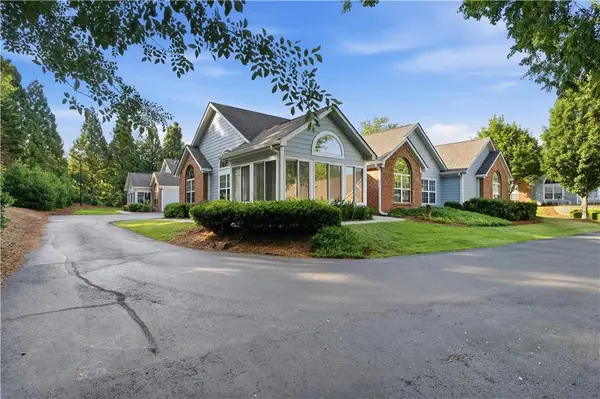 $464,900Active3 beds 2 baths1,500 sq. ft.
33104 Harvest Ridge Lane #33, Alpharetta, GA 30022
MLS# 7775154Listed by: FIRST UNITED REALTY OF GA, INC. - New
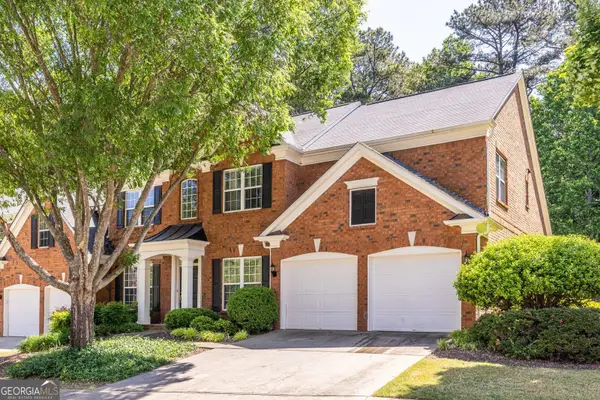 $625,000Active3 beds 3 baths3,136 sq. ft.
10 Hemingbrough Way, Alpharetta, GA 30022
MLS# 10770893Listed by: Beycome Brokerage Realty LLC - New
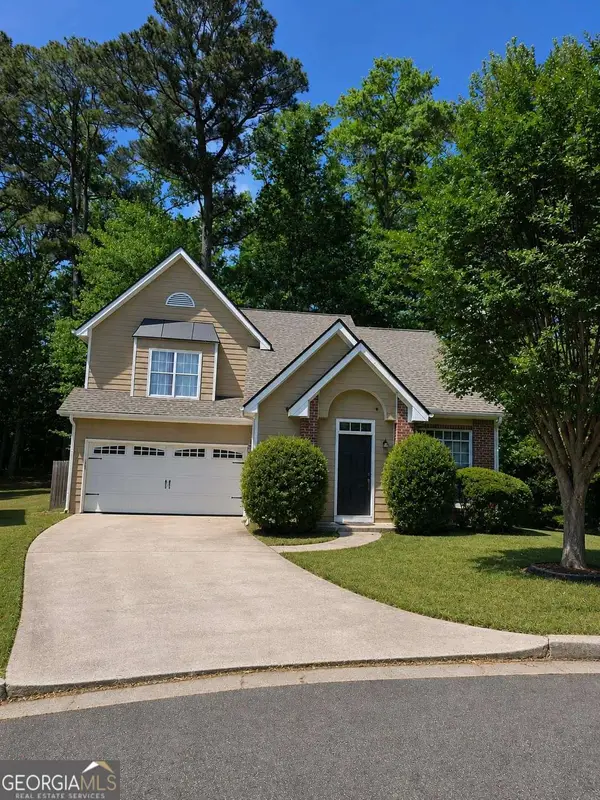 $560,000Active3 beds 3 baths
1430 Millstone Drive, Alpharetta, GA 30004
MLS# 10770904Listed by: HomeSmart - New
 $689,000Active4 beds 5 baths3,234 sq. ft.
130 Randomwood Way, Alpharetta, GA 30022
MLS# 7775800Listed by: CLARK ROSE REALTY, LLC.


Protect your home and budget from life's surprises with an Assurant Home Warranty, backed by a partner that supports you through every step of homeownership. Explore Plans.
© 2023 - 2026 ERA Franchise Systems LLC. All rights reserved. ERA Franchise Systems LLC fully supports the principles of the Fair Housing Act and the Equal Opportunity Act. ERA, ERA Real Estate powered, and their respective logos are registered service marks of ERA Franchise Systems LLC. Each office is independently owned and operated.