
10787 Bossier Drive, Alpharetta, GA 30022
Local realty services provided by:ERA Sunrise Realty
10787 Bossier Drive,Alpharetta, GA 30022
$599,000
- 3 Beds
- 3 Baths
- 2,525 sq. ft.
- Single family
- Active
Listed by: jong han
Office: heritage ga. realty
MLS#:7774776
Source:FIRSTMLS
Price summary
- Price:$599,000
- Price per sq. ft.:$237.23
- Monthly HOA dues:$221
About this home
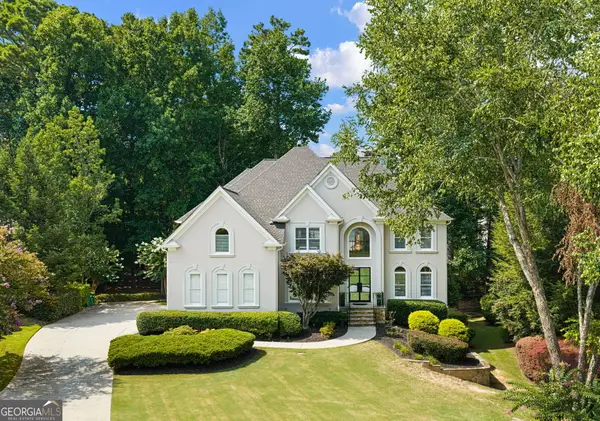
Nestled in a well-established and beautifully maintained community, this charming two-story home offers an ideal combination of comfort, convenience, and functionality. Located in the heart of Johns Creek with easy access to shopping, dining, parks, and major roadways. Ideally situated with convenient access to Johns Creek, Duluth, and Alpharetta, Avalon, Halcyon, Amphitheater, and North Point Mall.
The home features 3 spacious bedrooms and 2.5 bathrooms. A separate dining room and inviting living room are connected by a double-sided fireplace, creating a warm and welcoming atmosphere that can be enjoyed from both spaces. The open-concept kitchen overlooks the living area and offers abundant cabinet storage, making it ideal for everyday living and entertaining. Granite & stainless steel. Hardwood through the main floor.
Upstairs, the two secondary bedrooms share a convenient Jack-and-Jill bathroom. A versatile nook in the hallway provides the perfect space for a study area, home office, or reading corner.
The oversized primary suite is a true retreat, Offers a covered deck off the master bedroom & a covered patio underneath perfect for grilling in the private courtyard. Lawn maintained by HOA....
Contact an agent
Home facts
- Year built:2011
- Subdivision & Development:Abberley Township
- Listing ID #:7774776
- Updated:July 30, 2026 at 01:30 PM
Rooms and interior
- Bedrooms:3
- Total bathrooms:3
- Full bathrooms:2
- Half bathrooms:1
- Flooring:Carpet, Hardwood
- Dining Description:Separate Dining Room
- Bathrooms Description:Double Vanity, Separate Tub/Shower
- Kitchen Description:Breakfast Bar, Cabinets White, Dishwasher, Eat-in Kitchen, Gas Cooktop, Gas Oven, Pantry, Stone Counters, View to Family Room
- Living area:2,525 sq. ft.
Heating and cooling
- Cooling:Ceiling Fan(s), Zoned
- Heating:Hot Water, Natural Gas, Zoned
Structure and exterior
- Year built:2011
- Building area:2,525 sq. ft.
- Lot area:0.14 Acres
- Lot Features:Back Yard, Level
- Architectural Style:Traditional
- Construction Materials:Brick Front
- Exterior Features:Courtyard, Covered, Deck, Patio
- Levels:2 Story
Schools
- High school:Chattahoochee
- Middle school:Taylor Road
- Elementary school:Ocee
Utilities
- Water:Public, Water Available
- Sewer:Public Sewer, Sewer Available
Finances and disclosures
- Price:$599,000
- Price per sq. ft.:$237.23
- Tax amount:$7,299 (2025)
Features and amenities
- Laundry features:Laundry Room, Upper Level
- Amenities:Entrance Foyer 2 Story, Tray Ceiling(s), Walk-In Closet(s)
Parking
- Parking description:Attached, Driveway, Garage
- Garage spaces:2
 Listings identified with the FMLS IDX logo come from FMLS and are held by brokerage firms other than the owner of this website. The listing brokerage is identified in any listing details. Information is deemed reliable but is not guaranteed. If you believe any FMLS listing contains material that infringes your copyrighted work please click here (https://www.fmls.com/dmca) to review our DMCA policy and learn how to submit a takedown request. ©2026 First Multiple Listing Service, Inc.
New listings near 10787 Bossier Drive
- New
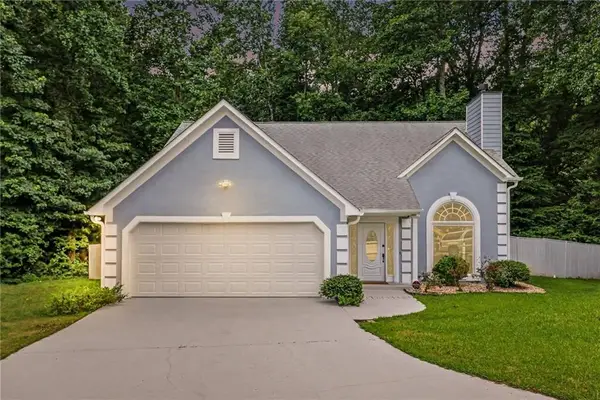 $554,900Active4 beds 3 baths1,939 sq. ft.
5235 N Somerset Lane, Alpharetta, GA 30004
MLS# 7810587Listed by: ATLANTA COMMUNITIES - New
 $1,099,000Active4 beds 4 baths3,075 sq. ft.
531 S Main Street #110, Alpharetta, GA 30009
MLS# 7812442Listed by: WEICHERT, REALTORS - THE COLLECTIVE - New
 $1,099,000Active4 beds 4 baths3,075 sq. ft.
531 S Main Street #120, Alpharetta, GA 30009
MLS# 7812460Listed by: WEICHERT, REALTORS - THE COLLECTIVE - New
 $435,000Active3 beds 4 baths1,596 sq. ft.
10728 Ellicot Way, Alpharetta, GA 30022
MLS# 7812533Listed by: KELLER WILLIAMS RLTY, FIRST ATLANTA - New
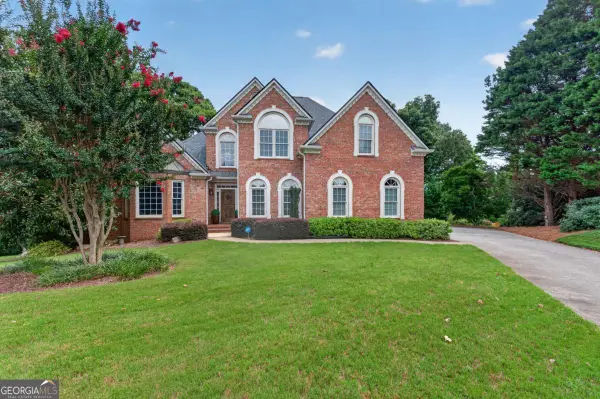 $899,900Active5 beds 4 baths4,446 sq. ft.
1725 Bucks Club Drive, Alpharetta, GA 30005
MLS# 10815834Listed by: Velocity Real Estate, LLC - New
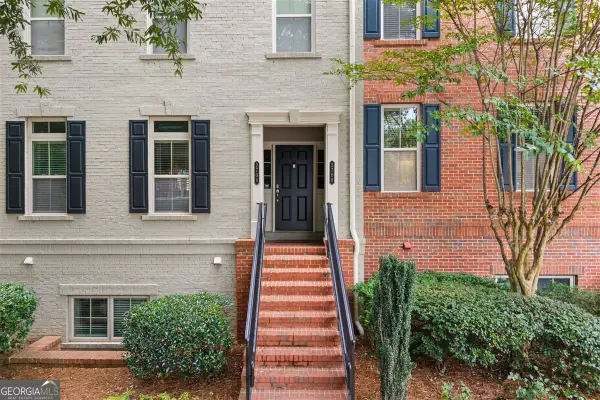 $390,000Active2 beds 2 baths1,400 sq. ft.
2704 Wander Lane, Alpharetta, GA 30022
MLS# 10815873Listed by: Hardeman Real Estate - New
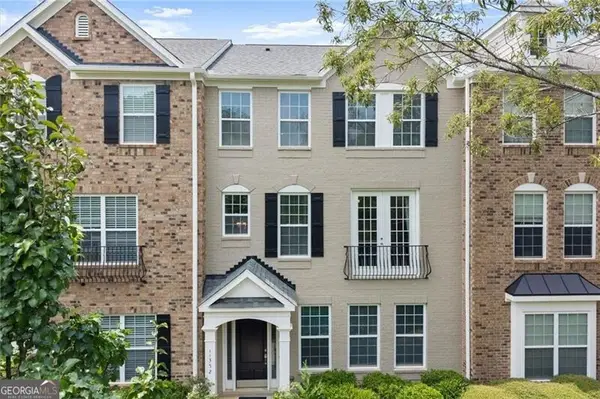 $535,000Active3 beds 3 baths2,448 sq. ft.
11352 Musette Circle, Alpharetta, GA 30009
MLS# 10815877Listed by: Ansley RE|Christie's Int'l RE  $525,000Active3 beds 3 baths2,192 sq. ft.
4905 Weathervane Drive, Alpharetta, GA 30022
MLS# 7795206Listed by: NORTHGROUP REALTY- New
 $1,250,000Active5 beds 6 baths
765 Falls Landing Court, Alpharetta, GA 30022
MLS# 10815768Listed by: Keller Williams Realty - New
 $575,000Active3 beds 3 baths2,111 sq. ft.
330 Gullwing Court, Alpharetta, GA 30009
MLS# 10815812Listed by: Ansley RE|Christie's Int'l RE


Protect your home and budget from life's surprises with an Assurant Home Warranty, backed by a partner that supports you through every step of homeownership. Explore Plans.
© 2023 - 2026 ERA Franchise Systems LLC. All rights reserved. ERA Franchise Systems LLC fully supports the principles of the Fair Housing Act and the Equal Opportunity Act. ERA, ERA Real Estate powered, and their respective logos are registered service marks of ERA Franchise Systems LLC. Each office is independently owned and operated.