
10900 Wittenridge Drive #A2, Alpharetta, GA 30022
Local realty services provided by:ERA Sunrise Realty
10900 Wittenridge Drive #A2,Alpharetta, GA 30022
$385,000
- 3 Beds
- 3 Baths
- 1,370 sq. ft.
- Townhouse
- Coming Soon
Listed by: stephanie herbert
Office: keller williams rlty consultants
MLS#:7838819
Source:FIRSTMLS
Price summary
- Price:$385,000
- Price per sq. ft.:$281.02
- Monthly HOA dues:$192
About this home
Welcome to this beautifully updated 3-bedroom, 2.5-bathroom townhouse offering 1,370 square feet of comfortable, low-maintenance living in a highly desirable location! With more than $20,000 in thoughtful upgrades, this home is truly move-in ready. The main level features luxury vinyl plank flooring throughout, with no carpet anywhere. The kitchen and bathrooms have been beautifully refreshed with refaced cabinetry and soft-close doors. Shiplap accents in the kitchen and dining area add a stylish touch, while the shiplap fireplace with upgraded mantle creates a warm and inviting focal point in the living space. Upgraded light fixtures throughout the home complete the modern feel. Enjoy your outdoor space with a paver patio and a small area of artificial turf, creating an easy-care space for relaxing or entertaining. The home also offers two assigned parking spaces for added convenience.
Major updates include a new roof in 2019, new windows in 2019, gutter guards, and a new hot water heater in 2025. With so many updates already completed, you can move in and enjoy without the hassle of major projects.
Conveniently located near top-rated schools, restaurants, shopping, and Avalon, this home offers an ideal combination of style, convenience, and low-maintenance living. Don't miss the opportunity to make this beautifully updated townhouse your new home!...
Contact an agent
Home facts
- Year built:1999
- Subdivision & Development:Preserve at Northpointe
- Listing ID #:7838819
- Updated:September 17, 2026 at 01:42 PM
Rooms and interior
- Bedrooms:3
- Total bathrooms:3
- Full bathrooms:2
- Half bathrooms:1
- Flooring:Ceramic Tile
- Bathrooms Description:Double Vanity, Tub/Shower Combo
- Kitchen Description:Breakfast Room, Cabinets White, Dishwasher, Disposal, Eat-in Kitchen, Microwave, Pantry, Refrigerator, Stone Counters, View to Family Room
- Living area:1,370 sq. ft.
Heating and cooling
- Cooling:Ceiling Fan(s), Central Air
- Heating:Central
- Central air:Yes
Structure and exterior
- Roof:Composition
- Year built:1999
- Building area:1,370 sq. ft.
- Lot area:0.03 Acres
- Lot Features:Landscaped
- Architectural Style:Townhouse
- Construction Materials:Vinyl Siding
- Exterior Features:Patio
- Levels:2 Story
Schools
- High school:Alpharetta
- Middle school:Webb Bridge
- Elementary school:New Prospect
Utilities
- Water:Public, Water Available
- Sewer:Public Sewer, Sewer Available
Finances and disclosures
- Price:$385,000
- Price per sq. ft.:$281.02
- Tax amount:$1,249 (2025)
Features and amenities
- Laundry features:In Hall, Upper Level
- Amenities:High Ceilings 9 ft Main
Parking
- Total parking spaces:2
- Parking description:Assigned, Parking Lot
 Listings identified with the FMLS IDX logo come from FMLS and are held by brokerage firms other than the owner of this website. The listing brokerage is identified in any listing details. Information is deemed reliable but is not guaranteed. If you believe any FMLS listing contains material that infringes your copyrighted work please click here (https://www.fmls.com/dmca) to review our DMCA policy and learn how to submit a takedown request. ©2026 First Multiple Listing Service, Inc.
New listings near 10900 Wittenridge Drive #A2
- Coming Soon
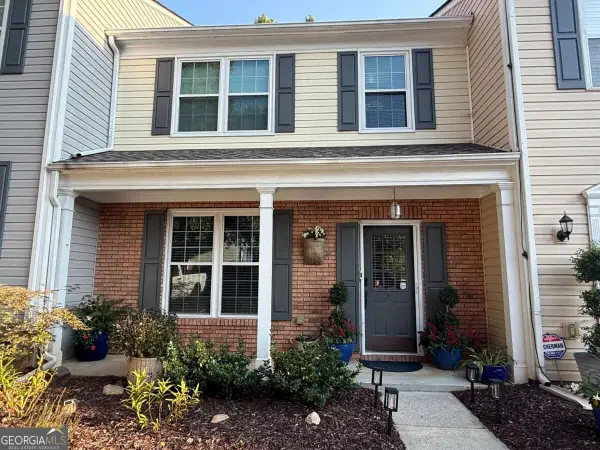 $385,000Coming Soon3 beds 3 baths
10900 Wittenridge Drive #A2, Alpharetta, GA 30022
MLS# 10847103Listed by: Keller Williams Realty Consultants - Coming Soon
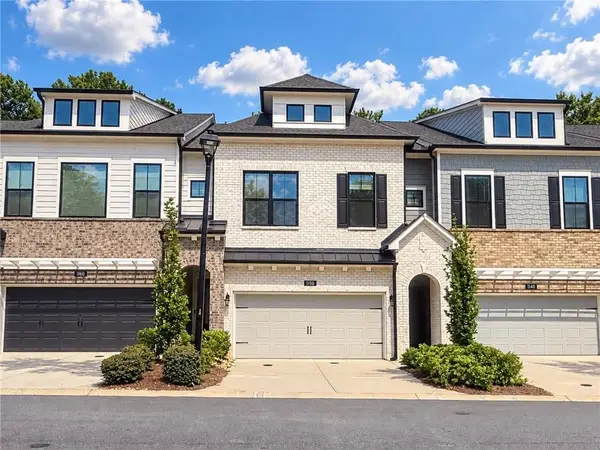 $569,900Coming Soon3 beds 3 baths2,223 sq. ft.
1150 Harper Drive, Alpharetta, GA 30076
MLS# 7838179Listed by: COMPASS - Coming Soon
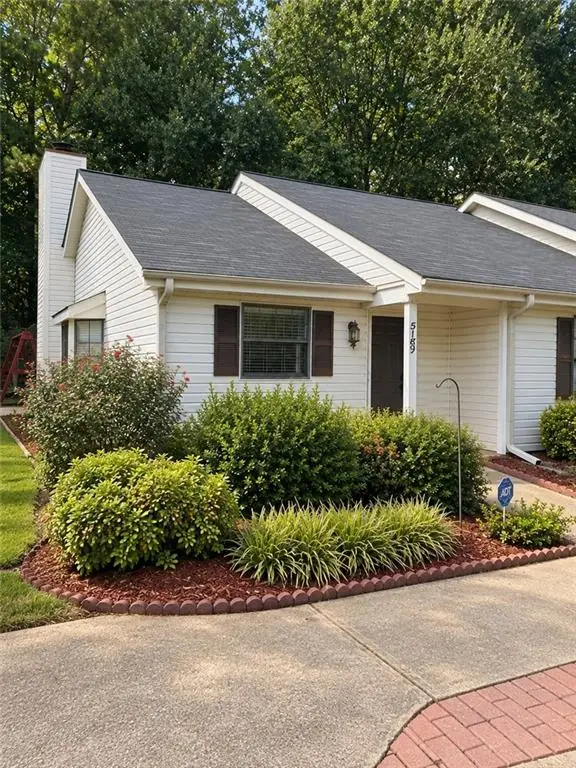 $380,000Coming Soon2 beds 2 baths1,224 sq. ft.
5189 Village Green Way, Alpharetta, GA 30009
MLS# 7837967Listed by: ATLANTA COMMUNITIES - Coming Soon
 $492,900Coming Soon4 beds 3 baths3,076 sq. ft.
390 Colony Cove, Alpharetta, GA 30022
MLS# 10844331Listed by: HomeSmart - Coming Soon
 $8,490,000Coming Soon7 beds 10 baths10,000 sq. ft.
379 Milton Avenue, Alpharetta, GA 30009
MLS# 7832032Listed by: HARRY NORMAN REALTORS - Coming Soon
 $8,490,000Coming Soon7 beds 10 baths10,000 sq. ft.
379 Milton Avenue, Alpharetta, GA 30009
MLS# 10838960Listed by: Harry Norman Realtors - Coming Soon
 $775,000Coming Soon4 beds 4 baths3,573 sq. ft.
5950 Somersby Circle, Alpharetta, GA 30005
MLS# 7828842Listed by: COLDWELL BANKER REALTY - New
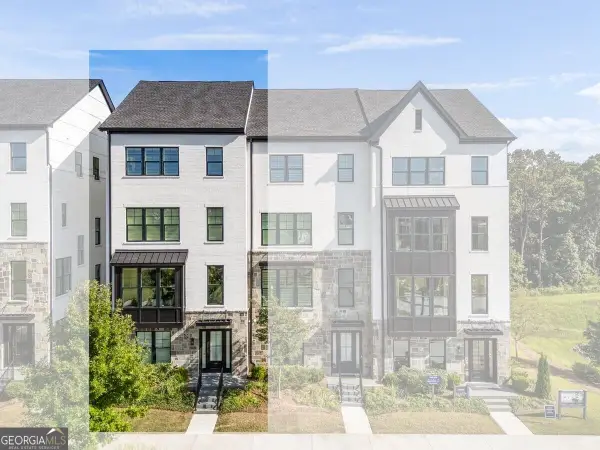 $1,185,000Active3 beds 5 baths
2044 Juliette Avenue, Alpharetta, GA 30009
MLS# 10847699Listed by: Keller Williams Chattahoochee - New
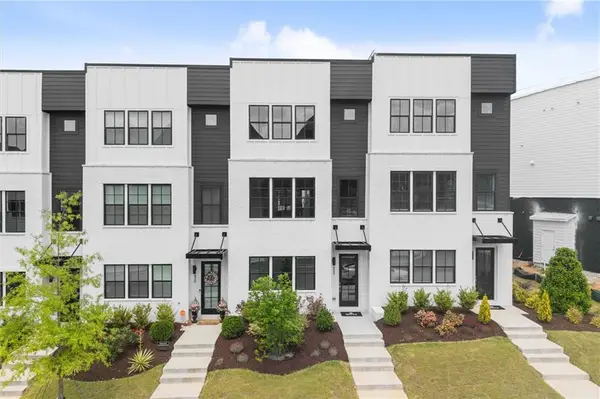 $799,900Active4 beds 4 baths2,160 sq. ft.
433 Mezzo Lane #85, Alpharetta, GA 30009
MLS# 7837629Listed by: BROCK BUILT PROPERTIES, INC.


Protect your home and budget from life's surprises with an Assurant Home Warranty, backed by a partner that supports you through every step of homeownership. Explore Plans.
© 2023 - 2026 ERA Franchise Systems LLC. All rights reserved. ERA Franchise Systems LLC fully supports the principles of the Fair Housing Act and the Equal Opportunity Act. ERA, ERA Real Estate powered, and their respective logos are registered service marks of ERA Franchise Systems LLC. Each office is independently owned and operated.