
12555 Crabapple Chase Drive, Alpharetta, GA 30004
Local realty services provided by:ERA Sunrise Realty
12555 Crabapple Chase Drive,Alpharetta, GA 30004
$845,000
- 4 Beds
- 3 Baths
- 3,348 sq. ft.
- Single family
- Coming Soon
Listed by: kelly finley
Office: berkshire hathaway homeservices georgia properties
MLS#:7826882
Source:FIRSTMLS
Price summary
- Price:$845,000
- Price per sq. ft.:$252.39
- Monthly HOA dues:$52.08
About this home
The renovated, basement home you have been waiting for in Crabapple Chase has just arrived and you will not be disappointed! Love, pride, style, and function all ooze from this custom residence starting from the charming front yard. Luxury hardwoods throughout the main level starting in the foyer. To your left, luxurious fireside dining room and office. To the right: spacious master suite on the main with gorgeous light, a fully renovated luxury bath, and custom closet system. Back past the renovated powder room to the open concept living including updated kitchen, breakfast room, and fireside keeping room which walks out to the oversized deck with views of the killer backyard. Upstairs are 3 large bedrooms and a full bath plus a fun throwback: the laundry chute! The terrace level is an unexpected treat: movie room, light filled office space (could be a bedroom so easily!), and high-style full bath. PLUS plenty of unfinished space for storage, workshop or man cave. Remarkable yard features a covered lower patio, built-in grill station with flagstone courtyard, year-round color landscaping plan and a pristine yard that goes on for days. Don't miss the new roof and driveway, higher ceilings and all updated hardware and lighting. Pre-listing inspection checklist DONE so ready to move right in! Check the features sheet for SO MUCH MORE! Swim, play tennis or pickleball, hit the playground, or meet at the clubhouse in the community or head 1 block over for nightlife, dining, events and shopping in the coveted Downtown Crabapple. With 3 top rated schools in walking distance, you have found your HOME!...
Contact an agent
Home facts
- Year built:1987
- Subdivision & Development:Crabapple Chase
- Listing ID #:7826882
- Updated:August 26, 2026 at 11:42 PM
Rooms and interior
- Bedrooms:4
- Total bathrooms:3
- Full bathrooms:3
- Flooring:Carpet, Ceramic Tile, Hardwood
- Dining Description:Seats 12+, Separate Dining Room
- Bathrooms Description:Double Vanity, Shower Only
- Kitchen Description:Cabinets White, Dishwasher, Disposal, Double Oven, Eat-in Kitchen, Gas Cooktop, Keeping Room, Pantry, Refrigerator, Stone Counters, View to Family Room
- Bedroom Description:Master on Main
- Basement Description:Full
- Living area:3,348 sq. ft.
Heating and cooling
- Cooling:Central Air, Zoned
- Heating:Central, Forced Air, Natural Gas, Zoned
- Central air:Yes
Structure and exterior
- Roof:Composition, Shingle
- Year built:1987
- Building area:3,348 sq. ft.
- Lot area:0.36 Acres
- Lot Features:Back Yard, Corner Lot, Front Yard, Landscaped, Level
- Architectural Style:Bungalow, Traditional
- Construction Materials:Stucco
- Exterior Features:Courtyard, Covered, Deck, Patio, Permeable Paving, Private Yard, Rain Gutters, Storage
- Levels:2 Story
Schools
- High school:Milton - Fulton
- Middle school:Northwestern
- Elementary school:Crabapple Crossing
Utilities
- Water:Public, Water Available
- Sewer:Public Sewer, Sewer Available
Finances and disclosures
- Price:$845,000
- Price per sq. ft.:$252.39
- Tax amount:$3,051 (2025)
Features and amenities
- Appliances:Home Theater, Irrigation Equipment
- Laundry features:In Kitchen, Laundry Chute, Laundry Room, Main Level
- Amenities:Disappearing Attic Stairs, Entrance Foyer 2 Story, Gas Water Heater, High Ceilings 9 ft Main, Tray Ceiling(s), Walk-In Closet(s)
Parking
- Total parking spaces:3
- Parking description:Garage
- Garage spaces:2
 Listings identified with the FMLS IDX logo come from FMLS and are held by brokerage firms other than the owner of this website. The listing brokerage is identified in any listing details. Information is deemed reliable but is not guaranteed. If you believe any FMLS listing contains material that infringes your copyrighted work please click here (https://www.fmls.com/dmca) to review our DMCA policy and learn how to submit a takedown request. ©2026 First Multiple Listing Service, Inc.
New listings near 12555 Crabapple Chase Drive
- Coming Soon
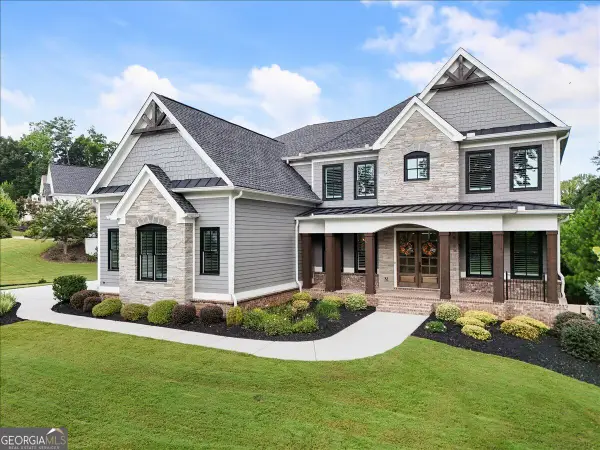 $1,900,000Coming Soon6 beds 7 baths5,238 sq. ft.
415 Shirley Lane, Alpharetta, GA 30005
MLS# 10833020Listed by: Keller Williams Realty North Atlanta - Coming Soon
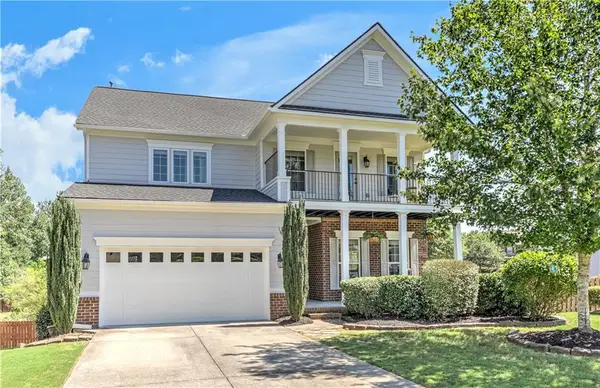 $675,000Coming Soon4 beds 3 baths2,810 sq. ft.
330 Lockwood Place, Alpharetta, GA 30004
MLS# 7827301Listed by: DRAKE REALTY OF GA, INC. - Coming Soon
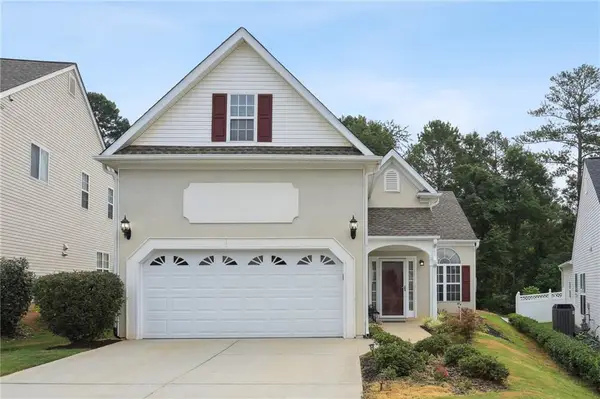 $535,000Coming Soon3 beds 3 baths2,240 sq. ft.
741 Ashley Glen Lane, Alpharetta, GA 30022
MLS# 7825802Listed by: CHAPMAN HALL REALTORS ALPHARETTA 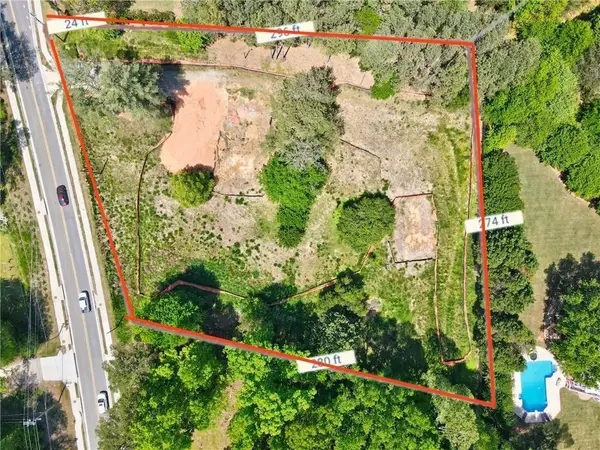 $895,000Active1.62 Acres
13975 Cogburn Road, Alpharetta, GA 30004
MLS# 7821738Listed by: BERKSHIRE HATHAWAY HOMESERVICES GEORGIA PROPERTIES- New
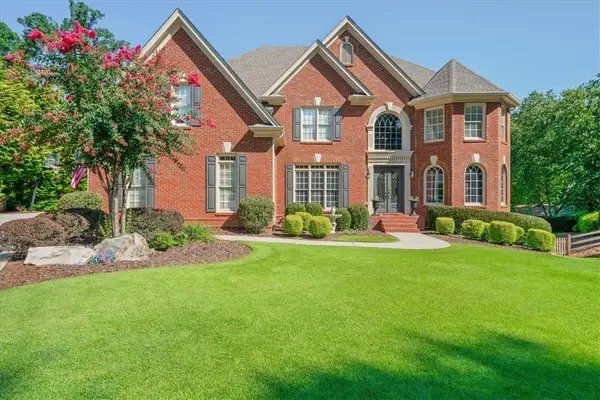 $1,485,000Active5 beds 6 baths6,805 sq. ft.
250 Boxgrove Road, Alpharetta, GA 30022
MLS# 7823689Listed by: ATLANTA COMMUNITIES - New
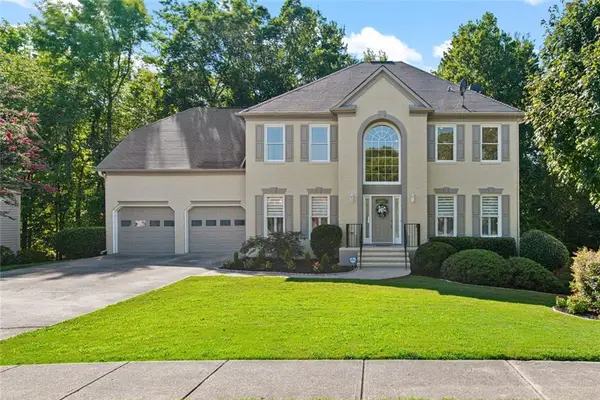 $995,000Active5 beds 4 baths4,573 sq. ft.
1455 Richards Circle, Alpharetta, GA 30009
MLS# 7827408Listed by: HARRY NORMAN REALTORS - New
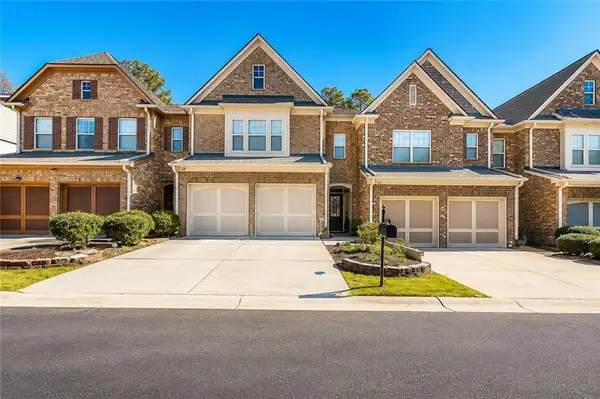 $441,000Active3 beds 3 baths1,748 sq. ft.
1615 Faircrest Lane, Alpharetta, GA 30004
MLS# 7827101Listed by: VIRTUAL PROPERTIES REALTY.COM - New
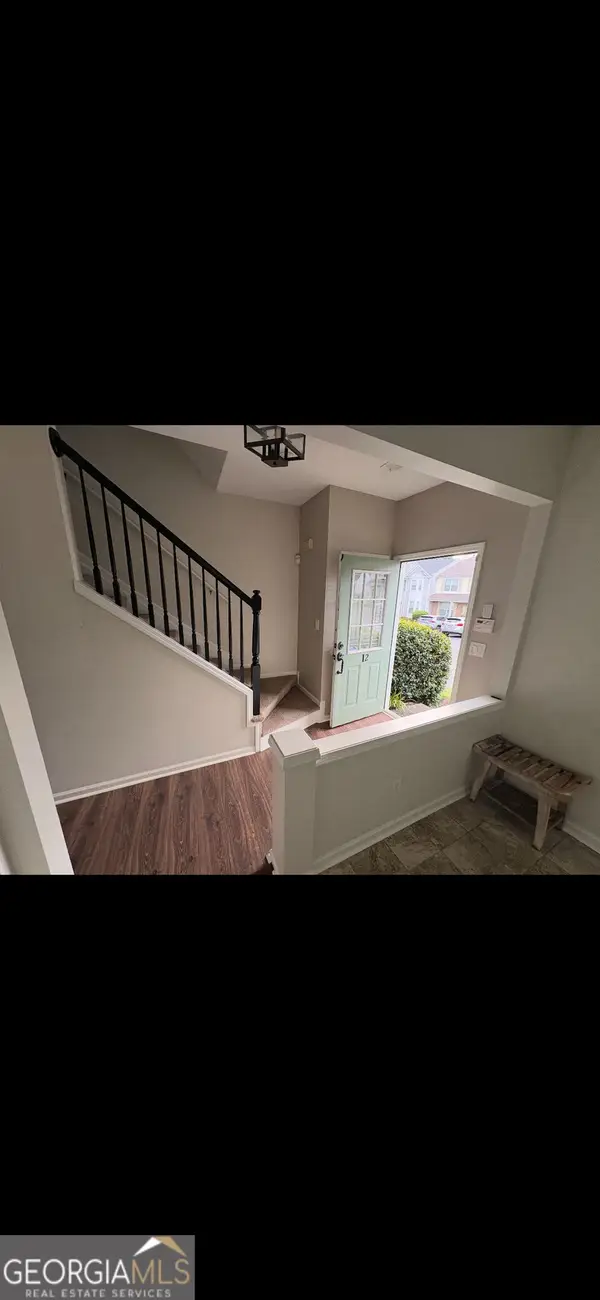 $349,000Active2 beds 3 baths
10900 Wittenridge Drive #I2, Alpharetta, GA 30022
MLS# 10832601Listed by: Keller Williams Realty North Atlanta - New
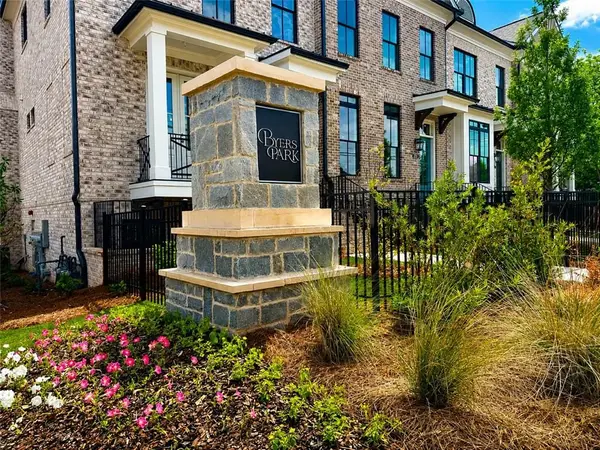 $849,900Active3 beds 4 baths2,105 sq. ft.
205 Midnight Oak Run #5, Alpharetta, GA 30009
MLS# 7826886Listed by: THE PROVIDENCE GROUP REALTY, LLC.


Protect your home and budget from life's surprises with an Assurant Home Warranty, backed by a partner that supports you through every step of homeownership. Explore Plans.
© 2023 - 2026 ERA Franchise Systems LLC. All rights reserved. ERA Franchise Systems LLC fully supports the principles of the Fair Housing Act and the Equal Opportunity Act. ERA, ERA Real Estate powered, and their respective logos are registered service marks of ERA Franchise Systems LLC. Each office is independently owned and operated.