
1325 Jardin Court #58, Alpharetta, GA 30022
Local realty services provided by:ERA Sunrise Realty
1325 Jardin Court #58,Alpharetta, GA 30022
$499,000
- 3 Beds
- 4 Baths
- 2,506 sq. ft.
- Townhouse
- Active
Listed by: ela sherman
Office: chapman hall realtors
MLS#:7860673
Source:FIRSTMLS
Price summary
- Price:$499,000
- Price per sq. ft.:$199.12
- Monthly HOA dues:$280
About this home
Welcome to this beautiful, freshly painted 3-bedroom, 3.5-bath end-unit townhome in the desirable Timber Creek community! This move-in-ready home features hardwood floors throughout the main level, a spacious family room, and a private patio perfect for relaxing or entertaining. The gorgeous kitchen offers an oversized island, stainless steel appliances, a gas cooktop, and a walk-in pantry. Upstairs, the spacious primary suite features a large walk-in closet and a luxurious bathroom with a soaking tub, oversized shower, and double vanity. Enjoy low-maintenance living in a fantastic location, conveniently situated near North Point Mall, shopping, restaurants, major highways, and schools. A wonderful opportunity to own a beautiful home in a highly desirable area!
Contact an agent
Home facts
- Year built:2014
- Subdivision & Development:Timber Creek
- Listing ID #:7860673
- Updated:October 29, 2026 at 04:43 AM
Rooms and interior
- Bedrooms:3
- Total bathrooms:4
- Full bathrooms:3
- Half bathrooms:1
- Flooring:Carpet, Hardwood
- Bathrooms Description:Double Vanity, Separate Tub/Shower
- Kitchen Description:Breakfast Room, Dishwasher, Disposal, Gas Range, Kitchen Island, Microwave, Refrigerator
- Bedroom Description:Oversized Master
- Basement Description:Finished, Finished Bath, Full
- Living area:2,506 sq. ft.
Heating and cooling
- Cooling:Ceiling Fan(s), Central Air
- Heating:Central
- Central air:Yes
Structure and exterior
- Roof:Composition
- Year built:2014
- Building area:2,506 sq. ft.
- Lot area:0.13 Acres
- Architectural Style:Townhouse
- Construction Materials:Brick 4 Sides
- Exterior Features:Deck
- Levels:2 Story
Schools
- High school:Centennial
- Middle school:Haynes Bridge
- Elementary school:Northwood
Utilities
- Water:Public
- Sewer:Public Sewer
Finances and disclosures
- Price:$499,000
- Price per sq. ft.:$199.12
- Tax amount:$5,930 (2025)
Features and amenities
- Laundry features:Laundry Room, Upper Level, Washer
Parking
- Parking description:Garage, Garage Door Opener
- Garage spaces:2
 Listings identified with the FMLS IDX logo come from FMLS and are held by brokerage firms other than the owner of this website. The listing brokerage is identified in any listing details. Information is deemed reliable but is not guaranteed. If you believe any FMLS listing contains material that infringes your copyrighted work please click here (https://www.fmls.com/dmca) to review our DMCA policy and learn how to submit a takedown request. ©2026 First Multiple Listing Service, Inc.
New listings near 1325 Jardin Court #58
- Coming Soon
 $1,595,000Coming Soon3 beds 4 baths3,325 sq. ft.
122 Grand Crescent, Alpharetta, GA 30009
MLS# 7859609Listed by: HOME LUXURY REAL ESTATE - Coming Soon
 $535,000Coming Soon4 beds 4 baths5,179 sq. ft.
320 N Peak Drive, Alpharetta, GA 30022
MLS# 7857922Listed by: ATLANTA FINE HOMES SOTHEBY'S INTERNATIONAL - Coming Soon
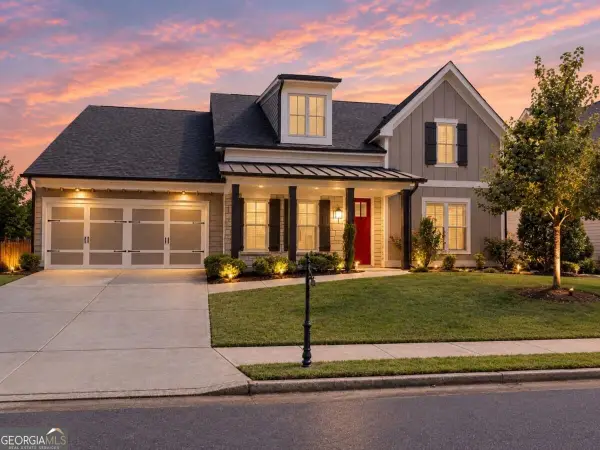 $800,000Coming Soon4 beds 4 baths3,344 sq. ft.
159 Waverly Drive, Alpharetta, GA 30004
MLS# 10878224Listed by: Compass - Coming Soon
 $1,450,000Coming Soon4 beds 3 baths2,861 sq. ft.
4008 Dover Avenue, Alpharetta, GA 30009
MLS# 7851156Listed by: BERKSHIRE HATHAWAY HOMESERVICES GEORGIA PROPERTIES - New
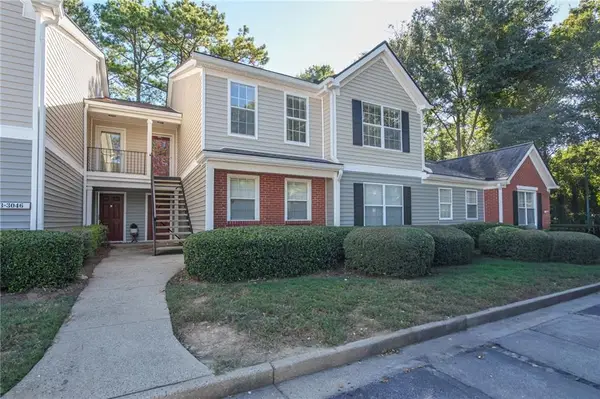 $259,000Active2 beds 2 baths1,306 sq. ft.
3046 Westwood Way, Alpharetta, GA 30004
MLS# 7857859Listed by: SIMPLE SHOWING, INC. - New
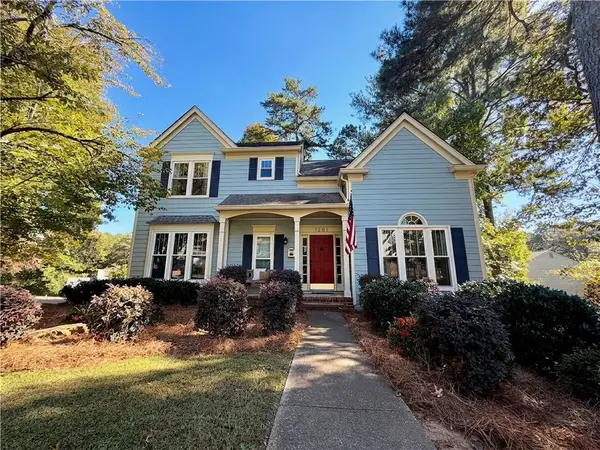 $600,000Active4 beds 3 baths2,007 sq. ft.
1201 Friar Court, Alpharetta, GA 30005
MLS# 7859036Listed by: TREND ATLANTA REALTY, INC. - New
 $315,000Active3 beds 2 baths1,253 sq. ft.
1965 Nocturne Drive #1302A, Alpharetta, GA 30009
MLS# 7860265Listed by: KELLER WILLIAMS NORTH ATLANTA - New
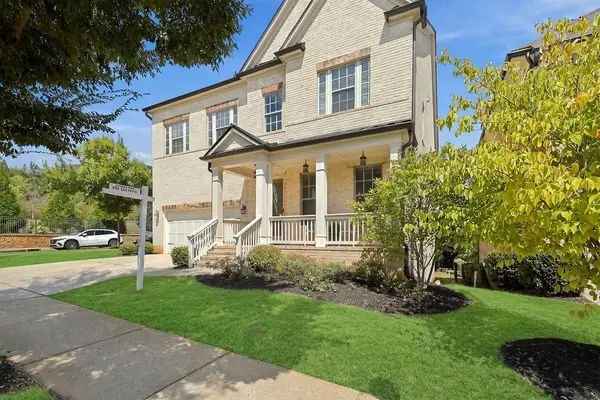 $1,050,000Active5 beds 5 baths5,480 sq. ft.
575 Opera Lane, Alpharetta, GA 30009
MLS# 7860525Listed by: MARK SPAIN REAL ESTATE - New
 $849,000Active4 beds 3 baths3,516 sq. ft.
740 Windsor Court, Alpharetta, GA 30009
MLS# 7859904Listed by: ATLANTA FINE HOMES SOTHEBY'S INTERNATIONAL


Protect your home and budget from life's surprises with an Assurant Home Warranty, backed by a partner that supports you through every step of homeownership. Explore Plans.
© 2023 - 2026 ERA Franchise Systems LLC. All rights reserved. ERA Franchise Systems LLC fully supports the principles of the Fair Housing Act and the Equal Opportunity Act. ERA, ERA Real Estate powered, and their respective logos are registered service marks of ERA Franchise Systems LLC. Each office is independently owned and operated.