
16445 Birmingham Highway, Alpharetta, GA 30004
Local realty services provided by:ERA Towne Square Realty, Inc.
16445 Birmingham Highway,Alpharetta, GA 30004
$1,250,000
- 4 Beds
- 3 Baths
- 3,524 sq. ft.
- Single family
- Coming Soon
Listed by: the level up team, carson gray
Office: berkshire hathaway homeservices georgia properties
MLS#:7869993
Source:FIRSTMLS
Price summary
- Price:$1,250,000
- Price per sq. ft.:$354.71
About this home
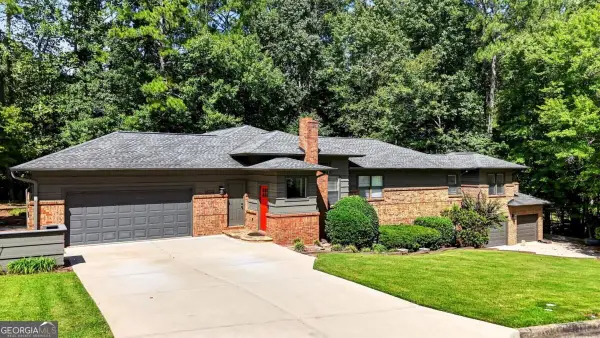
Follow the private driveway through open pasture, and the pace of the day begins to slow. Set on 6.61 acres in Milton Georgia, this Craftsman-style retreat welcomes you with peaceful wooded views, a babbling creek, and a wraparound porch made for morning coffee and unhurried evenings. A large backyard sets the scene for gatherings and afternoons outdoors, while the pasture and babbling creek invite leisurely walks, room to roam, and possibilities for future equestrian use.
Inside, custom cabinetry, a generous island, and a walk-in pantry make the kitchen a natural gathering place, opening to light-filled dining and sitting areas. 10-foot beamed ceilings, hardwood floors, and a keeping room fireplace bring warmth and character throughout.
The four-bedroom, three-bath layout includes a main-level primary suite and a finished daylight terrace level with a spacious fourth bedroom, dedicated office, kitchenette, media room with exterior access, and movie/game room. Two large storage areas provide plenty of room to stay organized, while a four-car garage with a tool area offers space for vehicles and projects. Cross ‘replace the shingles’ off your to-do list. This home has a metal roof.
Just up the road from Scottsdale Farms, this wooded Milton property offers privacy, room to spread out, and a setting that makes coming home feel like getting away. Once you have seen the privacy and peace that this Georgia oasis brings, you'll be in love!...
Contact an agent
Home facts
- Year built:2001
- Subdivision & Development:IRONWOOD SPGS
- Listing ID #:7869993
- Updated:November 18, 2026 at 11:52 PM
Rooms and interior
- Bedrooms:4
- Total bathrooms:3
- Full bathrooms:3
- Flooring:Carpet, Ceramic Tile, Hardwood
- Dining Description:Open Concept, Separate Dining Room
- Bathrooms Description:Double Vanity, Shower Only
- Kitchen Description:Breakfast Bar, Cabinets Other, Dishwasher, Disposal, Gas Oven, Keeping Room, Kitchen Island, Pantry, Range Hood, Refrigerator, Solid Surface Counters
- Bedroom Description:Master on Main, Oversized Master
- Basement Description:Full
- Living area:3,524 sq. ft.
Heating and cooling
- Cooling:Central Air
- Heating:Forced Air, Propane, Zoned
- Central air:Yes
Structure and exterior
- Roof:Metal
- Year built:2001
- Building area:3,524 sq. ft.
- Lot area:6.61 Acres
- Lot Features:Creek On Lot, Landscaped, Pasture, Private, Wooded
- Architectural Style:Country, Craftsman
- Construction Materials:HardiPlank Type, Vinyl Siding
- Exterior Features:Patio, Private Yard, Storage, Wrap Around
- Levels:2 Story
Schools
- High school:Milton - Fulton
- Middle school:Northwestern
- Elementary school:Birmingham Falls
Utilities
- Water:Water Available, Well
- Sewer:Septic Tank
Finances and disclosures
- Price:$1,250,000
- Price per sq. ft.:$354.71
- Tax amount:$7,421 (2025)
Features and amenities
- Laundry features:Dryer, In Basement, Laundry Room, Lower Level, Washer
- Amenities:Beamed Ceilings, Bookcases, Disappearing Attic Stairs, Entrance Foyer 2 Story, High Ceilings 9 ft Lower, High Ceilings 9 ft Main, Walk-In Closet(s), Wet Bar
Parking
- Parking description:Detached
 Listings identified with the FMLS IDX logo come from FMLS and are held by brokerage firms other than the owner of this website. The listing brokerage is identified in any listing details. Information is deemed reliable but is not guaranteed. If you believe any FMLS listing contains material that infringes your copyrighted work please click here (https://www.fmls.com/dmca) to review our DMCA policy and learn how to submit a takedown request. ©2026 First Multiple Listing Service, Inc.
New listings near 16445 Birmingham Highway
- Coming Soon
 $1,250,000Coming Soon4 beds 3 baths3,524 sq. ft.
16445 Birmingham Highway, Alpharetta, GA 30004
MLS# 10892557Listed by: BHHS Georgia Properties - Coming Soon
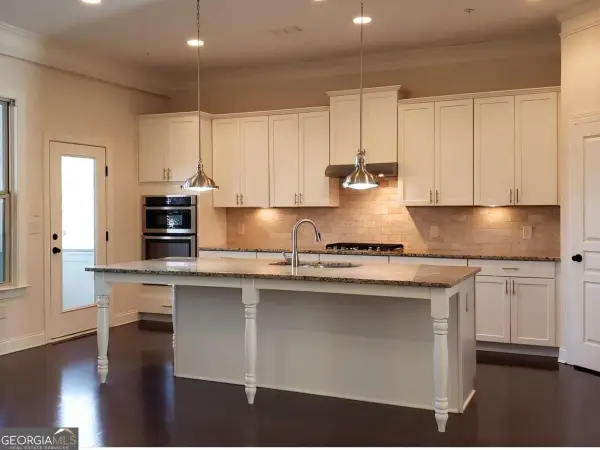 $600,000Coming Soon4 beds 4 baths2,781 sq. ft.
130 Brindle Lane, Alpharetta, GA 30009
MLS# 10892377Listed by: BHHS Georgia Properties - Coming Soon
 $333,000Coming Soon2 beds 2 baths1,253 sq. ft.
1975 Nocturne Drive #2410, Alpharetta, GA 30009
MLS# 7868689Listed by: ATLANTA COMMUNITIES - Coming Soon
 $2,690,000Coming Soon10 beds 12 baths5,911 sq. ft.
170 Michaela Drive, Alpharetta, GA 30009
MLS# 7869267Listed by: SAY YES 2 THE ADDRESS REALTY - Coming Soon
 $1,350,000Coming Soon6 beds 5 baths6,028 sq. ft.
2205 Bent Creek Manor, Alpharetta, GA 30005
MLS# 7868616Listed by: MARK SPAIN REAL ESTATE - Coming Soon
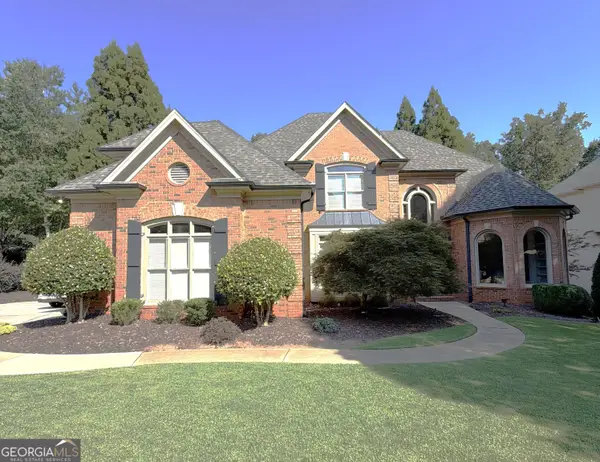 $1,350,000Coming Soon6 beds 5 baths6,028 sq. ft.
2205 Bent Creek Manor, Alpharetta, GA 30005
MLS# 10890908Listed by: Mark Spain Real Estate - Coming Soon
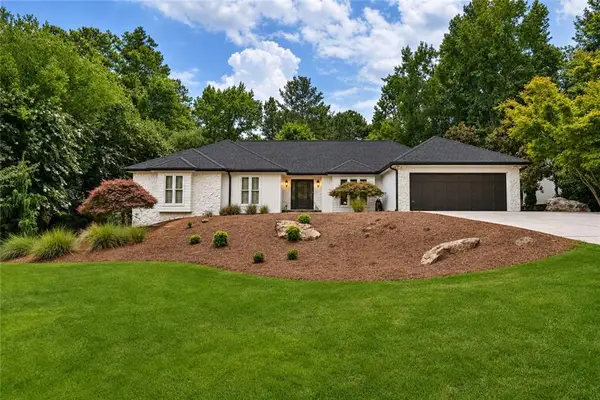 $800,000Coming Soon4 beds 4 baths5,232 sq. ft.
309 Cutty Sark Way, Alpharetta, GA 30005
MLS# 7867585Listed by: ARMONT REAL ESTATE - Coming Soon
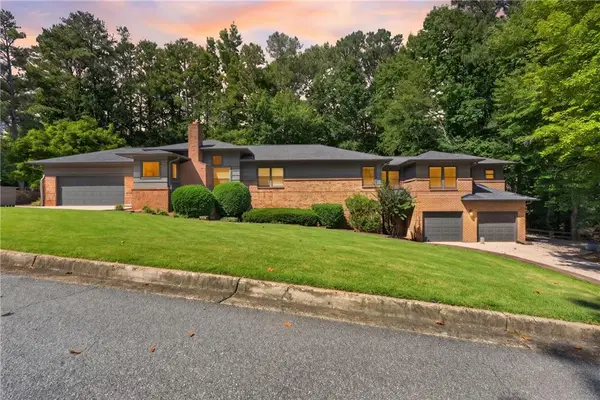 $1,000,000Coming Soon7 beds 4 baths6,563 sq. ft.
12335 Charlotte Drive, Alpharetta, GA 30004
MLS# 7868260Listed by: COMPASS - Coming Soon
 $1,000,000Coming Soon7 beds 4 baths6,509 sq. ft.
12335 Charlotte Drive, Alpharetta, GA 30004
MLS# 10890488Listed by: Compass


Protect your home and budget from life's surprises with an Assurant Home Warranty, backed by a partner that supports you through every step of homeownership. Explore Plans.
© 2023 - 2026 ERA Franchise Systems LLC. All rights reserved. ERA Franchise Systems LLC fully supports the principles of the Fair Housing Act and the Equal Opportunity Act. ERA, ERA Real Estate powered, and their respective logos are registered service marks of ERA Franchise Systems LLC. Each office is independently owned and operated.