
2766 Ashleigh Lane, Alpharetta, GA 30004
Local realty services provided by:ERA Towne Square Realty, Inc.
2766 Ashleigh Lane,Alpharetta, GA 30004
$375,000
- 3 Beds
- 3 Baths
- 1,370 sq. ft.
- Townhouse
- Active
Listed by: venkateshwarlu nalluri
Office: virtual properties realty. biz
MLS#:7818593
Source:FIRSTMLS
Price summary
- Price:$375,000
- Price per sq. ft.:$273.72
- Monthly HOA dues:$300
About this home
Beautifully updated and move-in ready east-facing 3-bedroom, 2.5-bathroom end-unit townhome offers an inviting open-concept floor plan, upgraded kitchen, new flooring, and fresh interior paint throughout. The modern kitchen features updated cabinetry, stylish finishes, and contemporary lighting, creating a warm and functional space for everyday living and entertaining.
Enjoy the added privacy of a spacious backyard, perfect for relaxing, entertaining, or enjoying outdoor gatherings. As an end unit, the home provides extra natural light and enhanced privacy, along with ample parking for guests.
Ideally located in highly desirable Alpharetta, this home is zoned for top-rated schools and conveniently located just minutes from Costco, Walmart, Target, Home Depot, shopping, dining, entertainment, and other everyday conveniences.
Don’t miss this rare opportunity to own a beautifully end-unit townhome in one of Alpharetta’s most desirable locations!
Contact an agent
Home facts
- Year built:2001
- Subdivision & Development:Windward Pointe
- Listing ID #:7818593
- Updated:August 11, 2026 at 01:25 PM
Rooms and interior
- Bedrooms:3
- Total bathrooms:3
- Full bathrooms:2
- Half bathrooms:1
- Flooring:Stone, Vinyl
- Dining Description:Open Concept
- Bathrooms Description:Shower Only
- Kitchen Description:Cabinets White, Dishwasher, Disposal, Eat-in Kitchen, Gas Range, Kitchen Island, Microwave, Pantry, Refrigerator, Stone Counters, View to Family Room
- Bedroom Description:Oversized Master, Roommate Floor Plan
- Living area:1,370 sq. ft.
Heating and cooling
- Cooling:Ceiling Fan(s), Central Air
- Heating:Central
- Central air:Yes
Structure and exterior
- Roof:Composition
- Year built:2001
- Building area:1,370 sq. ft.
- Lot area:0.03 Acres
- Lot Features:Back Yard, Landscaped, Level, Private
- Architectural Style:Townhouse, Traditional
- Construction Materials:Wood Siding
- Exterior Features:Private Yard, Rain Gutters
- Levels:2 Story
Schools
- High school:Alpharetta
- Middle school:Hopewell
- Elementary school:Manning Oaks
Utilities
- Water:Public
- Sewer:Public Sewer, Sewer Available
Finances and disclosures
- Price:$375,000
- Price per sq. ft.:$273.72
- Tax amount:$4,004 (2025)
Features and amenities
- Laundry features:Upper Level, Washer
- Amenities:Walk-In Closet(s)
 Listings identified with the FMLS IDX logo come from FMLS and are held by brokerage firms other than the owner of this website. The listing brokerage is identified in any listing details. Information is deemed reliable but is not guaranteed. If you believe any FMLS listing contains material that infringes your copyrighted work please click here (https://www.fmls.com/dmca) to review our DMCA policy and learn how to submit a takedown request. ©2026 First Multiple Listing Service, Inc.
New listings near 2766 Ashleigh Lane
- New
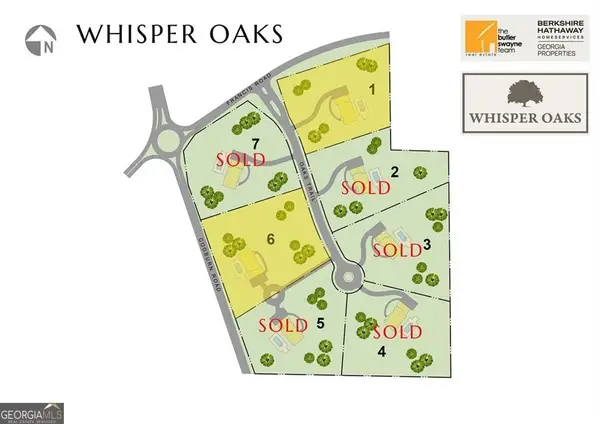 $900,000Active3 Acres
750 Oaks Trail W #6, Milton, GA 30004
MLS# 10823220Listed by: BHHS Georgia Properties - New
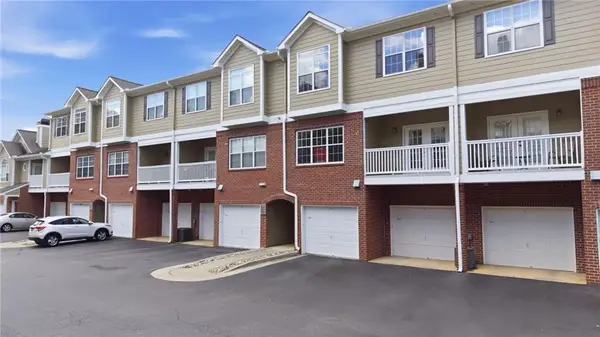 $377,000Active2 beds 3 baths1,379 sq. ft.
5110 Woodland Lane, Alpharetta, GA 30009
MLS# 7818701Listed by: CENTURY 21 RESULTS - Coming Soon
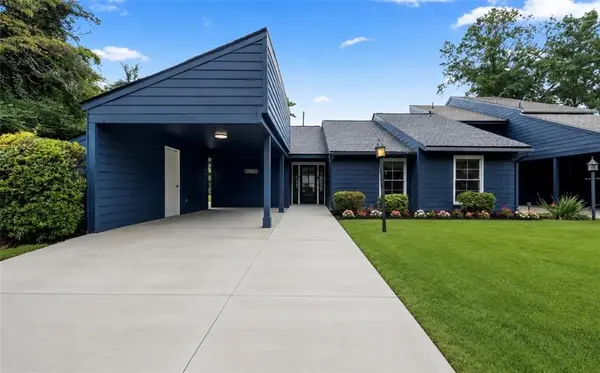 $409,000Coming Soon3 beds 2 baths
140 Woodhaven Way, Alpharetta, GA 30009
MLS# 7818550Listed by: KELLER WILLIAMS REALTY ATL NORTH - New
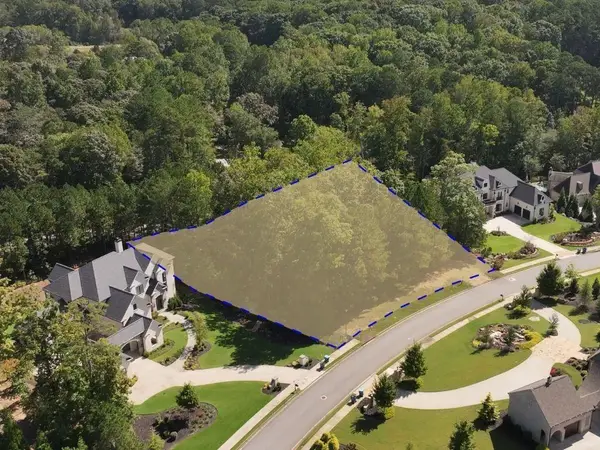 $599,900Active1 Acres
15995 Manor Club Drive, Alpharetta, GA 30004
MLS# 7818750Listed by: KELLER WILLIAMS BUCKHEAD - New
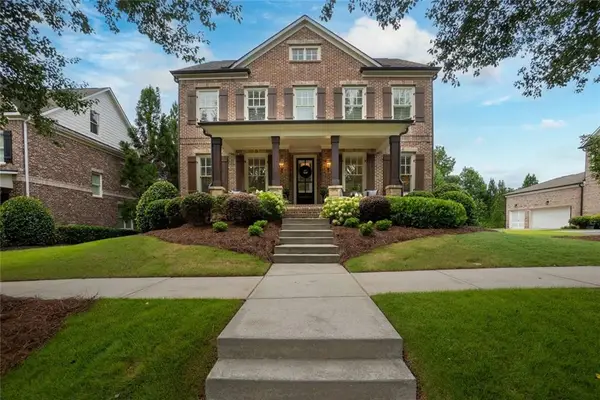 $1,449,500Active5 beds 6 baths5,110 sq. ft.
12520 Needham Street, Alpharetta, GA 30004
MLS# 7818978Listed by: HARRY NORMAN REALTORS - New
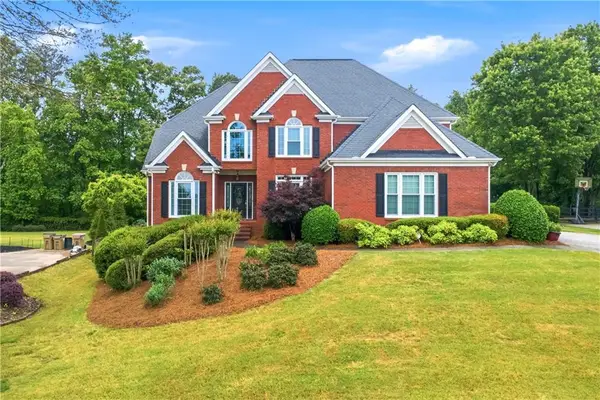 $869,900Active5 beds 5 baths4,876 sq. ft.
4965 Oakmont Bend Drive, Alpharetta, GA 30004
MLS# 7818985Listed by: BROADUS REALTY GROUP, LLC. - Coming Soon
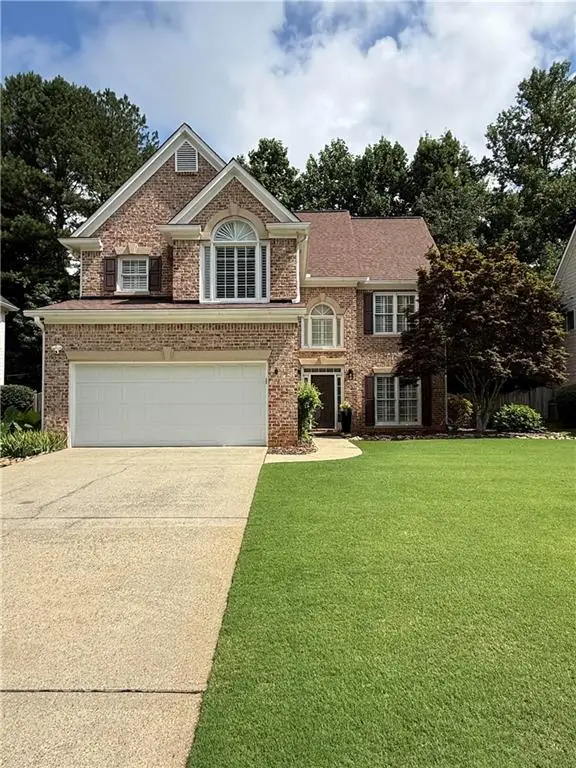 $668,000Coming Soon3 beds 3 baths
2175 Monroe Drive, Alpharetta, GA 30004
MLS# 7802330Listed by: ATLANTA COMMUNITIES - New
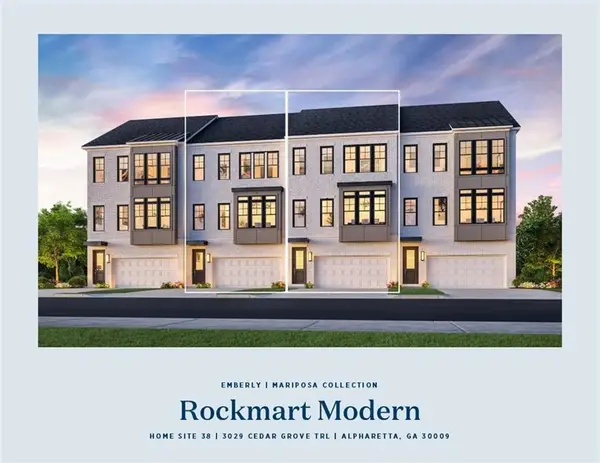 $893,000Active3 beds 4 baths2,631 sq. ft.
3029 Cedar Grove Trail Lane, Alpharetta, GA 30004
MLS# 7818853Listed by: TOLL BROTHERS REAL ESTATE INC. - New
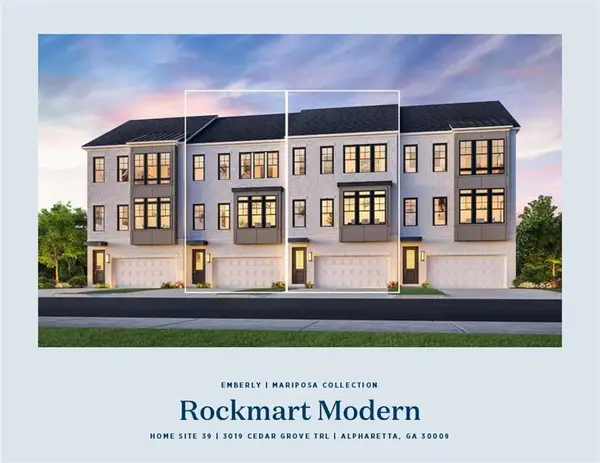 $893,000Active3 beds 4 baths2,631 sq. ft.
3019 Cedar Grove Trail Lane, Alpharetta, GA 30004
MLS# 7818876Listed by: TOLL BROTHERS REAL ESTATE INC. - New
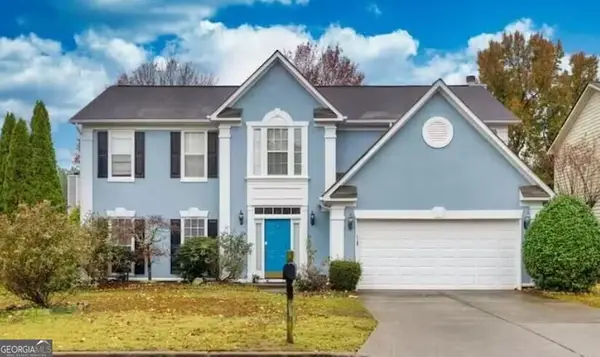 $619,000Active4 beds 4 baths2,374 sq. ft.
2465 Lunetta Lane, Alpharetta, GA 30004
MLS# 10822508Listed by: Beycome Brokerage Realty LLC


Protect your home and budget from life's surprises with an Assurant Home Warranty, backed by a partner that supports you through every step of homeownership. Explore Plans.
© 2023 - 2026 ERA Franchise Systems LLC. All rights reserved. ERA Franchise Systems LLC fully supports the principles of the Fair Housing Act and the Equal Opportunity Act. ERA, ERA Real Estate powered, and their respective logos are registered service marks of ERA Franchise Systems LLC. Each office is independently owned and operated.