
283 Traditions Drive, Alpharetta, GA 30004
Local realty services provided by:ERA Kings Bay Realty
283 Traditions Drive,Alpharetta, GA 30004
$4,299,999
- 7 Beds
- 10 Baths
- 12,288 sq. ft.
- Single family
- Active
Listed by: de'jah watson
Office: atlanta communities
MLS#:10701573
Source:METROMLS
Price summary
- Price:$4,299,999
- Price per sq. ft.:$349.93
- Monthly HOA dues:$129.17
About this home
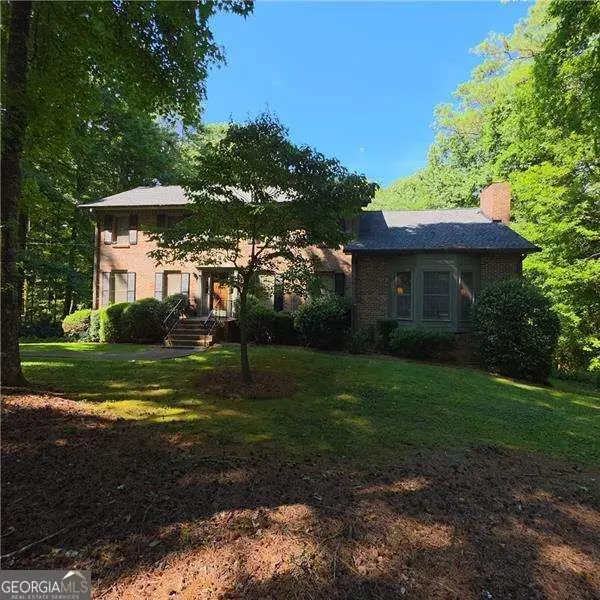
NOW UNDER CONSTRUCTION in the prestigious, gated Echelon Golf Club - home to one of Georgia's top-ranked championship golf courses. Estimated completion January 2027. This is not just new construction - this is a statement estate by Alexandria Homes offering approximately 8,019+ square feet above grade and an additional 4,269+ square feet of finished terrace level, TOTALING 15,495 square feet of heated and unheated space, delivering rare scale, architectural drama, and long-term performance. Featuring 7 bedrooms, 7 full baths, and 3 half baths, this residence is defined by volume and presence. A soaring 20-foot two-story foyer and 20-foot great room create an unforgettable arrival experience, seamlessly blending modern design touches with timeless transitional elegance. LED lighting is thoughtfully integrated throughout, enhancing architectural lines and creating a refined ambiance across every level. The chef's kitchen is designed for elevated entertaining and everyday excellence, showcasing premium appliances, custom cabinetry, oversized island, walk-in pantry, and butler's pantry. Custom closets are thoughtfully designed throughout the entire home, delivering both beauty and functionality. The main-level primary suite is a private retreat featuring a sitting area with fireplace, spa-inspired bath with soaking tub, oversized walk-in shower, dual vanities, and a boutique-style custom closet with island. With five fireplaces throughout the home, warmth and architectural focal points are strategically placed to enhance both indoor and outdoor living. The covered rear porch features its own fireplace and built-in outdoor grill, overlooking the future pool and spa with sweeping golf course views - creating a true resort-level experience. Upstairs offers four spacious en-suite bedrooms, a media/flex space, and a secondary laundry room. The fully finished terrace level showcases impressive 12-foot ceilings - a rare luxury - along with two additional en-suite bedrooms, theater room, fitness room, expansive family room, dedicated bar or secondary kitchen space, and a third laundry room for ultimate convenience. Constructed with upgraded aluminum-clad windows, full spray foam insulation, and 2x6 exterior framing throughout, this estate provides superior structural integrity, exceptional energy efficiency, quieter interiors, and long-term savings on utility costs - performance that matches its beauty. A porte-cochere and expansive 5-car garage complete the commanding exterior presence. Even more compelling: very low Cherokee County property taxes and an exceptionally reasonable $1,550 annual HOA fee - nearly unheard of for a gated golf course community of this caliber. There is still time to personalize select finishes. Final purchase price subject to buyer selections and approved specifications. Photos reflect previous builder craftsmanship. A rare opportunity to secure one of the most compelling luxury new construction offerings in Alpharetta - where design, quality, efficiency, and prestige align seamlessly....
Contact an agent
Home facts
- Year built:2027
- Subdivision & Development:Echelon
- Listing ID #:10701573
- Updated:September 14, 2026 at 03:27 AM
Rooms and interior
- Bedrooms:7
- Total bathrooms:10
- Full bathrooms:7
- Half bathrooms:3
- Flooring:Hardwood, Tile
- Dining Description:Separate Room
- Bathrooms Description:Separate Shower, Soaking Tub
- Kitchen Description:Breakfast Area, Breakfast Bar, Breakfast Room, Convection Oven, Dishwasher, Disposal, Double Oven, Kitchen Island, Microwave, Refrigerator, Second Kitchen, Stainless Steel Appliance(s)
- Bedroom Description:Master On Main Level, Walk-In Closet(s)
- Basement Description:Bath Finished, Dirt Floor, Exterior Entry, Finished, Interior Entry
- Living area:12,288 sq. ft.
Heating and cooling
- Cooling:Ceiling Fan(s), Central Air
- Heating:Central, Natural Gas
- Central air:Yes
Structure and exterior
- Roof:Composition
- Year built:2027
- Building area:12,288 sq. ft.
- Lot area:0.93 Acres
- Lot Features:Private
- Architectural Style:Brick 4 Side, European, Traditional
- Construction Materials:Brick, Stone
- Exterior Features:Balcony, Deck, Deck/Patio, Gas Grill
- Foundation Description:Slab
- Levels:3+ Story
Schools
- High school:Creekview
- Middle school:Creekland
- Elementary school:Macedonia
Utilities
- Water:Public, Water Available
- Sewer:Septic Tank
Finances and disclosures
- Price:$4,299,999
- Price per sq. ft.:$349.93
- Tax amount:$3,413 (2025)
Features and amenities
- Appliances:Convection Oven, Dishwasher, Disposal, Double Oven, Microwave, Refrigerator, Stainless Steel Appliance(s)
- Laundry features:In Basement, In Mud Room, Laundry, Upper Level
- Amenities:Carbon Monoxide Detector(s), Double Pane Windows, Smoke Detector(s), Tray Ceiling(s), Two Story Foyer, Wet Bar
- Pool features:Heated, In Ground, Salt Water
Parking
- Total parking spaces:9
- Parking description:Garage, Garage Door Opener
- Garage:Yes
 2026 Georgia MLS. All rights reserved. Information Deem Reliable But Not Guaranteed September 14, 2026
New listings near 283 Traditions Drive
- Coming Soon
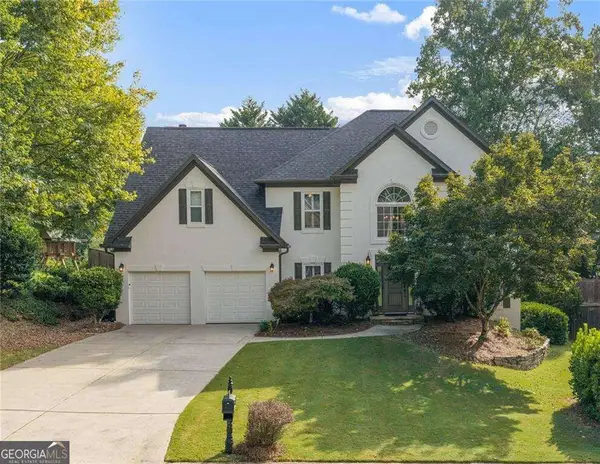 $705,000Coming Soon4 beds 3 baths
210 Bristolstone Court, Alpharetta, GA 30005
MLS# 10844391Listed by: Keller Williams Realty PeachtreeRoad - Coming Soon
 $492,900Coming Soon4 beds 3 baths3,076 sq. ft.
390 Colony Cove, Alpharetta, GA 30022
MLS# 10844331Listed by: HomeSmart - Coming Soon
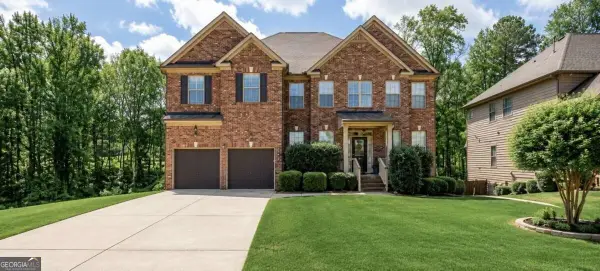 $720,000Coming Soon5 beds 4 baths4,415 sq. ft.
4415 Mossbrook Circle, Alpharetta, GA 30004
MLS# 10843423Listed by: Keller Williams Community Partners - Coming Soon
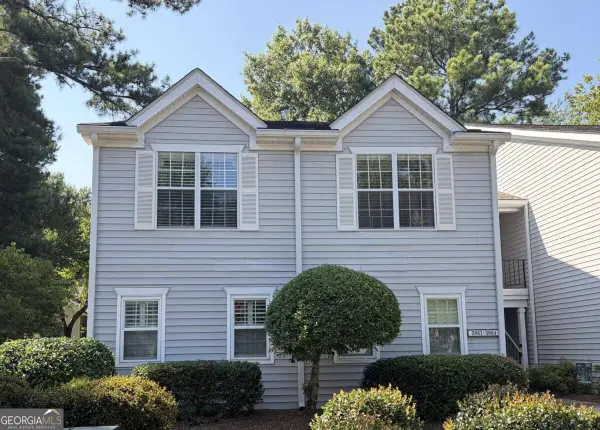 $298,000Coming Soon2 beds 2 baths1,384 sq. ft.
3062 Westwood Way, Alpharetta, GA 30004
MLS# 10842847Listed by: Keller Williams Realty Consultants - Coming Soon
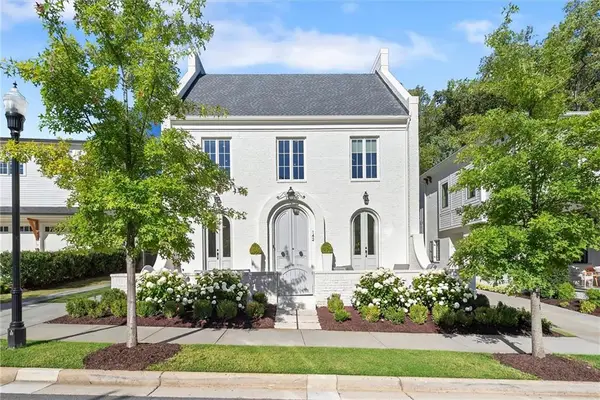 $2,879,000Coming Soon4 beds 5 baths4,085 sq. ft.
142 Weyhill Court, Alpharetta, GA 30009
MLS# 7834243Listed by: ATLANTA FINE HOMES SOTHEBY'S INTERNATIONAL - Coming Soon
 $775,000Coming Soon5 beds 3 baths
170 Pruitt Drive, Alpharetta, GA 30004
MLS# 10841874Listed by: Atlanta Communities - Coming Soon
 $8,490,000Coming Soon7 beds 10 baths10,000 sq. ft.
379 Milton Avenue, Alpharetta, GA 30009
MLS# 7832032Listed by: HARRY NORMAN REALTORS - Coming Soon
 $8,490,000Coming Soon7 beds 10 baths10,000 sq. ft.
379 Milton Avenue, Alpharetta, GA 30009
MLS# 10838960Listed by: Harry Norman Realtors - Coming Soon
 $1,139,000Coming Soon4 beds 4 baths3,476 sq. ft.
1010 Little River Way, Alpharetta, GA 30004
MLS# 7830138Listed by: MARK SPAIN REAL ESTATE - Coming Soon
 $1,139,000Coming Soon4 beds 4 baths3,476 sq. ft.
1010 Little River Way, Alpharetta, GA 30004
MLS# 10836550Listed by: Mark Spain Real Estate


Protect your home and budget from life's surprises with an Assurant Home Warranty, backed by a partner that supports you through every step of homeownership. Explore Plans.
© 2023 - 2026 ERA Franchise Systems LLC. All rights reserved. ERA Franchise Systems LLC fully supports the principles of the Fair Housing Act and the Equal Opportunity Act. ERA, ERA Real Estate powered, and their respective logos are registered service marks of ERA Franchise Systems LLC. Each office is independently owned and operated.