
340 Summerfield Drive, Alpharetta, GA 30022
Local realty services provided by:ERA Towne Square Realty, Inc.
340 Summerfield Drive,Alpharetta, GA 30022
$670,000
- 4 Beds
- 4 Baths
- 2,839 sq. ft.
- Single family
- Active
Listed by: joseph ruggles
Office: new south residential, llc.
MLS#:7800604
Source:FIRSTMLS
Price summary
- Price:$670,000
- Price per sq. ft.:$236
About this home
Completely renovated Alpharetta home with a main-level Owner’s Suite, finished basement, private setting, and NO HOA! Thoughtfully redesigned with premium finishes throughout, including beautiful solid white oak hardwood floors, a stunning chef’s kitchen with quartz countertops and KitchenAid appliances, and a spa-inspired Owner’s Bath. Enjoy exceptional flexibility with a spacious finished basement and a screened porch overlooking your private backyard.
Contact an agent
Home facts
- Year built:1980
- Subdivision & Development:SUMMERFIELD
- Listing ID #:7800604
- Updated:August 12, 2026 at 01:37 PM
Rooms and interior
- Bedrooms:4
- Total bathrooms:4
- Full bathrooms:2
- Half bathrooms:2
- Flooring:Carpet, Ceramic Tile, Marble
- Dining Description:Separate Dining Room
- Bathrooms Description:Double Vanity, Shower Only
- Kitchen Description:Breakfast Room, Cabinets Other, Dishwasher, Disposal, Gas Range, Range Hood, Solid Surface Counters
- Bedroom Description:Master on Main, Split Bedroom Plan
- Basement Description:Daylight, Finished, Finished Bath, Full, Interior Entry
- Living area:2,839 sq. ft.
Heating and cooling
- Cooling:Central Air, Zoned
- Heating:Central, Forced Air, Natural Gas
- Central air:Yes
Structure and exterior
- Roof:Composition
- Year built:1980
- Building area:2,839 sq. ft.
- Lot area:0.4 Acres
- Lot Features:Back Yard, Corner Lot, Front Yard, Landscaped, Private, Wooded
- Architectural Style:Traditional
- Construction Materials:HardiPlank Type, Wood Siding
- Exterior Features:Covered, Enclosed, Private Yard, Rain Gutters, Rear Porch, Rear Stairs, Screened
- Levels:2 Story
Schools
- High school:Centennial
- Middle school:Haynes Bridge
- Elementary school:Northwood
Utilities
- Water:Public, Water Available
- Sewer:Public Sewer, Sewer Available
Finances and disclosures
- Price:$670,000
- Price per sq. ft.:$236
- Tax amount:$2,622 (2025)
Features and amenities
- Appliances:Dehumidifier
- Laundry features:In Kitchen, Laundry Room, Main Level
- Amenities:Disappearing Attic Stairs, Entrance Foyer, Gas Water Heater, High Speed Internet, His and Hers Closets, Low Flow Plumbing Fixtures, Walk-In Closet(s)
Parking
- Parking description:Driveway, Garage, Garage Door Opener, Garage Faces Side, Kitchen Level, On Street
- Garage spaces:2
 Listings identified with the FMLS IDX logo come from FMLS and are held by brokerage firms other than the owner of this website. The listing brokerage is identified in any listing details. Information is deemed reliable but is not guaranteed. If you believe any FMLS listing contains material that infringes your copyrighted work please click here (https://www.fmls.com/dmca) to review our DMCA policy and learn how to submit a takedown request. ©2026 First Multiple Listing Service, Inc.
New listings near 340 Summerfield Drive
- New
 $840,000Active5 beds 4 baths4,001 sq. ft.
230 Clipper Bay Drive, Alpharetta, GA 30005
MLS# 7819758Listed by: KELLER WILLIAMS NORTH ATLANTA - New
 $336,000Active3 beds 3 baths1,386 sq. ft.
9155 Nesbit Ferry Road #53, Alpharetta, GA 30022
MLS# 7818090Listed by: OPENDOOR BROKERAGE, LLC  $320,000Active3 beds 2 baths1,241 sq. ft.
1707 Cotton Patch Lane, Alpharetta, GA 30004
MLS# 7801294Listed by: LOKATION REAL ESTATE, LLC- New
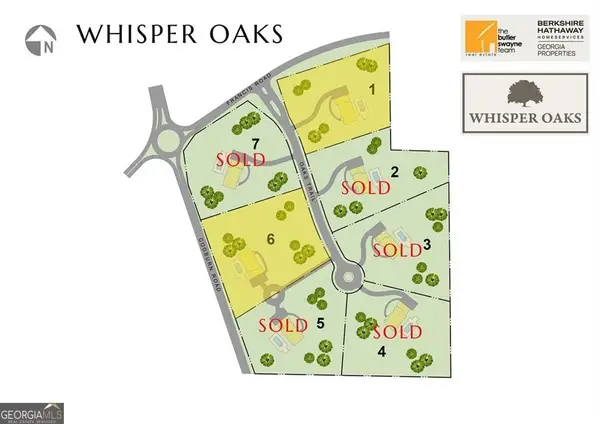 $900,000Active3 Acres
750 Oaks Trail W #6, Milton, GA 30004
MLS# 10823220Listed by: BHHS Georgia Properties - New
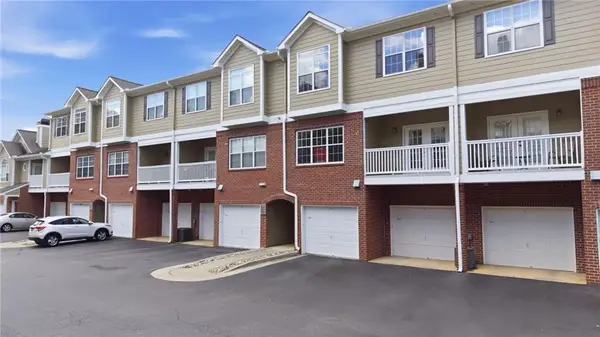 $377,000Active2 beds 3 baths1,379 sq. ft.
5110 Woodland Lane, Alpharetta, GA 30009
MLS# 7818701Listed by: CENTURY 21 RESULTS - Coming Soon
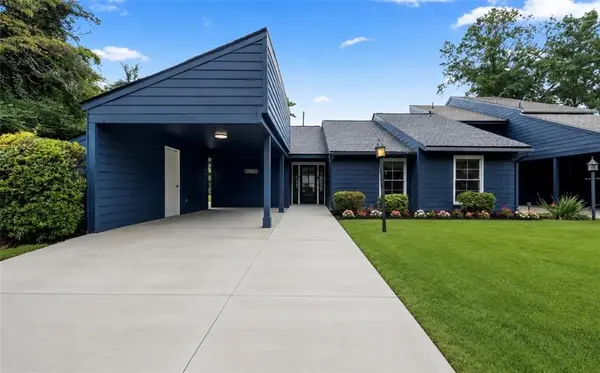 $409,000Coming Soon3 beds 2 baths
140 Woodhaven Way, Alpharetta, GA 30009
MLS# 7818550Listed by: KELLER WILLIAMS REALTY ATL NORTH - New
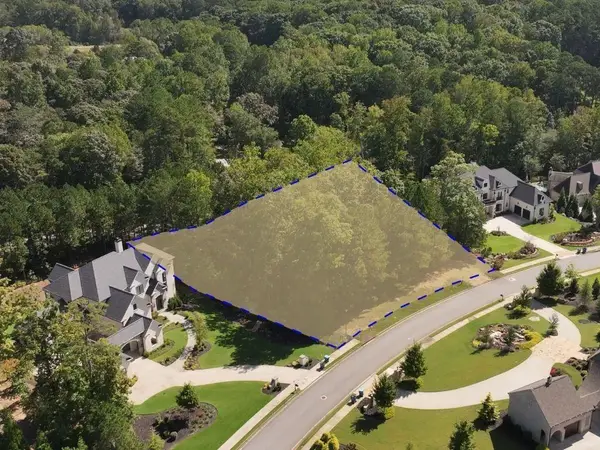 $599,900Active1 Acres
15995 Manor Club Drive, Alpharetta, GA 30004
MLS# 7818750Listed by: KELLER WILLIAMS BUCKHEAD - New
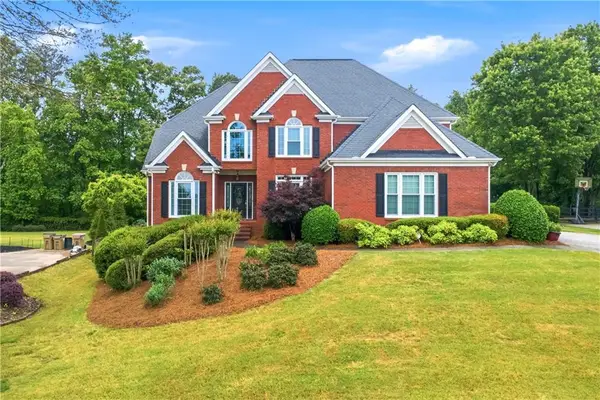 $869,900Active5 beds 5 baths4,876 sq. ft.
4965 Oakmont Bend Drive, Alpharetta, GA 30004
MLS# 7818985Listed by: BROADUS REALTY GROUP, LLC. - New
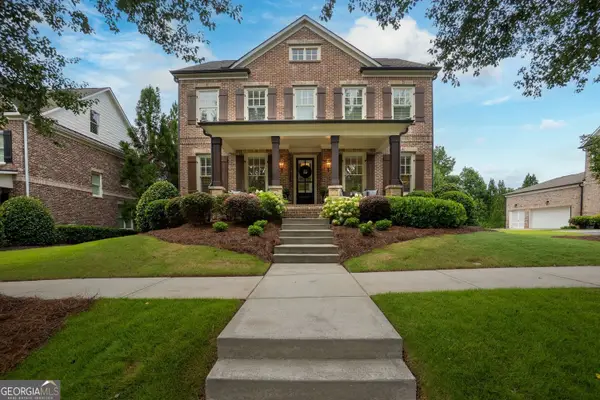 $1,449,500Active5 beds 6 baths5,110 sq. ft.
12520 Needham Street, Alpharetta, GA 30004
MLS# 10822816Listed by: Harry Norman Realtors - Coming Soon
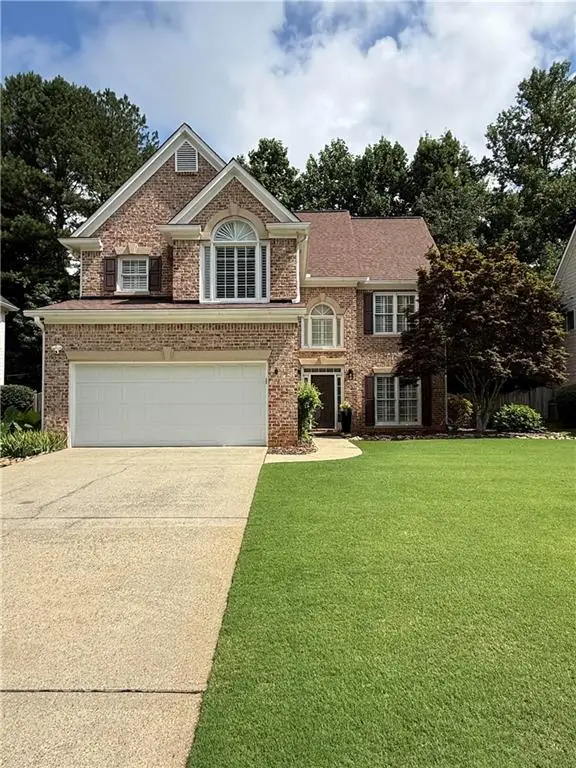 $668,000Coming Soon3 beds 3 baths
2175 Monroe Drive, Alpharetta, GA 30004
MLS# 7802330Listed by: ATLANTA COMMUNITIES


Protect your home and budget from life's surprises with an Assurant Home Warranty, backed by a partner that supports you through every step of homeownership. Explore Plans.
© 2023 - 2026 ERA Franchise Systems LLC. All rights reserved. ERA Franchise Systems LLC fully supports the principles of the Fair Housing Act and the Equal Opportunity Act. ERA, ERA Real Estate powered, and their respective logos are registered service marks of ERA Franchise Systems LLC. Each office is independently owned and operated.