
390 Tidwell Circle, Alpharetta, GA 30004
Local realty services provided by:ERA Towne Square Realty, Inc.
390 Tidwell Circle,Alpharetta, GA 30004
$485,000
- 3 Beds
- 2 Baths
- 2,318 sq. ft.
- Single family
- Active
Listed by: gordon waters
Office: engel & völkers atlanta
MLS#:10873815
Source:METROMLS
Price summary
- Price:$485,000
- Price per sq. ft.:$209.23
About this home
Just minutes from Halcyon, Avalon, Alpharetta and Cumming, with easy access to the new GA 400 Exit 11A at McGinnis Ferry Road, this beautifully updated ranch offers comfortable main level living, a finished terrace level and a large, fully fenced backyard. Location, space and thoughtful improvements like these rarely come together in one home. Inside, the home feels fresh and welcoming from the moment you walk in. The updated kitchen features stainless steel appliances and granite countertops, and the fireside great room is a warm, inviting spot for both quiet evenings and gatherings. The primary suite includes a completely renovated bath with a beautiful stone shower and frameless glass door, and the secondary bath has been tastefully renovated as well. The finished terrace level is a wonderful bonus. With a bar, tray ceilings, generous storage and its own exterior entrance, it's perfect for entertaining and works just as well as a media room, home gym or office, with the potential to accommodate future additional bedrooms as your needs change. Outside, you'll find a large, usable lot with room for a future pool. The spacious front yard offers great curb appeal, while the fully fenced backyard provides open, grassy space for pets, gardening, play or simply relaxing. The new oversized deck is made for grilling and entertaining, and the storage shed keeps outdoor equipment neatly tucked away. Major improvements include: a newer metal roof (2019), updated septic system with inlet piping and 200 feet of field lines (2018), new Shaw laminate flooring throughout (2025), new oversized deck (2025), new gutter guards (2026), fresh interior and exterior paint (2026) and whole house interior and exterior waterproofing (2026). With so much already done, this home is truly ready for you to move right in and enjoy....
Contact an agent
Home facts
- Year built:1978
- Subdivision & Development:Fernwood
- Listing ID #:10873815
- Updated:October 27, 2026 at 12:53 PM
Rooms and interior
- Bedrooms:3
- Total bathrooms:2
- Full bathrooms:2
- Flooring:Laminate
- Bathrooms Description:Separate Shower, Tile Bath
- Kitchen Description:Breakfast Area, Dishwasher, Disposal, Microwave, Oven/Range (Combo), Refrigerator, Solid Surface Counters, Stainless Steel Appliance(s)
- Bedroom Description:Master On Main Level
- Basement Description:Daylight, Exterior Entry, Finished, Interior Entry
- Living area:2,318 sq. ft.
Heating and cooling
- Cooling:Ceiling Fan(s), Central Air
- Heating:Natural Gas
- Central air:Yes
Structure and exterior
- Roof:Metal
- Year built:1978
- Building area:2,318 sq. ft.
- Lot area:0.52 Acres
- Lot Features:Level, Pasture, Private
- Architectural Style:Brick 4 Side, Ranch
- Construction Materials:Brick
- Exterior Features:Deck
- Levels:2 Story
Schools
- High school:Denmark
- Middle school:Desana
- Elementary school:Brandywine
Utilities
- Water:Public, Water Available
- Sewer:Septic Tank
Finances and disclosures
- Price:$485,000
- Price per sq. ft.:$209.23
- Tax amount:$3,237 (2026)
Features and amenities
- Appliances:Dishwasher, Disposal, Microwave, Oven/Range (Combo), Refrigerator, Stainless Steel Appliance(s)
- Laundry features:In Hall
- Amenities:Tray Ceiling(s), Wet Bar
Parking
- Parking description:Attached, Garage, Garage Door Opener, Kitchen Level
- Garage:Yes
 2026 Georgia MLS. All rights reserved. Information Deem Reliable But Not Guaranteed October 27, 2026
New listings near 390 Tidwell Circle
- Coming Soon
 $1,595,000Coming Soon3 beds 4 baths3,325 sq. ft.
122 Grand Crescent, Alpharetta, GA 30009
MLS# 7859609Listed by: HOME LUXURY REAL ESTATE - Coming Soon
 $535,000Coming Soon4 beds 4 baths5,179 sq. ft.
320 N Peak Drive, Alpharetta, GA 30022
MLS# 7857922Listed by: ATLANTA FINE HOMES SOTHEBY'S INTERNATIONAL - Coming Soon
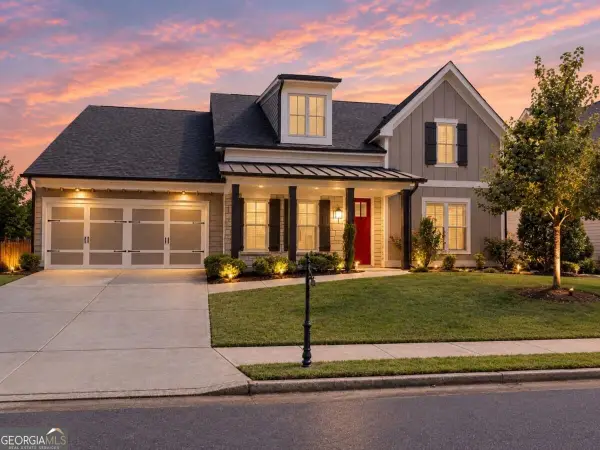 $800,000Coming Soon4 beds 4 baths3,344 sq. ft.
159 Waverly Drive, Alpharetta, GA 30004
MLS# 10878224Listed by: Compass - Coming Soon
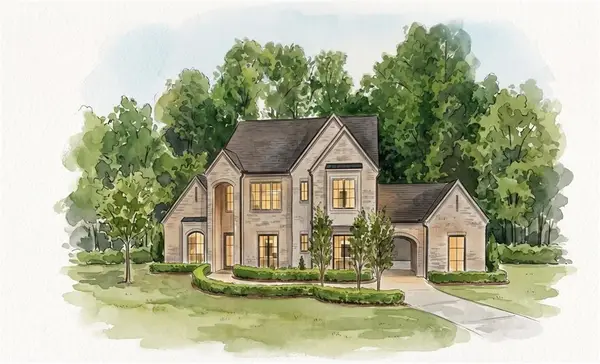 $3,649,000Coming Soon6 beds 8 baths5,294 sq. ft.
141 North Trace, Alpharetta, GA 30009
MLS# 7856791Listed by: MATTHEWS REAL ESTATE GROUP - Coming Soon
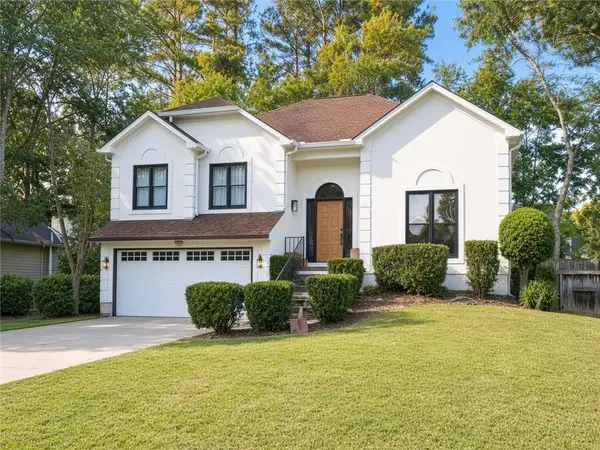 $888,000Coming Soon4 beds 3 baths2,981 sq. ft.
191 Red Oak Lane, Alpharetta, GA 30009
MLS# 7855484Listed by: VIRTUAL PROPERTIES REALTY. BIZ - Coming Soon
 $1,450,000Coming Soon4 beds 3 baths2,861 sq. ft.
4008 Dover Avenue, Alpharetta, GA 30009
MLS# 7851156Listed by: BERKSHIRE HATHAWAY HOMESERVICES GEORGIA PROPERTIES - New
 $599,000Active3 beds 2 baths1,746 sq. ft.
115 Jayne Ellen Way, Alpharetta, GA 30009
MLS# 7858599Listed by: SOUTHERN CHARM REAL ESTATE SERVICES - New
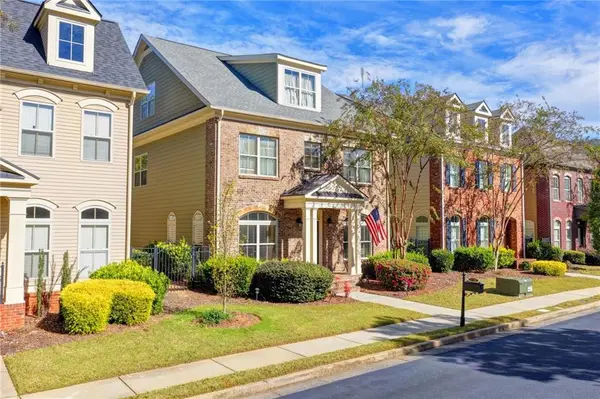 $735,000Active5 beds 5 baths3,086 sq. ft.
10859 Bossier Drive, Alpharetta, GA 30022
MLS# 7859485Listed by: HAVEN REAL ESTATE BROKERS - New
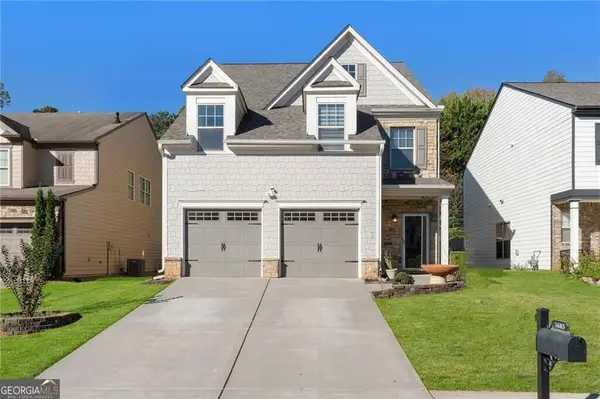 $575,000Active4 beds 3 baths2,548 sq. ft.
3683 Archgate Court, Alpharetta, GA 30004
MLS# 10879250Listed by: Compass - New
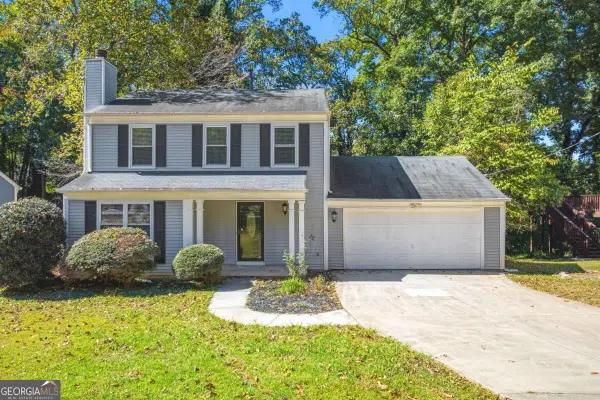 $395,000Active3 beds 3 baths1,601 sq. ft.
10350 Rillridge Court, Alpharetta, GA 30022
MLS# 10879269Listed by: WM Realty LLC


Protect your home and budget from life's surprises with an Assurant Home Warranty, backed by a partner that supports you through every step of homeownership. Explore Plans.
© 2023 - 2026 ERA Franchise Systems LLC. All rights reserved. ERA Franchise Systems LLC fully supports the principles of the Fair Housing Act and the Equal Opportunity Act. ERA, ERA Real Estate powered, and their respective logos are registered service marks of ERA Franchise Systems LLC. Each office is independently owned and operated.