
415 Wittenridge Court, Alpharetta, GA 30022
Local realty services provided by:ERA Sunrise Realty
415 Wittenridge Court,Alpharetta, GA 30022
$474,900
- 3 Beds
- 3 Baths
- 1,552 sq. ft.
- Single family
- Active
Listed by: linda chrisp
Office: maximum one grt. atl. realtors
MLS#:10880135
Source:METROMLS
Price summary
- Price:$474,900
- Price per sq. ft.:$305.99
About this home
Welcome to 415 Wittenridge Court, Alpharetta, GA 30022! Beautifully renovated and fully staged, this move in ready home is located on a quiet cul de sac in the desirable Alpharetta High School district. The updated kitchen features mahogany cabinetry, granite countertops, stainless steel appliances, and a stylish backsplash, opening to a welcoming family room with a stacked stone fireplace. The spacious primary suite offers a vaulted ceiling and walk in closet, while the renovated primary bath features an oversized walk-in shower, modern cabinetry, updated countertops, and contemporary fixtures. Both additional bathrooms have also been updated. Recent improvements include smooth ceilings, luxury vinyl plank flooring on the main level, new upstairs carpet, fresh paint, updated doors, lighting, ceiling fans, blinds, and fixtures throughout. The backyard offers endless possibilities for creating your own outdoor retreat. Enjoy convenient access to shopping, dining, entertainment, and major commuter routes. No leasing restrictions make this property an appealing opportunity for homeowners and investors alike. Schedule your showing today!...
Contact an agent
Home facts
- Year built:1999
- Subdivision & Development:Northpointe/Regency
- Listing ID #:10880135
- Updated:October 28, 2026 at 04:24 AM
Rooms and interior
- Bedrooms:3
- Total bathrooms:3
- Full bathrooms:2
- Half bathrooms:1
- Flooring:Carpet
- Bathrooms Description:Double Vanity
- Kitchen Description:Breakfast Bar, Breakfast Room, Dishwasher, Pantry, Refrigerator, Solid Surface Counters
- Bedroom Description:Walk-In Closet(s)
- Living area:1,552 sq. ft.
Heating and cooling
- Cooling:Central Air
- Heating:Central
- Central air:Yes
Structure and exterior
- Roof:Composition
- Year built:1999
- Building area:1,552 sq. ft.
- Lot area:0.24 Acres
- Lot Features:Cul-De-Sac
- Architectural Style:Colonial, Traditional
- Construction Materials:Brick, Vinyl Siding
- Exterior Features:Deck, Screened
- Foundation Description:Slab
- Levels:2 Story
Schools
- High school:Alpharetta
- Middle school:Webb Bridge
- Elementary school:New Prospect
Utilities
- Water:Public, Water Available
- Sewer:Public Sewer, Sewer Available
Finances and disclosures
- Price:$474,900
- Price per sq. ft.:$305.99
Features and amenities
- Appliances:Dishwasher, Gas Water Heater, Refrigerator
- Laundry features:In Hall, Laundry, Upper Level
- Amenities:Double Pane Windows, Gas Water Heater, Smoke Detector(s)
Parking
- Total parking spaces:1
- Parking description:Attached, Garage
- Garage:Yes
 2026 Georgia MLS. All rights reserved. Information Deem Reliable But Not Guaranteed October 28, 2026
New listings near 415 Wittenridge Court
- Coming Soon
 $1,595,000Coming Soon3 beds 4 baths3,325 sq. ft.
122 Grand Crescent, Alpharetta, GA 30009
MLS# 7859609Listed by: HOME LUXURY REAL ESTATE - Coming Soon
 $535,000Coming Soon4 beds 4 baths5,179 sq. ft.
320 N Peak Drive, Alpharetta, GA 30022
MLS# 7857922Listed by: ATLANTA FINE HOMES SOTHEBY'S INTERNATIONAL - Coming Soon
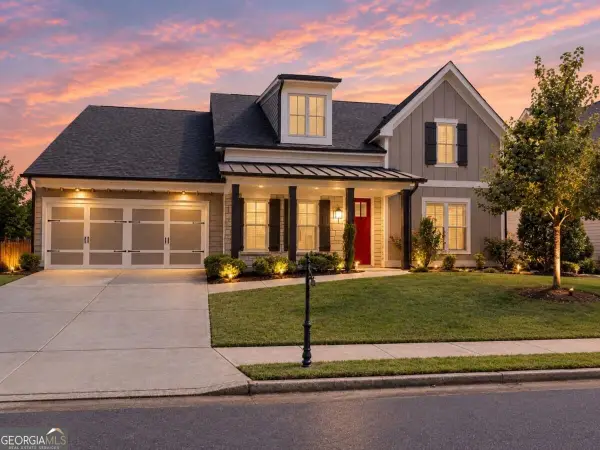 $800,000Coming Soon4 beds 4 baths3,344 sq. ft.
159 Waverly Drive, Alpharetta, GA 30004
MLS# 10878224Listed by: Compass - Coming Soon
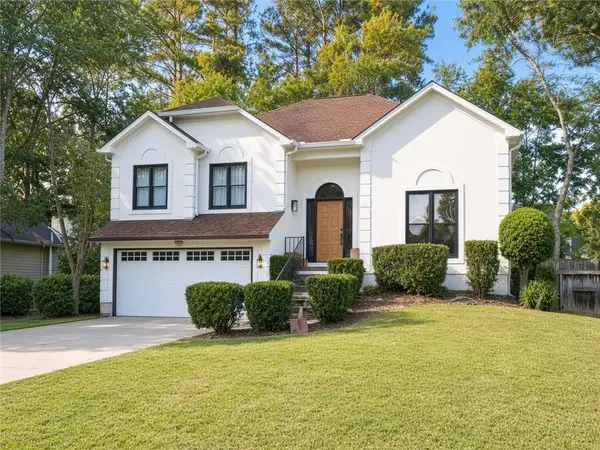 $888,000Coming Soon4 beds 3 baths2,981 sq. ft.
191 Red Oak Lane, Alpharetta, GA 30009
MLS# 7855484Listed by: VIRTUAL PROPERTIES REALTY. BIZ - Coming SoonOpen Sun, 1 to 3pm
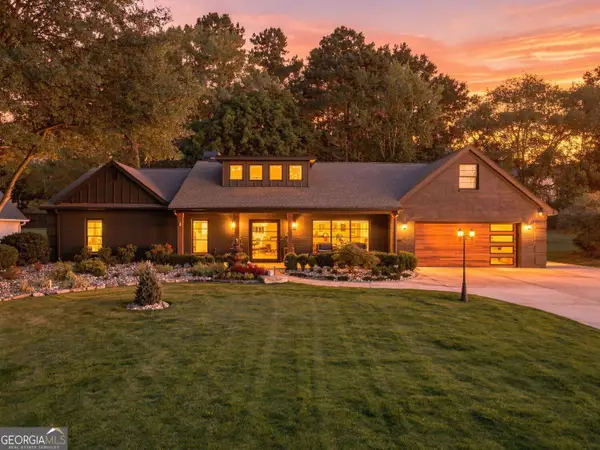 $1,450,000Coming Soon4 beds 3 baths2,861 sq. ft.
4008 Dover Avenue, Alpharetta, GA 30009
MLS# 10869155Listed by: BHHS Georgia Properties - New
 $511,000Active4 beds 4 baths1,897 sq. ft.
7910 Willoughby Court, Alpharetta, GA 30005
MLS# 7860141Listed by: OPENDOOR BROKERAGE, LLC - New
 $1,700,000Active5.67 Acres
16435 Phillips Road, Alpharetta, GA 30004
MLS# 7860113Listed by: VIBE REALTY, LLC - New
 $925,000Active5 beds 4 baths5,215 sq. ft.
1560 Woodall Trace, Alpharetta, GA 30004
MLS# 7859768Listed by: KELLER WILLIAMS REALTY ATLANTA PARTNERS - New
 $970,000Active3 beds 4 baths2,631 sq. ft.
2009 Windchase Lane, Alpharetta, GA 30004
MLS# 7859838Listed by: TOLL BROTHERS REAL ESTATE INC. - New
 $924,000Active3 beds 4 baths2,631 sq. ft.
2029 Windchase Lane, Alpharetta, GA 30004
MLS# 7859844Listed by: TOLL BROTHERS REAL ESTATE INC.


Protect your home and budget from life's surprises with an Assurant Home Warranty, backed by a partner that supports you through every step of homeownership. Explore Plans.
© 2023 - 2026 ERA Franchise Systems LLC. All rights reserved. ERA Franchise Systems LLC fully supports the principles of the Fair Housing Act and the Equal Opportunity Act. ERA, ERA Real Estate powered, and their respective logos are registered service marks of ERA Franchise Systems LLC. Each office is independently owned and operated.