
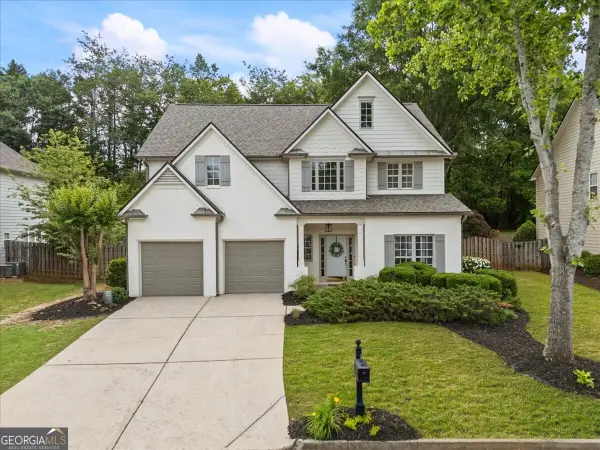
5015 Oakmont Bend Drive, Alpharetta, GA 30004
Local realty services provided by:ERA Sunrise Realty
5015 Oakmont Bend Drive,Alpharetta, GA 30004
$794,900
- 4 Beds
- 4 Baths
- 4,745 sq. ft.
- Single family
- Active
Listed by: velvet l williams
Office: re/max town and country
MLS#:7777289
Source:FIRSTMLS
Price summary
- Price:$794,900
- Price per sq. ft.:$167.52
- Monthly HOA dues:$55
About this home
Step into comfort, space, and timeless style in this beautifully designed 4-bedroom, 3.5-bath home featuring the owner’s suite on the main level. From the moment you enter, you’ll love the warm wood floors, spacious layout, and thoughtful details throughout. The chef’s kitchen with double ovens is perfect for hosting family and friends, while the formal dining room and private office offer both elegance and functionality. Upstairs, you’ll find 3 additional bedrooms and a versatile loft with custom bookshelves—ideal for a reading nook. Enjoy peaceful mornings on the screened-in back porch with Trex decking and evenings grilling on the additional deck overlooking the private backyard. The finished full basement with a workshop provides endless possibilities for entertaining, hobbies, fitness, or extra storage. Complete with a 2-car garage, this home offers the perfect blend of comfort, flexibility, and everyday luxury. Home painted on the outside in 2025. New gutters in 2025. All new window on the front of the home & on the left side of the home in approximately 2021. Septic pumped in 2025....
Contact an agent
Home facts
- Year built:1997
- Listing ID #:7777289
- Updated:May 27, 2026 at 08:39 PM
Rooms and interior
- Bedrooms:4
- Total bathrooms:4
- Full bathrooms:3
- Half bathrooms:1
- Flooring:Hardwood
- Dining Description:Separate Dining Room
- Bathrooms Description:Double Vanity
- Kitchen Description:Cabinets White, Dishwasher, Double Oven, Eat-in Kitchen, Gas Cooktop, Kitchen Island, Stone Counters, View to Family Room
- Bedroom Description:Master on Main, Oversized Master
- Basement Description:Daylight, Finished, Finished Bath
- Living area:4,745 sq. ft.
Heating and cooling
- Cooling:Central Air
- Heating:Central
- Central air:Yes
Structure and exterior
- Year built:1997
- Building area:4,745 sq. ft.
- Lot area:0.6 Acres
- Lot Features:Back Yard, Front Yard, Landscaped, Sloped
- Exterior Features:Deck, Front Porch, Screened
- Levels:2 Story
Schools
- High school:West Forsyth
- Middle school:DeSana
- Elementary school:Midway - Forsyth
Utilities
- Water:Public, Water Available
- Sewer:Septic Tank
Finances and disclosures
- Price:$794,900
- Price per sq. ft.:$167.52
- Tax amount:$7,188 (2025)
Features and amenities
- Appliances:Irrigation Equipment
- Laundry features:In Hall, Laundry Room, Main Level
- Amenities:Bookcases, Cathedral Ceiling(s), Central Vacuum, Entrance Foyer, Walk-In Closet(s)
Parking
- Total parking spaces:4
- Parking description:Attached, Covered, Driveway, Garage, Garage Door Opener, Garage Faces Side, Kitchen Level
- Garage spaces:2
 Listings identified with the FMLS IDX logo come from FMLS and are held by brokerage firms other than the owner of this website. The listing brokerage is identified in any listing details. Information is deemed reliable but is not guaranteed. If you believe any FMLS listing contains material that infringes your copyrighted work please click here (https://www.fmls.com/dmca) to review our DMCA policy and learn how to submit a takedown request. ©2026 First Multiple Listing Service, Inc.
New listings near 5015 Oakmont Bend Drive
- New
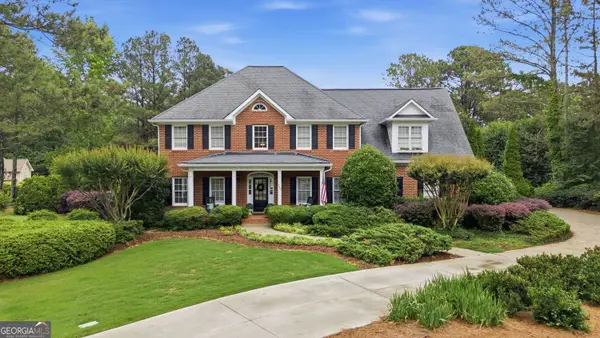 $1,200,000Active5 beds 4 baths4,295 sq. ft.
230 Thompson Springs Drive, Alpharetta, GA 30004
MLS# 10772567Listed by: BHHS Georgia Properties - Coming Soon
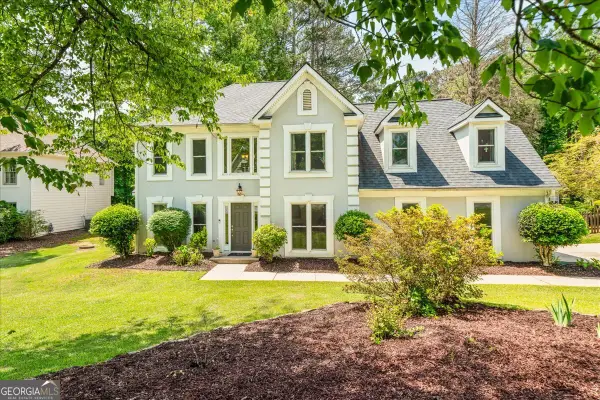 $630,000Coming Soon4 beds 3 baths
5375 Johns View Street, Alpharetta, GA 30005
MLS# 10772493Listed by: Keller Williams Realty - New
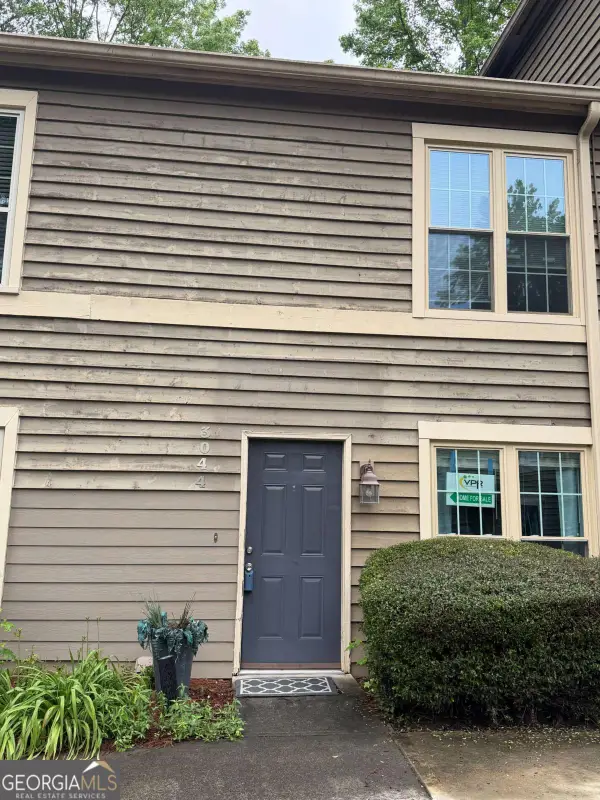 $240,000Active2 beds 3 baths1,088 sq. ft.
3044 Steeplechase Dr #3044, Alpharetta, GA 30004
MLS# 10772302Listed by: Virtual Properties Realty.com - Coming Soon
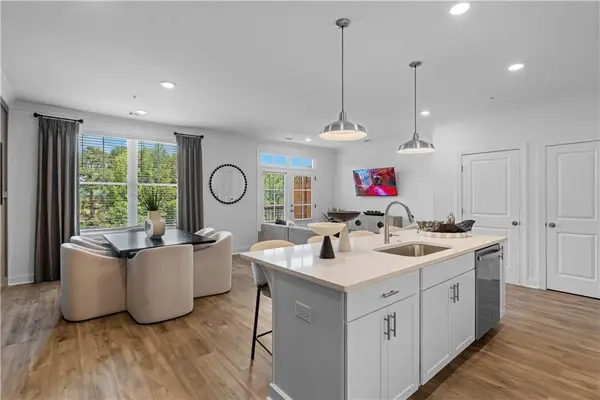 $529,400Coming Soon2 beds 3 baths
501 Belvedere Drive #1, Alpharetta, GA 30022
MLS# 7776653Listed by: THE PROVIDENCE GROUP REALTY, LLC. - Coming Soon
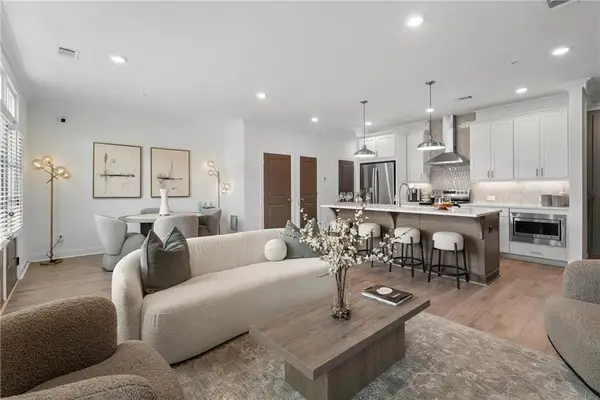 $562,100Coming Soon3 beds 4 baths
509 Belvedere Drive #4, Alpharetta, GA 30022
MLS# 7776842Listed by: THE PROVIDENCE GROUP REALTY, LLC. - Coming Soon
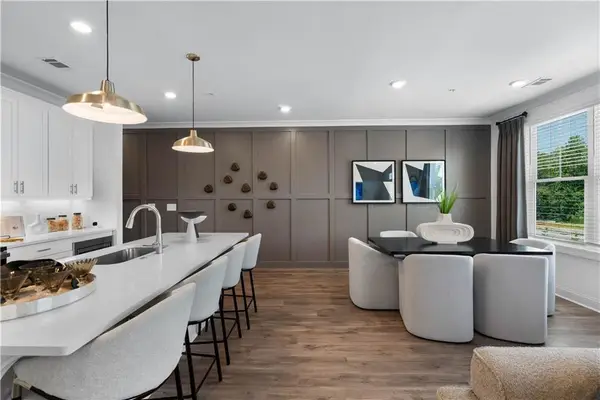 $512,850Coming Soon2 beds 3 baths
549 Belvedere Drive #13, Alpharetta, GA 30022
MLS# 7777192Listed by: THE PROVIDENCE GROUP REALTY, LLC. - Open Sun, 2 to 4pmNew
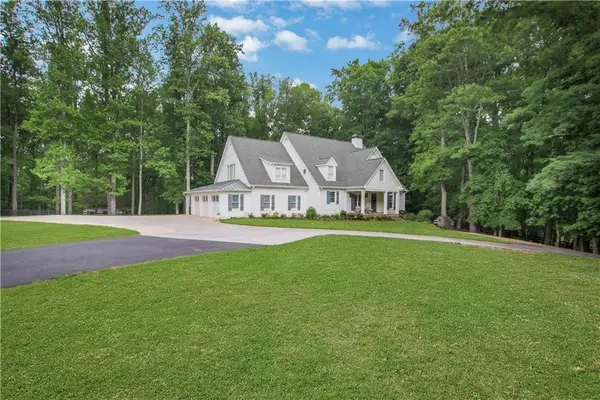 $2,345,000Active6 beds 6 baths6,236 sq. ft.
18568 Birmingham Highway, Alpharetta, GA 30004
MLS# 7777154Listed by: COMPASS - New
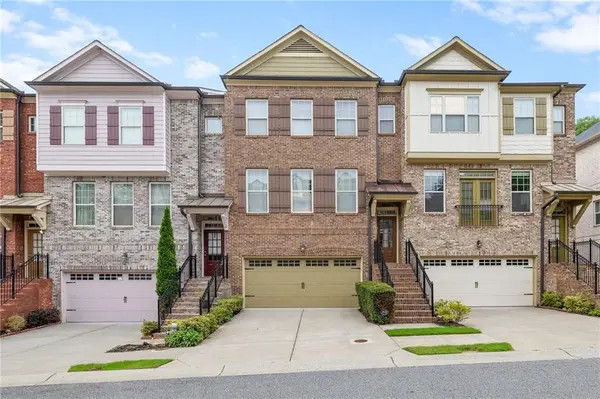 $735,000Active4 beds 4 baths2,624 sq. ft.
9009 Woodland Trail, Alpharetta, GA 30009
MLS# 7776305Listed by: KELLER WILLIAMS REALTY ATLANTA PARTNERS - Coming Soon
 $780,000Coming Soon4 beds 2 baths
12695 Morningpark Circle, Alpharetta, GA 30004
MLS# 10772196Listed by: Ansley RE|Christie's Int'l RE


Protect your home and budget from life's surprises with an Assurant Home Warranty, backed by a partner that supports you through every step of homeownership. Explore Plans.
© 2023 - 2026 ERA Franchise Systems LLC. All rights reserved. ERA Franchise Systems LLC fully supports the principles of the Fair Housing Act and the Equal Opportunity Act. ERA, ERA Real Estate powered, and their respective logos are registered service marks of ERA Franchise Systems LLC. Each office is independently owned and operated.