
5160 Cinnabar Drive, Alpharetta, GA 30022
Local realty services provided by:ERA Towne Square Realty, Inc.
5160 Cinnabar Drive,Alpharetta, GA 30022
$624,500
- 5 Beds
- 3 Baths
- 3,372 sq. ft.
- Single family
- Active
Upcoming open houses
- Sat, Aug 2202:00 pm - 04:00 pm
Listed by: sngroup team, surabhi arora
Office: keller williams realty north atlanta
MLS#:10797746
Source:METROMLS
Price summary
- Price:$624,500
- Price per sq. ft.:$185.2
- Monthly HOA dues:$75.83
About this home
Welcome to this beautifully maintained West-facing home, where timeless curb appeal begins with a charming front porch and continues throughout the thoughtfully designed interior and outdoor living spaces. Surrounded by a landscaped yard shaded by mature trees, this inviting property offers the perfect balance of comfort, functionality, and everyday living in one of Alpharetta's most desirable locations. A light-filled two-story foyer welcomes you inside, where high ceilings throughout the main and lower floors create a bright, open atmosphere. The spacious family room flows seamlessly into the kitchen, making it ideal for everyday living and entertaining. The kitchen is well appointed with stone countertops, an island, eat-in seating, a pantry, and an open view to the family room, allowing everyone to stay connected while cooking or gathering with family and friends. The finished basement offers exceptional flexibility with a spacious recreation area and an additional bedroom, making it ideal for guests, extended family, a private home office, or a variety of other uses. Zoned heating and air conditioning provide added comfort and efficiency throughout the home. Upstairs, the conveniently located laundry room makes daily chores easier and more accessible. The spacious primary suite offers a relaxing retreat, while the ensuite bathroom features a double vanity, vaulted ceilings, and a whirlpool tub, creating the perfect place to unwind after a long day. Step outside onto the deck overlooking the fenced backyard, where mature trees provide shade and privacy for outdoor dining, entertaining, or simply enjoying the peaceful surroundings. The beautifully landscaped yard and welcoming front porch further enhance the home's inviting exterior. The community enhances your lifestyle with a neighborhood pool, playground, and tennis courts, making it easy to enjoy recreation just moments from home. Conveniently located near Big Creek Greenway, Webb Bridge Park, Avalon, Downtown Alpharetta, and the shops and restaurants of Johns Creek, you'll have endless opportunities for outdoor activities, dining, shopping, and entertainment close by. Easy access to GA 400 and nearby business centers makes commuting and daily errands exceptionally convenient while still allowing you to enjoy the quiet charm of this established neighborhood. This home offers an exceptional combination of spacious living areas, versatile indoor and outdoor spaces, desirable community amenities, and an outstanding location, creating a wonderful opportunity to enjoy the very best of Alpharetta living....
Contact an agent
Home facts
- Year built:1993
- Subdivision & Development:Silver Ridge
- Listing ID #:10797746
- Updated:August 21, 2026 at 11:39 AM
Rooms and interior
- Bedrooms:5
- Total bathrooms:3
- Full bathrooms:2
- Half bathrooms:1
- Flooring:Carpet, Hardwood
- Dining Description:Seats 12+
- Bathrooms Description:Double Vanity
- Kitchen Description:Breakfast Area, Dishwasher, Disposal, Kitchen Island, Microwave, Pantry
- Bedroom Description:Walk-In Closet(s)
- Basement Description:Daylight, Finished, Full
- Living area:3,372 sq. ft.
Heating and cooling
- Cooling:Ceiling Fan(s), Central Air, Zoned
- Heating:Forced Air, Natural Gas, Zoned
- Central air:Yes
Structure and exterior
- Roof:Composition
- Year built:1993
- Building area:3,372 sq. ft.
- Lot area:0.22 Acres
- Lot Features:Level
- Architectural Style:Traditional
- Exterior Features:Deck
- Levels:3+ Story
Schools
- High school:Chattahoochee
- Middle school:Taylor Road
- Elementary school:Abbotts Hill
Utilities
- Water:Public
- Sewer:Public Sewer
Finances and disclosures
- Price:$624,500
- Price per sq. ft.:$185.2
- Tax amount:$7,507 (2025)
Features and amenities
- Appliances:Dishwasher, Disposal, Microwave
- Laundry features:Laundry, Upper Level
- Amenities:Double Pane Windows, High Ceilings, Smoke Detector(s)
Parking
- Total parking spaces:2
- Parking description:Garage, Garage Door Opener
- Garage:Yes
 2026 Georgia MLS. All rights reserved. Information Deem Reliable But Not Guaranteed August 21, 2026
New listings near 5160 Cinnabar Drive
- Coming Soon
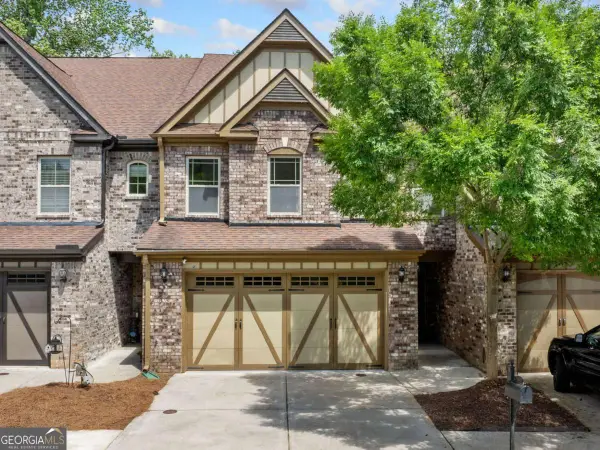 $549,000Coming Soon4 beds 4 baths
13333 Flamingo Road, Alpharetta, GA 30004
MLS# 10829100Listed by: Virtual Properties Realty.com - Coming Soon
 $400,000Coming Soon3 beds 4 baths1,412 sq. ft.
3327 Lathenview Court, Alpharetta, GA 30004
MLS# 7822869Listed by: BERKSHIRE HATHAWAY HOMESERVICES GEORGIA PROPERTIES - Coming Soon
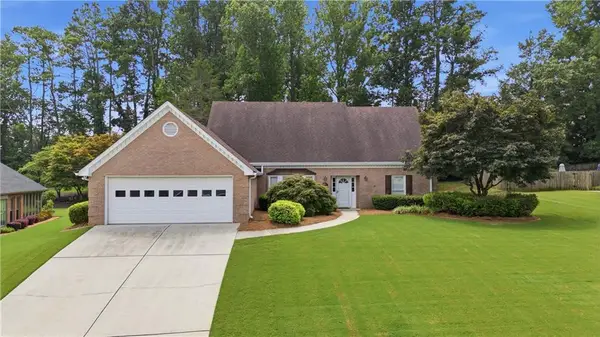 $749,800Coming Soon3 beds 3 baths3,194 sq. ft.
345 N Farm Drive, Alpharetta, GA 30004
MLS# 7822601Listed by: ALL ATLANTA REALTY, LLC - Coming Soon
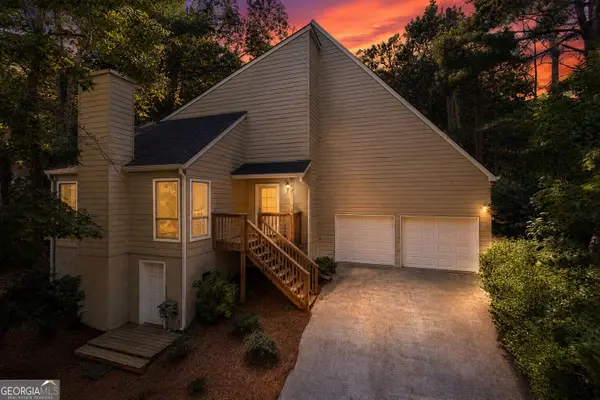 $525,000Coming Soon3 beds 3 baths
410 N Eagles Bluff, Alpharetta, GA 30022
MLS# 10825169Listed by: Keller Williams West Atlanta - New
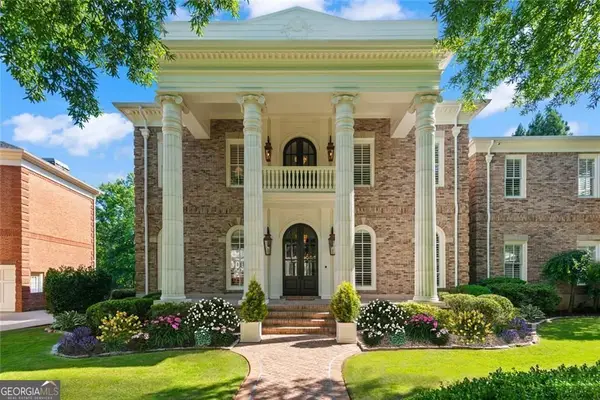 $4,350,000Active5 beds 7 baths10,500 sq. ft.
3120 Addison Drive, Alpharetta, GA 30022
MLS# 10830383Listed by: Harry Norman Realtors - New
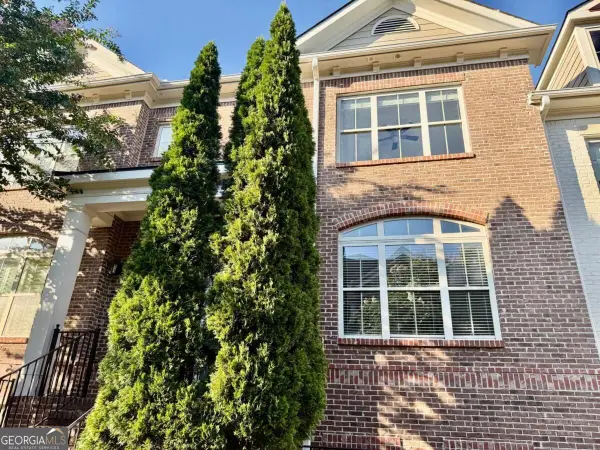 $499,900Active3 beds 4 baths
7670 Willoughby Court, Alpharetta, GA 30005
MLS# 10830406Listed by: Keller Williams Realty Cityside - New
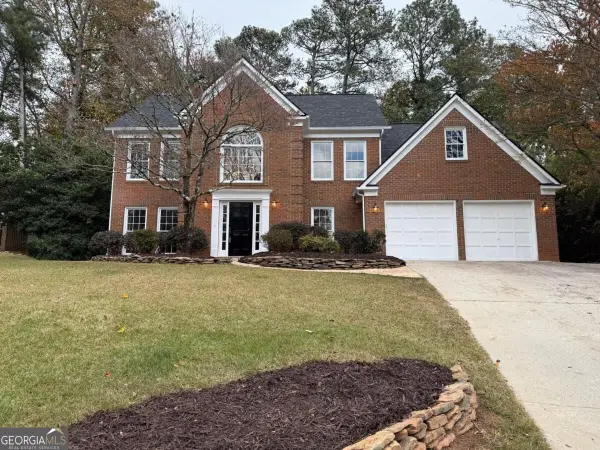 $575,000Active4 beds 3 baths
5325 Hillgate Crossing, Alpharetta, GA 30005
MLS# 10830342Listed by: Keller Williams Realty Cityside - New
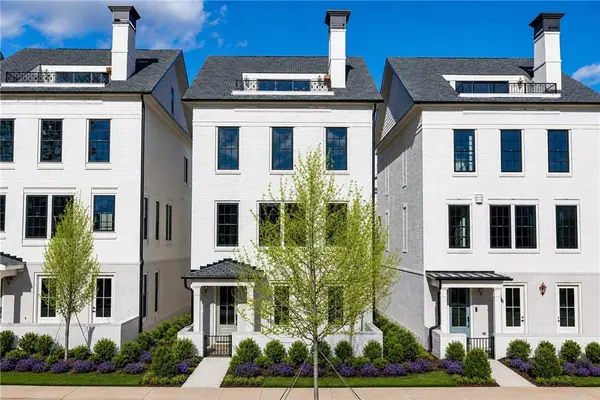 $1,650,000Active3 beds 5 baths3,577 sq. ft.
245 Mayfair Court, Alpharetta, GA 30009
MLS# 7825000Listed by: ATLANTA FINE HOMES SOTHEBY'S INTERNATIONAL - New
 $1,780,000Active3 beds 5 baths3,538 sq. ft.
600 Mayfair Court, Alpharetta, GA 30009
MLS# 7825006Listed by: ATLANTA FINE HOMES SOTHEBY'S INTERNATIONAL - New
 $425,000Active3 beds 3 baths1,866 sq. ft.
6155 Crested Moss Drive, Alpharetta, GA 30004
MLS# 7825038Listed by: U1 REALTY, LLC


Protect your home and budget from life's surprises with an Assurant Home Warranty, backed by a partner that supports you through every step of homeownership. Explore Plans.
© 2023 - 2026 ERA Franchise Systems LLC. All rights reserved. ERA Franchise Systems LLC fully supports the principles of the Fair Housing Act and the Equal Opportunity Act. ERA, ERA Real Estate powered, and their respective logos are registered service marks of ERA Franchise Systems LLC. Each office is independently owned and operated.