
6 Regency Road, Alpharetta, GA 30022
Local realty services provided by:ERA Sunrise Realty
6 Regency Road,Alpharetta, GA 30022
$368,000
- 2 Beds
- 3 Baths
- 1,409 sq. ft.
- Townhouse
- Active
Listed by: russ l robinson
Office: atlanta communities
MLS#:7861882
Source:FIRSTMLS
Price summary
- Price:$368,000
- Price per sq. ft.:$261.18
- Monthly HOA dues:$165
About this home
Best deal in neighborhood!!! Priced for immediate sale!!! Located in a private cul de sac area for extra parking as well as front yard gatherings. The open main level flows from the spacious living areas into the dramatic great room with soaring two-story ceilings and a gas fireplace. The great room opens to a private fenced in backyard with new sod and professional landscaping. Two storage facilities and a grilling area along with a firepit provide the perfect gathering place for intimate gatherings or entertaining. Upstairs features 2 large bedrooms with ensuite bathrooms. The primary suite features vaulted ceilings, dual vanities and ample closet space. The secondary bedroom has its own private ensuite bathroom and a spacious closet. Thoughtful updates include: New paint and new high end carpet wirth luxury 8 lb pad New Roof and New Hot Water Heater in 2025 Community and lifestyle: Residents enjoy a swim and tennis club, clubhouse and outdoor picnic and gathering areas. Association dues cover front and side yard landscaping, mailbox maintenance, streetlights, water, sewer, garbage service and pest control, so you spend less time on upkeep and more time enjoying home. Location: You are minutes from the restaurants and charm of Historic Roswell, the shops, dining and events of Downtown Alpharetta, Avalon, the North Point corridor, nearby parks and the Big Creek Greenway. This home represents excellent value as it is priced below market for an immediate sale....
Contact an agent
Home facts
- Year built:1997
- Subdivision & Development:Devonshire
- Listing ID #:7861882
- Updated:November 02, 2026 at 03:27 AM
Rooms and interior
- Bedrooms:2
- Total bathrooms:3
- Full bathrooms:2
- Half bathrooms:1
- Flooring:Carpet, Hardwood
- Dining Description:Separate Dining Room
- Bathrooms Description:Double Vanity
- Kitchen Description:Cabinets White, Dishwasher, Disposal, Eat-in Kitchen, Gas Range, Laminate Counters, Microwave, Pantry, Refrigerator, Self Cleaning Oven, View to Family Room
- Bedroom Description:Oversized Master
- Living area:1,409 sq. ft.
Heating and cooling
- Cooling:Ceiling Fan(s), Central Air, Zoned
- Heating:Central, Forced Air, Natural Gas, Zoned
- Central air:Yes
Structure and exterior
- Roof:Composition
- Year built:1997
- Building area:1,409 sq. ft.
- Lot area:0.03 Acres
- Lot Features:Cul-De-Sac, Landscaped, Level
- Architectural Style:Townhouse, Traditional
- Construction Materials:Vinyl Siding
- Exterior Features:Private Yard, Rear Porch
- Levels:2 Story
Schools
- High school:Centennial
- Middle school:Holcomb Bridge
- Elementary school:E. Rivers
Utilities
- Water:Public, Water Available
- Sewer:Public Sewer, Sewer Available
Finances and disclosures
- Price:$368,000
- Price per sq. ft.:$261.18
- Tax amount:$2,143 (2024)
Features and amenities
- Laundry features:In Hall, Upper Level
- Amenities:Gas Water Heater, High Ceilings 10 ft Main, High Speed Internet, Walk-In Closet(s)
Parking
- Parking description:Garage, Garage Faces Front, Kitchen Level, Level Driveway
- Garage spaces:1
 Listings identified with the FMLS IDX logo come from FMLS and are held by brokerage firms other than the owner of this website. The listing brokerage is identified in any listing details. Information is deemed reliable but is not guaranteed. If you believe any FMLS listing contains material that infringes your copyrighted work please click here (https://www.fmls.com/dmca) to review our DMCA policy and learn how to submit a takedown request. ©2026 First Multiple Listing Service, Inc.
New listings near 6 Regency Road
- Coming Soon
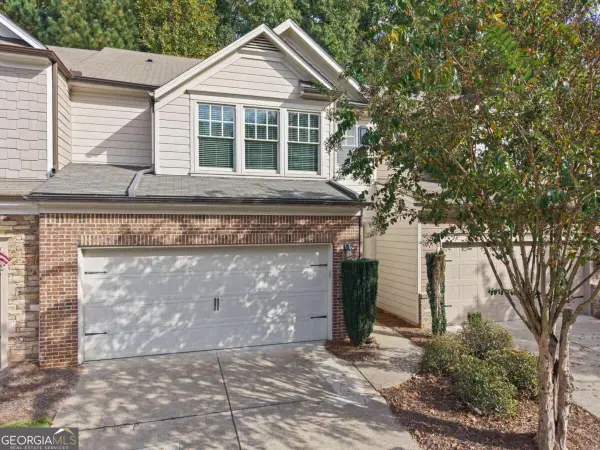 $455,000Coming Soon3 beds 3 baths1,852 sq. ft.
1465 Queens Lane, Alpharetta, GA 30004
MLS# 10881550Listed by: Keller Williams Realty North Atlanta - Coming Soon
 $535,000Coming Soon4 beds 4 baths5,179 sq. ft.
320 N Peak Drive, Alpharetta, GA 30022
MLS# 7857922Listed by: ATLANTA FINE HOMES SOTHEBY'S INTERNATIONAL - New
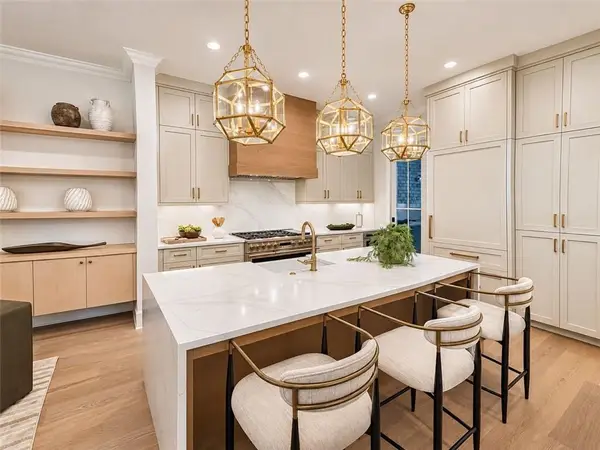 $1,715,400Active4 beds 5 baths3,511 sq. ft.
3250 Paley Drive #11, Alpharetta, GA 30009
MLS# 7858037Listed by: THE PROVIDENCE GROUP REALTY, LLC. - New
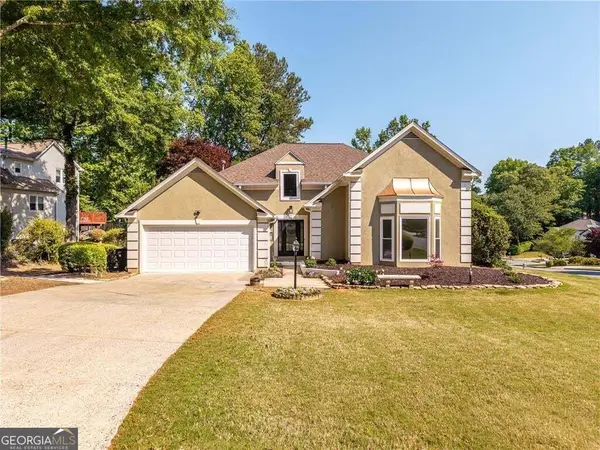 $799,000Active5 beds 3 baths2,848 sq. ft.
301 Oak Terrace, Alpharetta, GA 30009
MLS# 10882842Listed by: 1 Look Real Estate - New
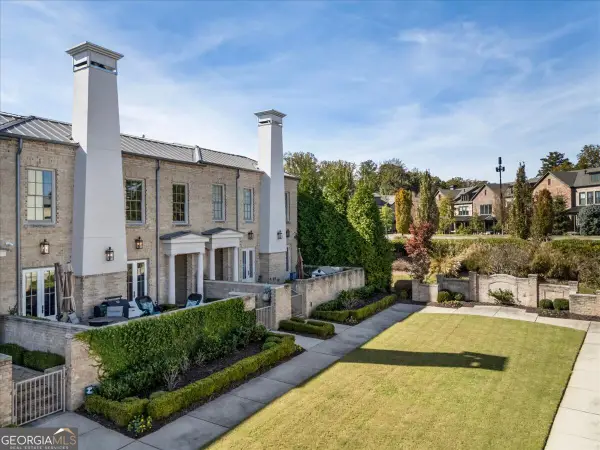 $1,595,000Active3 beds 4 baths3,325 sq. ft.
122 Grand Crescent, Alpharetta, GA 30009
MLS# 10879768Listed by: HOME Luxury Real Estate - New
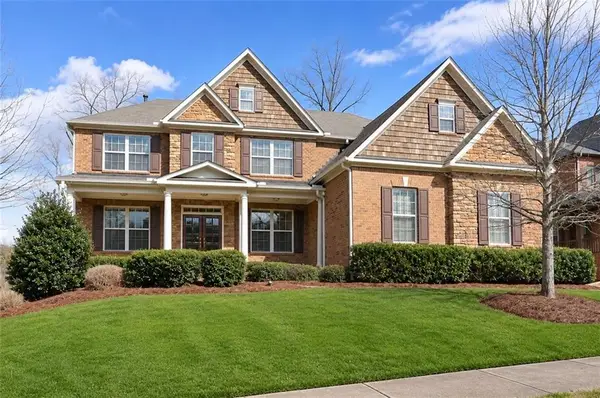 $819,900Active5 beds 4 baths3,498 sq. ft.
11040 Estates Circle, Alpharetta, GA 30022
MLS# 7859817Listed by: MACKENZIE CRABTREE REAL ESTATE, LLC - New
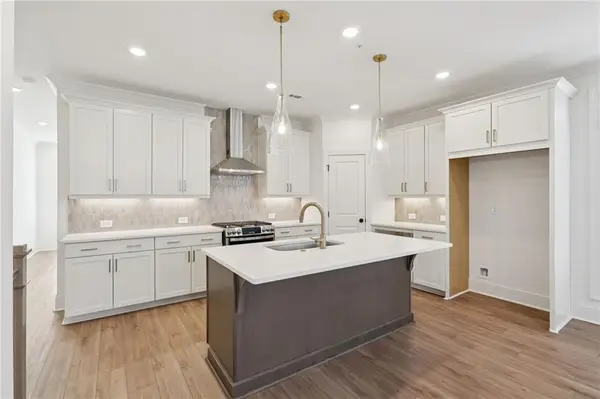 $750,600Active3 beds 3 baths2,201 sq. ft.
152 Iveybrooke Lane #81, Alpharetta, GA 30009
MLS# 7861985Listed by: THE PROVIDENCE GROUP REALTY, LLC. - New
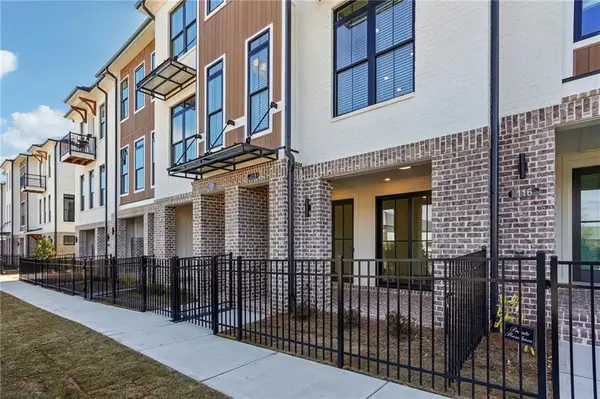 $556,420Active2 beds 3 baths1,694 sq. ft.
336 Goldchild Trail #52, Alpharetta, GA 30009
MLS# 7861885Listed by: THE PROVIDENCE GROUP REALTY, LLC. - New
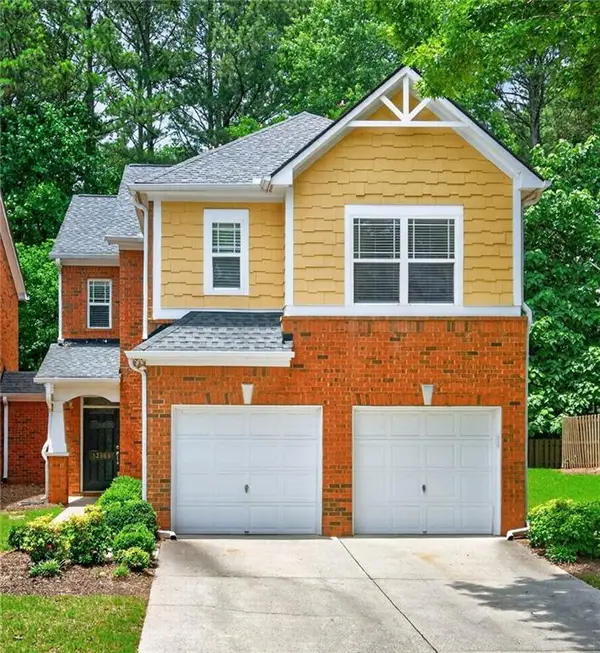 $479,900Active3 beds 3 baths2,390 sq. ft.
13968 Sunfish Bend, Alpharetta, GA 30004
MLS# 7861872Listed by: BERKSHIRE HATHAWAY HOMESERVICES GEORGIA PROPERTIES


Protect your home and budget from life's surprises with an Assurant Home Warranty, backed by a partner that supports you through every step of homeownership. Explore Plans.
© 2023 - 2026 ERA Franchise Systems LLC. All rights reserved. ERA Franchise Systems LLC fully supports the principles of the Fair Housing Act and the Equal Opportunity Act. ERA, ERA Real Estate powered, and their respective logos are registered service marks of ERA Franchise Systems LLC. Each office is independently owned and operated.