
6297 Windward Parkway, Alpharetta, GA 30005
Local realty services provided by:ERA Sunrise Realty
Listed by: aliaa alsafadi
Office: keller williams realty atlanta partners
MLS#:7843692
Source:FIRSTMLS
Price summary
- Price:$1,495,000
- Price per sq. ft.:$249.17
- Monthly HOA dues:$81.25
About this home
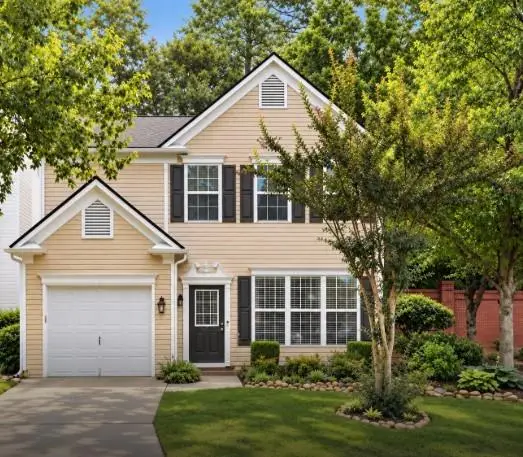
Welcome to an exceptional custom estate in the exclusively gated section of Windward, ideally positioned on a beautifully landscaped, NORTH-FACING homesite overlooking the Golf Club of Georgia. This impressive, completely renovated four-sided brick and stone residence offers timeless elegance, generous living spaces, and an exceptional indoor-outdoor lifestyle.
Step inside to a grand foyer and light-filled living room with custom built-ins and refined architectural details. The chef’s kitchen features a large island with a farmhouse sink, gas cooktop, Miele double ovens, abundant cabinetry, a walk-in pantry, and a spacious keeping room with a fireplace. A private bedroom suite on the main level provides exceptional flexibility for guests or multigenerational living.
Upstairs, the luxurious primary suite features a private sitting room with a fireplace, accompanied by two additional en-suite bedrooms and a versatile bonus room ideal for an office, nursery, or additional living space. The finished terrace level expands the home’s entertainment potential with a media room, recreation room, bar, fitness room, full bath, and additional bedroom.
Three fireplaces, custom moldings, coffered ceilings, central vacuum, intercom, security system, plantation shutters, and high ceilings add comfort and sophistication throughout. Outside, the deck and patio create an inviting setting for entertaining while enjoying the golf course surroundings.
Residents of Windward enjoy an exceptional array of amenities, including a 200-acre lake, private marina, sports park, soccer fields, trails, and optional pool, tennis, pickleball, and Golf Club of Georgia memberships. Located in an award-winning school district and just minutes from GA 400, Avalon, Halcyon, premier shopping, fine dining, and entertainment, this exceptional estate offers the rare combination of privacy, prestige, luxury, and convenience....
Contact an agent
Home facts
- Year built:2006
- Subdivision & Development:Windward
- Listing ID #:7843692
- Updated:October 05, 2026 at 10:52 PM
Rooms and interior
- Bedrooms:5
- Total bathrooms:6
- Full bathrooms:5
- Half bathrooms:1
- Flooring:Carpet, Ceramic Tile, Hardwood
- Dining Description:Separate Dining Room
- Bathrooms Description:Double Vanity, Separate Tub/Shower
- Kitchen Description:Cabinets Other, Cabinets Stain, Dishwasher, Disposal, Double Oven, Eat-in Kitchen, Electric Oven, Gas Cooktop, Keeping Room, Kitchen Island, Microwave, Pantry Walk-In, Range Hood, Refrigerator, Self Cleaning Oven, Stone Counters, View to Family Room
- Bedroom Description:Oversized Master
- Basement Description:Bath/Stubbed, Daylight, Exterior Entry, Finished, Finished Bath, Full
- Living area:6,000 sq. ft.
Heating and cooling
- Cooling:Ceiling Fan(s), Central Air, Whole House Fan
- Heating:Forced Air, Natural Gas
- Central air:Yes
Structure and exterior
- Roof:Composition
- Year built:2006
- Building area:6,000 sq. ft.
- Lot area:0.38 Acres
- Lot Features:Back Yard, Cul-De-Sac, Front Yard, Landscaped, Level
- Architectural Style:Traditional
- Construction Materials:Brick 4 Sides, Stone
- Exterior Features:Deck, Patio, Rain Barrel/Cistern(s)
- Levels:3+ Story
Schools
- High school:Alpharetta
- Middle school:Webb Bridge
- Elementary school:Creek View
Utilities
- Water:Public
- Sewer:Public Sewer
Finances and disclosures
- Price:$1,495,000
- Price per sq. ft.:$249.17
- Tax amount:$9,487 (2025)
Features and amenities
- Appliances:Home Theater
- Laundry features:Laundry Room, Upper Level
- Amenities:Central Vacuum, Coffered Ceiling(s), ENERGY STAR Qualified Appliances, Entrance Foyer, High Ceilings 10 ft Main, High Speed Internet, His and Hers Closets, Low Flow Plumbing Fixtures, Tray Ceiling(s), Walk-In Closet(s), Wet Bar
- Pool features:Salt Water
Parking
- Parking description:Attached, Garage, Garage Door Opener, Garage Faces Side, Kitchen Level, Level Driveway
- Garage spaces:3
 Listings identified with the FMLS IDX logo come from FMLS and are held by brokerage firms other than the owner of this website. The listing brokerage is identified in any listing details. Information is deemed reliable but is not guaranteed. If you believe any FMLS listing contains material that infringes your copyrighted work please click here (https://www.fmls.com/dmca) to review our DMCA policy and learn how to submit a takedown request. ©2026 First Multiple Listing Service, Inc.
New listings near 6297 Windward Parkway
- Coming Soon
 $550,000Coming Soon3 beds 3 baths
7580 Bates Drive, Alpharetta, GA 30004
MLS# 10867378Listed by: Coldwell Banker Realty - Coming Soon
 $399,999Coming Soon2 beds 3 baths1,409 sq. ft.
71 Cheshire Drive, Alpharetta, GA 30022
MLS# 7849152Listed by: HOMESMART - Coming Soon
 $400,000Coming Soon1.06 Acres
7580 Bates Drive, Alpharetta, GA 30004
MLS# 7848229Listed by: COLDWELL BANKER REALTY - Coming Soon
 $450,000Coming Soon1.58 Acres
7578 Bates Drive, Alpharetta, GA 30004
MLS# 7847680Listed by: COLDWELL BANKER REALTY - Coming Soon
 $2,200,000Coming Soon6 beds 8 baths8,308 sq. ft.
13488 Hipworth Road, Alpharetta, GA 30004
MLS# 10855940Listed by: Coldwell Banker Realty - Coming Soon
 $8,490,000Coming Soon7 beds 10 baths10,000 sq. ft.
379 Milton Avenue, Alpharetta, GA 30009
MLS# 10855752Listed by: Harry Norman Realtors - Coming Soon
 $8,490,000Coming Soon7 beds 10 baths10,000 sq. ft.
379 Milton Avenue, Alpharetta, GA 30009
MLS# 7846715Listed by: HARRY NORMAN REALTORS - Coming Soon
 $299,900Coming Soon2 beds 2 baths1,209 sq. ft.
1955 Nocturne Drive #3207, Alpharetta, GA 30009
MLS# 10852254Listed by: Harry Norman Realtors - Coming Soon
 $2,800,000Coming Soon5 beds 6 baths5,500 sq. ft.
371 Michael Drive, Alpharetta, GA 30009
MLS# 7837233Listed by: NORTHGROUP REAL ESTATE - Coming Soon
 $2,800,000Coming Soon5 beds 6 baths5,500 sq. ft.
371 Michael Drive, Alpharetta, GA 30009
MLS# 10851563Listed by: NorthGroup Real Estate Inc


Protect your home and budget from life's surprises with an Assurant Home Warranty, backed by a partner that supports you through every step of homeownership. Explore Plans.
© 2023 - 2026 ERA Franchise Systems LLC. All rights reserved. ERA Franchise Systems LLC fully supports the principles of the Fair Housing Act and the Equal Opportunity Act. ERA, ERA Real Estate powered, and their respective logos are registered service marks of ERA Franchise Systems LLC. Each office is independently owned and operated.