
9255 Brumbelow Crossing Way, Alpharetta, GA 30022
Local realty services provided by:ERA Hirsch Real Estate Team
9255 Brumbelow Crossing Way,Alpharetta, GA 30022
$525,000
- 4 Beds
- 3 Baths
- 2,090 sq. ft.
- Single family
- Coming Soon
Listed by: robin martin
Office: robin martin & associates
MLS#:10869789
Source:METROMLS
Price summary
- Price:$525,000
- Price per sq. ft.:$251.2
About this home
A wonderful place to call home! Don't miss this charming 4 bed, 2.5 bath traditional home in the quiet, friendly Alpharetta/Johns Creek Community of Brumbelow Crossing! This southern-style charmer features a welcoming front porch, spacious front and back yards, hardwoods throughout the main level, fresh exterior paint, a new roof, and so much more! On the main living level, the spacious, extended fireside family room offers ample room for a dedicated dining area or additional sitting space, while the existing formal dining room could easily be reimagined as a home office, playroom, or other flex space! The eat-in kitchen with breakfast bar includes stone countertops, stainless appliances, and adjacent breakfast area. Upstairs, you'll find three sizable guest bedrooms, one shared guest bathroom, and the oversized primary bedroom with a large walk-in closet, private access door to the adjacent bedroom- perfect for a nursery scenario, and ensuite bath with double vanity. This home offers plenty of opportunity for outdoor entertaining and activities with a rocking chair-worthy covered front porch, level front yard and driveway, and an extra large deck on the main living level, overlooking the spacious backyard! Encapsulated, waterproofed crawl space with lots of room for storage! Optional HOA. Located within walking distance to Newtown Park and just minutes from Georgia 400, premier shopping, award-winning schools, and top-rated restaurants! Don't miss the opportunity to make this fantastic home your own!...
Contact an agent
Home facts
- Year built:1986
- Subdivision & Development:Brumbelow Crossing
- Listing ID #:10869789
- Updated:October 09, 2026 at 04:34 AM
Rooms and interior
- Bedrooms:4
- Total bathrooms:3
- Full bathrooms:2
- Half bathrooms:1
- Flooring:Carpet, Hardwood, Tile
- Bathrooms Description:Double Vanity
- Kitchen Description:Breakfast Area, Breakfast Bar, Breakfast Room, Dishwasher, Disposal, Microwave, Pantry
- Bedroom Description:Walk-In Closet(s)
- Basement Description:Crawl Space
- Living area:2,090 sq. ft.
Heating and cooling
- Cooling:Central Air
- Heating:Forced Air, Natural Gas
- Central air:Yes
Structure and exterior
- Roof:Composition
- Year built:1986
- Building area:2,090 sq. ft.
- Lot area:0.35 Acres
- Lot Features:Level
- Architectural Style:Traditional
- Construction Materials:Wood Siding
- Exterior Features:Deck
- Levels:2 Story
Schools
- High school:Centennial
- Middle school:Haynes Bridge
- Elementary school:Hillside
Utilities
- Water:Public, Water Available
- Sewer:Public Sewer, Sewer Available
Finances and disclosures
- Price:$525,000
- Price per sq. ft.:$251.2
- Tax amount:$1,871 (2025)
Features and amenities
- Appliances:Dishwasher, Disposal, Gas Water Heater, Microwave
- Laundry features:Laundry
- Amenities:Double Pane Windows, Gas Water Heater, Smoke Detector(s)
Parking
- Total parking spaces:2
- Parking description:Attached, Garage, Garage Door Opener
- Garage:Yes
 2026 Georgia MLS. All rights reserved. Information Deem Reliable But Not Guaranteed October 9, 2026
New listings near 9255 Brumbelow Crossing Way
- Coming Soon
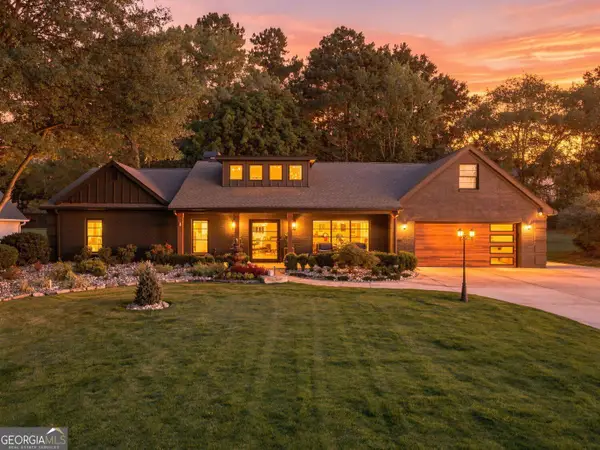 $1,450,000Coming Soon4 beds 3 baths2,861 sq. ft.
4008 Dover Avenue, Alpharetta, GA 30009
MLS# 10869155Listed by: BHHS Georgia Properties - Coming Soon
 $899,000Coming Soon4 beds 4 baths3,462 sq. ft.
625 Foxhollow Lane, Alpharetta, GA 30004
MLS# 7850308Listed by: RB REALTY - Coming Soon
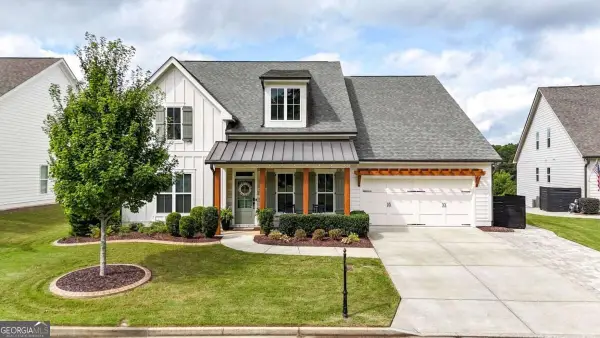 $899,000Coming Soon4 beds 4 baths3,462 sq. ft.
625 Foxhollow Lane, Alpharetta, GA 30004
MLS# 10868821Listed by: RB Realty - Coming Soon
 $2,200,000Coming Soon6 beds 8 baths8,308 sq. ft.
13488 Hipworth Road, Alpharetta, GA 30004
MLS# 10855940Listed by: Coldwell Banker Realty - Coming Soon
 $8,490,000Coming Soon7 beds 10 baths10,000 sq. ft.
379 Milton Avenue, Alpharetta, GA 30009
MLS# 10855752Listed by: Harry Norman Realtors - Coming Soon
 $8,490,000Coming Soon7 beds 10 baths10,000 sq. ft.
379 Milton Avenue, Alpharetta, GA 30009
MLS# 7846715Listed by: HARRY NORMAN REALTORS - New
 $350,000Active3 beds 3 baths1,370 sq. ft.
2766 Ashleigh Lane, Alpharetta, GA 30004
MLS# 10869877Listed by: Sekhars Realty, Inc. - New
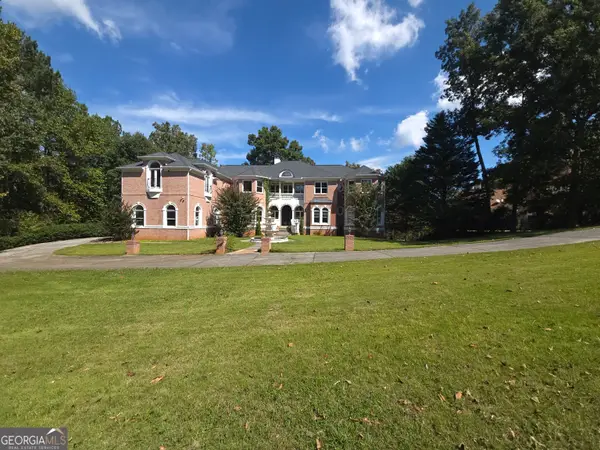 $1,895,000Active10 beds 13 baths12,489 sq. ft.
10 Club Court, Alpharetta, GA 30005
MLS# 10869886Listed by: eXp Realty - New
 $497,400Active2 beds 2 baths1,213 sq. ft.
554 Belvedere Drive #18, Alpharetta, GA 30022
MLS# 7851610Listed by: THE PROVIDENCE GROUP REALTY, LLC.


Protect your home and budget from life's surprises with an Assurant Home Warranty, backed by a partner that supports you through every step of homeownership. Explore Plans.
© 2023 - 2026 ERA Franchise Systems LLC. All rights reserved. ERA Franchise Systems LLC fully supports the principles of the Fair Housing Act and the Equal Opportunity Act. ERA, ERA Real Estate powered, and their respective logos are registered service marks of ERA Franchise Systems LLC. Each office is independently owned and operated.