
184 Nantucket Drive, Alto, GA 30510
Local realty services provided by:ERA Kings Bay Realty
184 Nantucket Drive,Alto, GA 30510
$385,000
- 3 Beds
- 2 Baths
- 1,504 sq. ft.
- Single family
- Active
Listed by: beth kennedy
Office: hammock realty north georgia
MLS#:10855885
Source:METROMLS
Price summary
- Price:$385,000
- Price per sq. ft.:$255.98
About this home
Peaceful Country Living on 3.25 Acres Welcome home to this beautiful 3-bedroom, 2-bath property nestled on 3.25 acres in a peaceful setting with big-sky views and plenty of room to enjoy the outdoors. From the moment you arrive, the gorgeous grassy yard and welcoming front porch set the tone for a home that offers both comfort and privacy. Inside, you'll find new flooring throughout along with brand-new Frigidaire Gallery stainless steel appliances, giving the home a fresh, updated feel. The spacious primary suite features a relaxing soaking tub and walk-in closet, creating a comfortable retreat at the end of the day. Just off the laundry area is an additional flex room, perfect for a home office, hobby room, playroom, or extra storage. The kitchen/dining opens conveniently to a private back patio, making grilling and outdoor entertaining easy. The home also features an LP gas tank for the gas stove, with the option to easily add gas logs to the fireplace if desired. Step outside and enjoy the beautifully picturesque landscaped yard, peaceful surroundings, and wide-open sky views. The front porch is the perfect place to relax and watch the sunset skies, while the acreage provides plenty of space to enjoy the beauty and tranquility of the property. If you're looking for a home that combines modern updates, peaceful surroundings, and room to breathe, this 3-bedroom, 2-bath home on 3.25 acres is ready to welcome you home....
Contact an agent
Home facts
- Year built:2005
- Subdivision & Development:Cedar Creek
- Listing ID #:10855885
- Updated:October 01, 2026 at 12:05 PM
Rooms and interior
- Bedrooms:3
- Total bathrooms:2
- Full bathrooms:2
- Flooring:Vinyl
- Bathrooms Description:Double Vanity, Soaking Tub
- Kitchen Description:Breakfast Bar, Microwave, Oven/Range (Combo), Refrigerator, Stainless Steel Appliance(s)
- Bedroom Description:Master On Main Level, Walk-In Closet(s)
- Living area:1,504 sq. ft.
Heating and cooling
- Cooling:Central Air
- Heating:Central
- Central air:Yes
Structure and exterior
- Roof:Composition
- Year built:2005
- Building area:1,504 sq. ft.
- Lot area:3.25 Acres
- Lot Features:Open Lot, Sloped
- Architectural Style:Ranch
- Construction Materials:Vinyl Siding
- Exterior Features:Deck/Patio
- Foundation Description:Slab
- Levels:1 Story
Schools
- High school:Habersham Central
- Middle school:South Habersham
- Elementary school:Level Grove
Utilities
- Water:Public
- Sewer:Septic Tank
Finances and disclosures
- Price:$385,000
- Price per sq. ft.:$255.98
- Tax amount:$2,921 (2024)
Features and amenities
- Appliances:Microwave, Oven/Range (Combo), Refrigerator, Stainless Steel Appliance(s)
- Laundry features:In Mud Room, Laundry
- Amenities:High Ceilings, Pulldown Attic Stairs, Tray Ceiling(s)
Parking
- Parking description:Attached, Garage, Parking Pad
- Garage:Yes
 2026 Georgia MLS. All rights reserved. Information Deem Reliable But Not Guaranteed October 1, 2026
New listings near 184 Nantucket Drive
- New
 $425,000Active3 beds 2 baths1,844 sq. ft.
167 Oak Terrace, Alto, GA 30510
MLS# 10855278Listed by: Keller Williams Lanier Partners 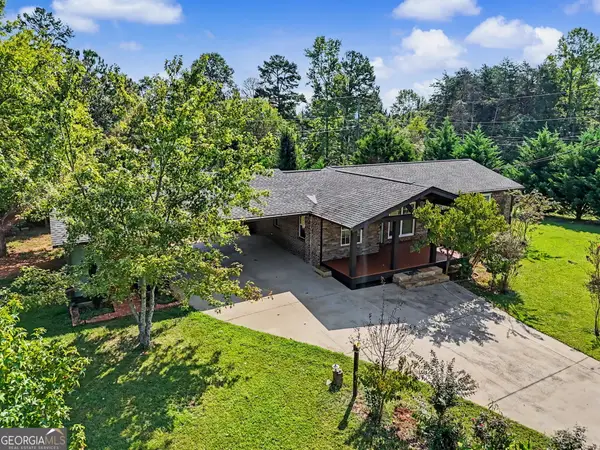 $289,900Pending3 beds 2 baths
161 Southgate Road, Alto, GA 30510
MLS# 10853327Listed by: Nacoochee Real Estate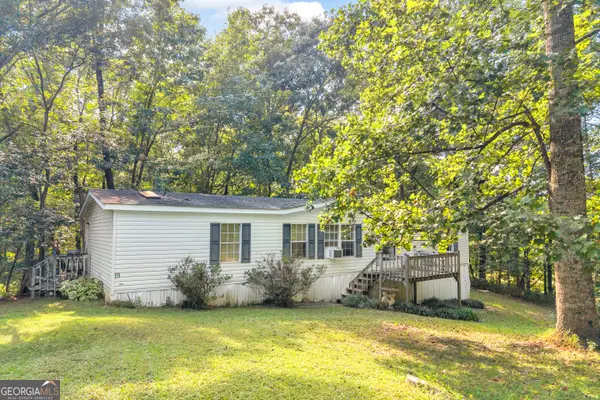 $167,000Active3 beds 2 baths1,539 sq. ft.
281 Summit Drive, Alto, GA 30510
MLS# 10847304Listed by: Keller Williams Lanier Partners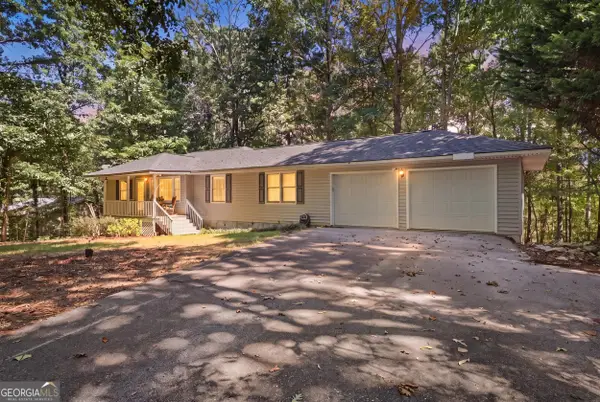 $274,900Active5 beds 2 baths2,192 sq. ft.
584 Cornwall Place, Alto, GA 30510
MLS# 10846577Listed by: Hammock Realty North Georgia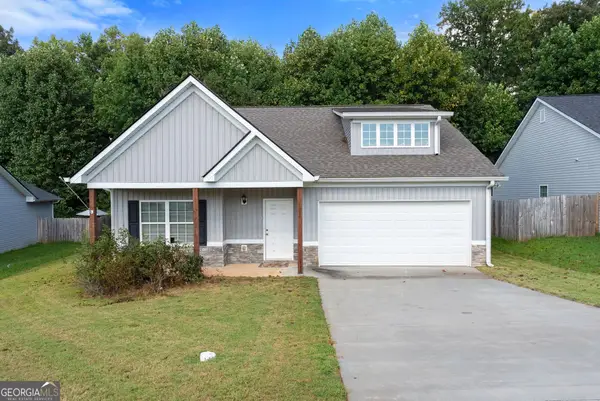 $315,000Active3 beds 2 baths1,504 sq. ft.
314 Highland Pointe Drive, Alto, GA 30510
MLS# 10846230Listed by: Buffington Real Estate Group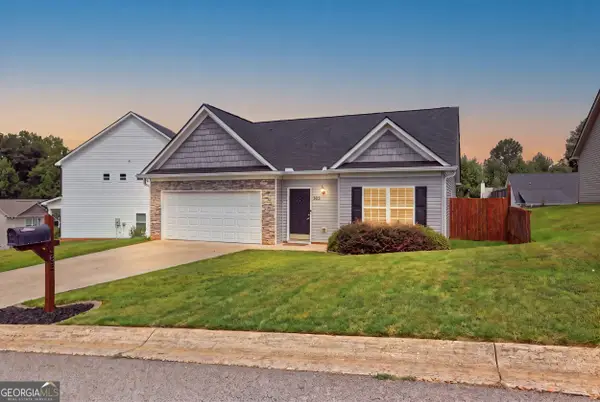 $299,000Active3 beds 2 baths
385 Highland Pointe Drive, Alto, GA 30510
MLS# 10844761Listed by: Headwaters Realty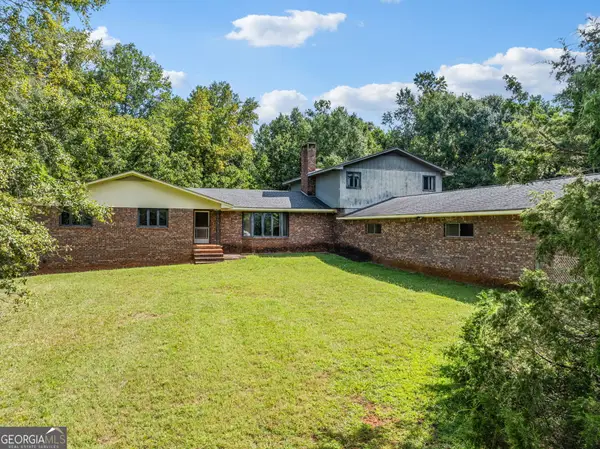 $392,000Active3 beds 2 baths3,214 sq. ft.
522 Duncan Bridge Road, Alto, GA 30510
MLS# 10843556Listed by: Alco Realty Inc.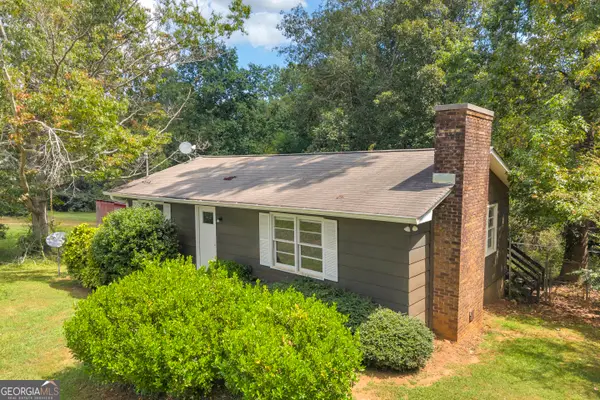 $185,000Active2 beds 1 baths912 sq. ft.
272 Ballew Road, Alto, GA 30510
MLS# 10843208Listed by: Keller Williams Lanier Partners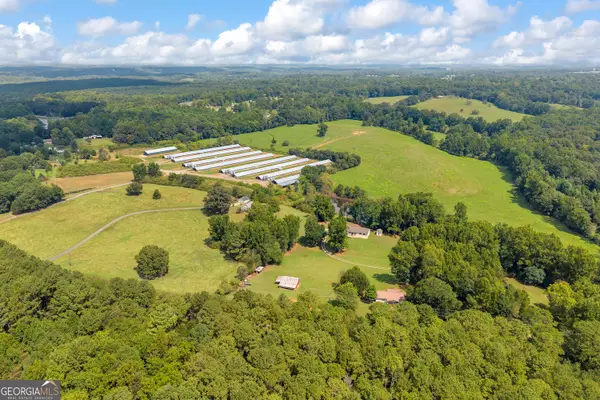 $2,450,000Active-- beds -- baths
7668 Mud Creek Road, Alto, GA 30510
MLS# 10841342Listed by: BHHS Georgia Properties


Protect your home and budget from life's surprises with an Assurant Home Warranty, backed by a partner that supports you through every step of homeownership. Explore Plans.
© 2023 - 2026 ERA Franchise Systems LLC. All rights reserved. ERA Franchise Systems LLC fully supports the principles of the Fair Housing Act and the Equal Opportunity Act. ERA, ERA Real Estate powered, and their respective logos are registered service marks of ERA Franchise Systems LLC. Each office is independently owned and operated.