
2484 Apple Pie Ridge Road, Alto, GA 30510
Local realty services provided by:ERA Kings Bay Realty
Listed by: joy griffin
Office: candler real estate group
MLS#:10891907
Source:METROMLS
Price summary
- Price:$1,100,000
- Price per sq. ft.:$143.45
About this home
Spacious 8-Bedroom Retreat on 11 Acres in Alto, Georgia. Discover the space, flexibility, and possibilities at 2484 Apple Pie Ridge Road in Alto! Situated on approximately 11 acres, this impressive 5,256-square-foot home offers 8 bedrooms and 5 bathrooms, creating room for everyone and plenty of options to make the home your own. The versatile floor plan offers exceptional flexibility for today's lifestyle, whether you need space for a home office, hobbies, extended family, or overnight guests. Step outside and enjoy the beauty and possibilities of approximately 11 acres, complete with a barn and plenty of room to spread out. Whether you envision space for animals, cars, gardening, outdoor recreation, or simply enjoying the privacy of country living, this property offers room to make those dreams a reality. Enjoy the outdoors from three inviting porches, perfect for morning coffee, relaxing afternoons, or unwinding at the end of the day. A private yard adds even more room to enjoy the setting, while the combination of attached and built-in garage space offers convenient parking and storage. With its generous living space, versatile accommodations, barn, and acreage, this Alto property offers a rare opportunity to enjoy space, privacy, and the possibilities of country living....
Contact an agent
Home facts
- Year built:2007
- Subdivision & Development:NONE
- Listing ID #:10891907
- Updated:November 19, 2026 at 12:07 PM
Rooms and interior
- Bedrooms:8
- Total bathrooms:5
- Full bathrooms:5
- Flooring:Hardwood
- Dining Description:Seats 12+, Separate Room
- Kitchen Description:Breakfast Room, Dishwasher, Double Oven, Kitchen Island, Microwave, Pantry, Refrigerator, Solid Surface Counters
- Basement Description:Boat Door, Daylight, Exterior Entry, Finished
- Living area:7,668 sq. ft.
Heating and cooling
- Cooling:Central Air
- Heating:Heat Pump
- Central air:Yes
Structure and exterior
- Roof:Composition
- Year built:2007
- Building area:7,668 sq. ft.
- Lot area:11 Acres
- Lot Features:Private
- Architectural Style:Traditional
- Construction Materials:Vinyl Siding
- Exterior Features:Deck
- Levels:3+ Story
Schools
- High school:Banks
- Middle school:Banks
- Elementary school:Banks
Utilities
- Water:Public, Water Available
- Sewer:Septic Tank
Finances and disclosures
- Price:$1,100,000
- Price per sq. ft.:$143.45
- Tax amount:$6,913 (2025)
Features and amenities
- Appliances:Dishwasher, Double Oven, Microwave, Refrigerator, Tankless Water Heater
- Laundry features:Laundry, Laundry Closet
- Amenities:Double Pane Windows, Home Theater, Smoke Detector(s), Tankless Water Heater, Wet Bar
Parking
- Parking description:Garage, Garage Door Opener
- Garage:Yes
 2026 Georgia MLS. All rights reserved. Information Deem Reliable But Not Guaranteed November 19, 2026
New listings near 2484 Apple Pie Ridge Road
- New
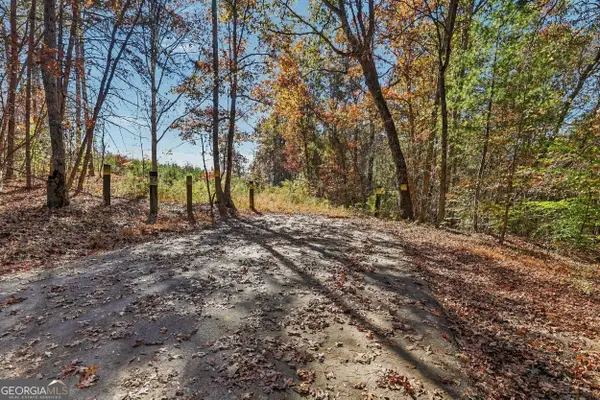 $1,040,000Active-- beds -- baths
0 Mud Creek Road, Alto, GA 30510
MLS# 10891062Listed by: Keller Williams Lanier Partners 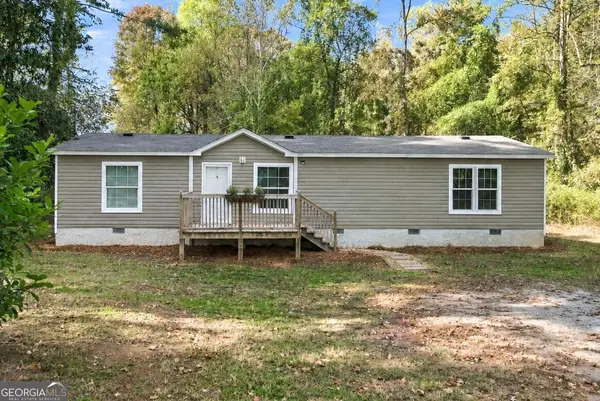 $259,900Active3 beds 2 baths1,378 sq. ft.
3191 Gainesville Hw, Alto, GA 30510
MLS# 10882760Listed by: Purdy Real Estate $374,900Active4 beds 3 baths2,208 sq. ft.
548 Highland Pointe Drive, Alto, GA 30510
MLS# 10876467Listed by: Virtual Properties Realty.com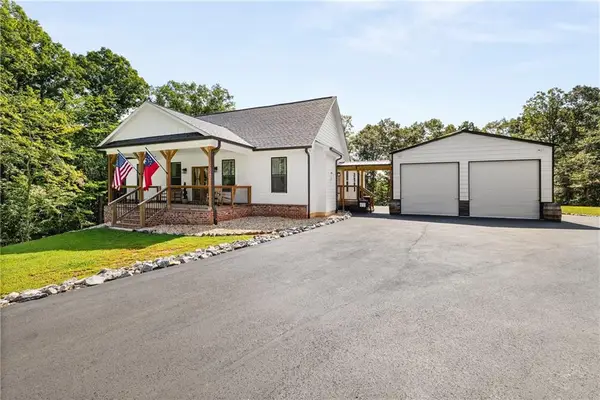 $424,900Active3 beds 2 baths1,898 sq. ft.
2340 Mud Creek Road, Alto, GA 30510
MLS# 7855319Listed by: MARK SPAIN REAL ESTATE $424,900Active3 beds 2 baths1,898 sq. ft.
2340 Mud Creek Road, Alto, GA 30510
MLS# 10874286Listed by: Mark Spain Real Estate $445,000Active5 beds 3 baths2,266 sq. ft.
115 Tall Oaks Drive, Alto, GA 30510
MLS# 10873623Listed by: Chris McCall Realty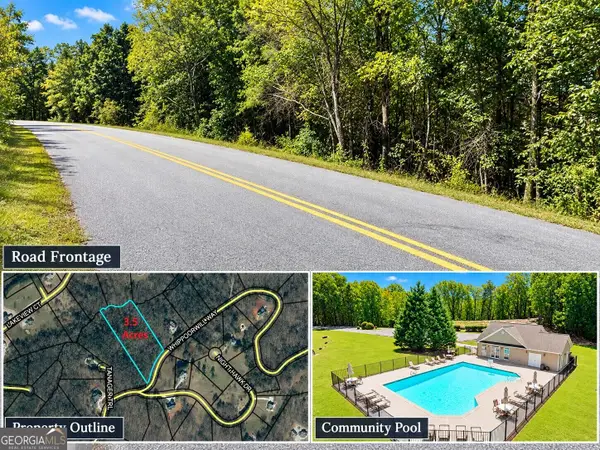 $69,000Active3.5 Acres
0 Whippoorwill Way, Alto, GA 30510
MLS# 10870772Listed by: The Twiggs Realty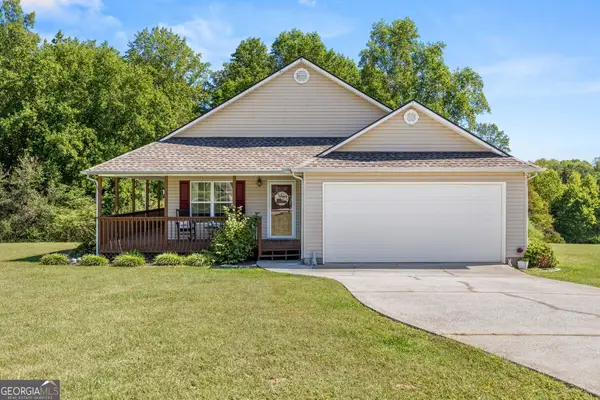 $339,900Active3 beds 2 baths1,462 sq. ft.
219 Mallard Pond Circle, Alto, GA 30510
MLS# 10870008Listed by: Virtual Properties Realty.com $199,999Active17.17 Acres
0 Moss Farm, Alto, GA 30510
MLS# 7850851Listed by: KELLER WILLIAMS REALTY ATLANTA PARTNERS


Protect your home and budget from life's surprises with an Assurant Home Warranty, backed by a partner that supports you through every step of homeownership. Explore Plans.
© 2023 - 2026 ERA Franchise Systems LLC. All rights reserved. ERA Franchise Systems LLC fully supports the principles of the Fair Housing Act and the Equal Opportunity Act. ERA, ERA Real Estate powered, and their respective logos are registered service marks of ERA Franchise Systems LLC. Each office is independently owned and operated.