
154 Ga Highway 49, Americus, GA 31709
Local realty services provided by:ERA Towne Square Realty, Inc.
154 Ga Highway 49,Americus, GA 31709
$209,000
- 3 Beds
- 1 Baths
- 2,360 sq. ft.
- Single family
- Active
Listed by: april carter, starcia scott
Office: exp realty, llc.
MLS#:7829327
Source:FIRSTMLS
Price summary
- Price:$209,000
- Price per sq. ft.:$88.56
About this home
3 ACRES, GORGEOUS VIEWS & ROOM TO MAKE IT YOUR OWN! Welcome to 154 GA Hwy 49 N in Americus, a charming and spacious 3-bedroom home offering approximately 2,300 square feet on 3 beautiful acres. Set back from the road with a long private driveway, this property offers the peaceful setting, privacy, and space you've been looking for. Step inside and you'll immediately notice the oversized windows that fill the home with natural light and frame beautiful views of the surrounding acreage. The home has already received several updates, including a renovated kitchen and bathroom, updated fixtures and windows, plus updated flooring and ceilings in select areas. There's plenty of room to spread out, both inside and out. With approximately 2,300 square feet, the home offers generous living spaces and endless possibilities for the next owner. Some finishing touches remain, giving you the chance to add your own style and complete the home exactly the way you want it. Imagine quiet mornings overlooking your acreage, evenings enjoying the peaceful surroundings, space for a garden or outdoor entertaining, and the privacy that comes with having 3 acres of your own. If you've been searching for a home with land, space, updates, beautiful views, and the opportunity to add your personal touch, 154 GA Hwy 49 N deserves a look. Come see the possibilities!...
Contact an agent
Home facts
- Year built:1946
- Subdivision & Development:Dogwood Hills Subd
- Listing ID #:7829327
- Updated:August 29, 2026 at 08:55 PM
Rooms and interior
- Bedrooms:3
- Total bathrooms:1
- Full bathrooms:1
- Flooring:Ceramic Tile, Hardwood, Laminate
- Dining Description:Open Concept
- Bathrooms Description:Shower Only
- Kitchen Description:Country Kitchen, Dishwasher, Double Oven, Microwave, Pantry, Pantry Walk-In, Refrigerator
- Bedroom Description:Master on Main
- Living area:2,360 sq. ft.
Heating and cooling
- Cooling:Ceiling Fan(s), Central Air
- Heating:Central
- Central air:Yes
Structure and exterior
- Roof:Composition
- Year built:1946
- Building area:2,360 sq. ft.
- Lot area:3 Acres
- Lot Features:Level, Sloped
- Architectural Style:Ranch
- Construction Materials:Cedar, Wood Siding
- Exterior Features:Patio, Private Yard
- Levels:1 Story
Schools
- High school:Sumter - Other
- Middle school:Sumter - Other
- Elementary school:Sumter - Other
Utilities
- Water:Water Available, Well
- Sewer:Septic Tank, Sewer Available
Finances and disclosures
- Price:$209,000
- Price per sq. ft.:$88.56
- Tax amount:$1,744 (2024)
Features and amenities
- Laundry features:Common Area, Laundry Room
- Amenities:High Speed Internet, Walk-In Closet(s)
Parking
- Total parking spaces:2
- Parking description:2 Carport Space(s), Carport, Kitchen Level
- Carport spaces:2
 Listings identified with the FMLS IDX logo come from FMLS and are held by brokerage firms other than the owner of this website. The listing brokerage is identified in any listing details. Information is deemed reliable but is not guaranteed. If you believe any FMLS listing contains material that infringes your copyrighted work please click here (https://www.fmls.com/dmca) to review our DMCA policy and learn how to submit a takedown request. ©2026 First Multiple Listing Service, Inc.
New listings near 154 Ga Highway 49
- New
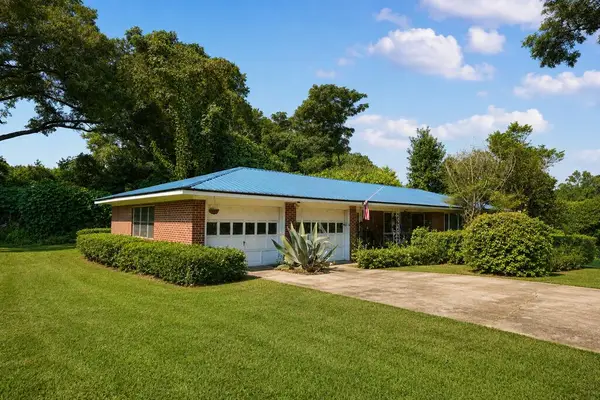 $165,900Active3 beds 2 baths1,680 sq. ft.
406 Us Hwy 280 E, Americus, GA 31709
MLS# 169809Listed by: KELLER WILLIAMS TOWN AND COUNTRY REALTY - New
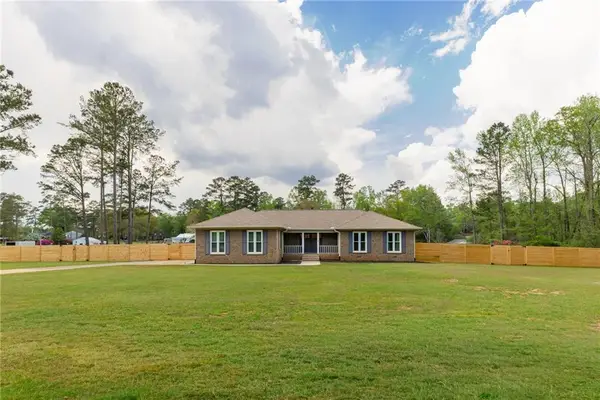 $475,000Active3 beds 2 baths2,140 sq. ft.
434 Rawley Road, Americus, GA 31719
MLS# 7826576Listed by: LUXE REALTY GROUP, LLC - New
 $125,000Active3 beds 1 baths1,066 sq. ft.
118 Belinda Circle, Americus, GA 31709
MLS# 10831358Listed by: A Home For You Realty, LLC 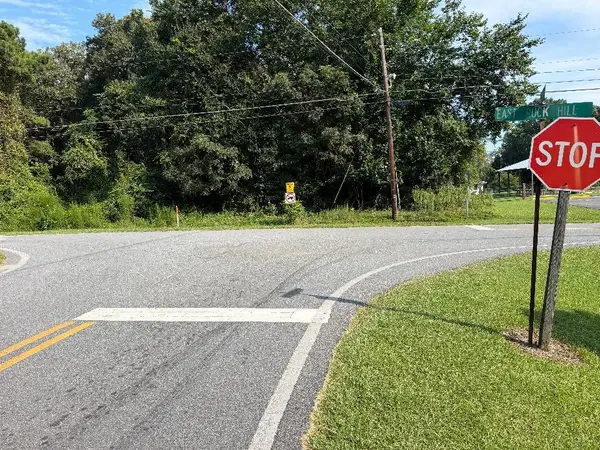 $10,000Active0.92 Acres
0 W Rock Hill Drive, Americus, GA 31709
MLS# 169733Listed by: EXP REALTY LLC $8,000Active0.74 Acres
0 W Rock Hill Drive, Americus, GA 31709
MLS# 169735Listed by: EXP REALTY LLC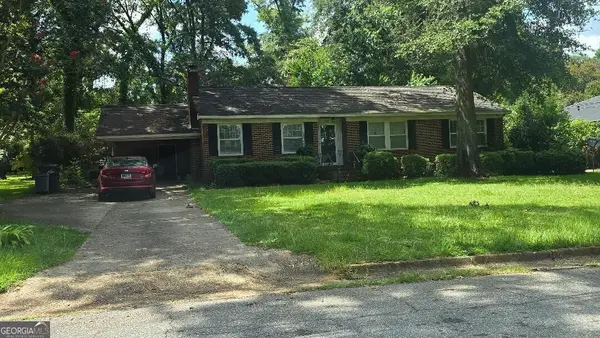 $1Active3 beds 2 baths1,704 sq. ft.
205 Wildwood Circle, Americus, GA 31709
MLS# 10825531Listed by: Sangster Realty Inc.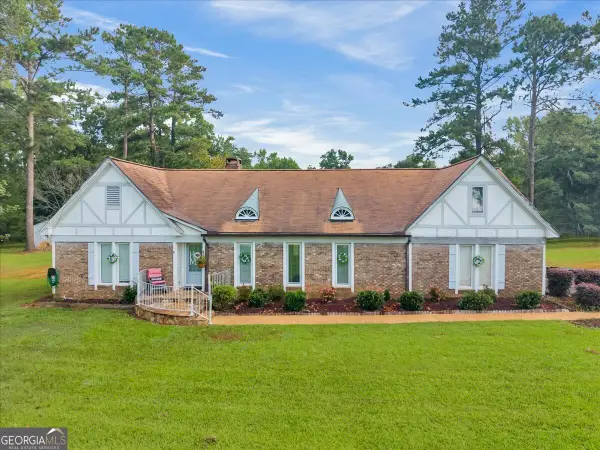 $267,000Pending4 beds 2 baths2,166 sq. ft.
232 Briarwood Circle, Americus, GA 31709
MLS# 10825444Listed by: LandBridge Realty Listed by ERA$149,900Pending3 beds 2 baths1,706 sq. ft.
119E Country Club Drive, Americus, GA 31709
MLS# 169711Listed by: ERA ALL IN ONE REALTY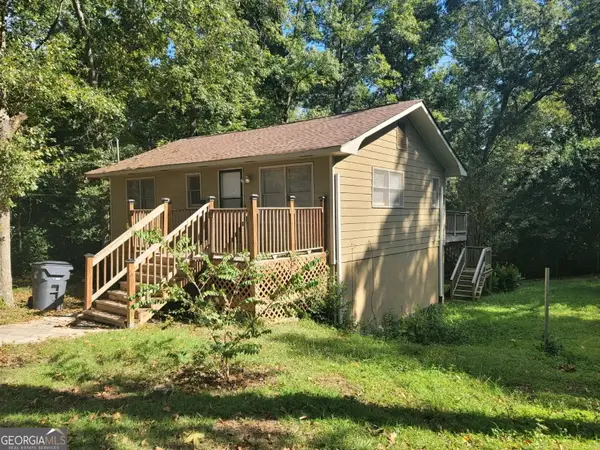 $140,000Active4 beds 2 baths1,536 sq. ft.
1210 Douglas Circle, Americus, GA 31709
MLS# 10823685Listed by: Homecoin.com


Protect your home and budget from life's surprises with an Assurant Home Warranty, backed by a partner that supports you through every step of homeownership. Explore Plans.
© 2023 - 2026 ERA Franchise Systems LLC. All rights reserved. ERA Franchise Systems LLC fully supports the principles of the Fair Housing Act and the Equal Opportunity Act. ERA, ERA Real Estate powered, and their respective logos are registered service marks of ERA Franchise Systems LLC. Each office is independently owned and operated.