
214 Walnut Drive, Americus, GA 31719
Local realty services provided by:ERA Kings Bay Realty
214 Walnut Drive,Americus, GA 31719
$385,000
- 4 Beds
- 3 Baths
- 3,064 sq. ft.
- Single family
- Active
Listed by: earlene bacon
Office: southern classic realtors
MLS#:10890817
Source:METROMLS
Price summary
- Price:$385,000
- Price per sq. ft.:$125.65
About this home
Discover space, versatility, and opportunity in this spacious 4-bedroom, 3-bathroom home featuring over 3,000 square feet of living space, an enclosed in-ground swimming pool, a 3-car garage, and over 2 acres. This single-story residence offers a generous layout with ample room for everyday living, entertaining, and personalization. The additional bedrooms provide flexible space for a home office, exercise room, or hobby area. Conveniently located in Americus, Georgia, this property offers an excellent opportunity to make a spacious home your own. Schedule your private showing today and explore the possibilities!
Contact an agent
Home facts
- Year built:1971
- Subdivision & Development:WALLIS ACRES S/D (000012)
- Listing ID #:10890817
- Updated:November 15, 2026 at 12:07 PM
Rooms and interior
- Bedrooms:4
- Total bathrooms:3
- Full bathrooms:3
- Flooring:Carpet, Laminate, Tile
- Dining Description:Separate Room
- Bathrooms Description:Tile Bath
- Kitchen Description:Cooktop, Oven (Wall), Refrigerator
- Bedroom Description:Master On Main Level, Walk-In Closet(s)
- Living area:3,064 sq. ft.
Heating and cooling
- Cooling:Ceiling Fan(s), Central Air
- Heating:Central
- Central air:Yes
Structure and exterior
- Roof:Composition
- Year built:1971
- Building area:3,064 sq. ft.
- Lot area:2.07 Acres
- Lot Features:Open Lot
- Architectural Style:Brick 4 Side, Ranch, Traditional
- Construction Materials:Brick
- Exterior Features:Deck/Patio, Screened
- Levels:1 Story
Schools
- High school:Ameri Sumt
- Middle school:Sumter
- Elementary school:Sumter
Utilities
- Water:Public, Water Available
- Sewer:Public Sewer
Finances and disclosures
- Price:$385,000
- Price per sq. ft.:$125.65
- Tax amount:$3,021 (2026)
Features and amenities
- Appliances:Cooktop, Oven (Wall), Refrigerator
- Laundry features:Laundry
- Pool features:In Ground, Salt Water, Screen Enclosure
Parking
- Parking description:Detached Parking, Garage, Garage Door Opener, Side/Rear Entrance
- Garage:Yes
 2026 Georgia MLS. All rights reserved. Information Deem Reliable But Not Guaranteed November 15, 2026
New listings near 214 Walnut Drive
- New
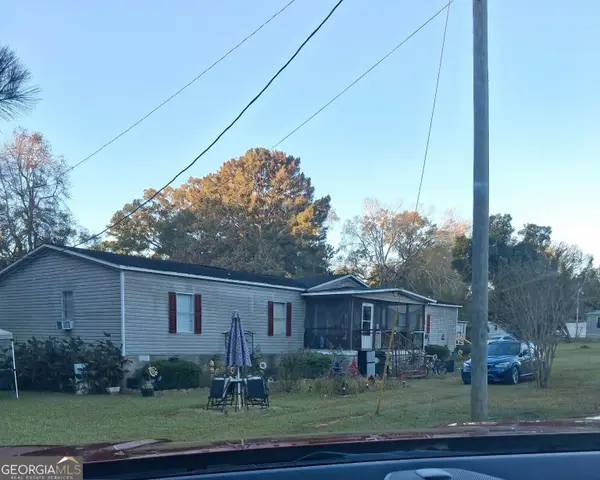 $130,000Active4 beds 3 baths2,356 sq. ft.
121 Grover Drive, Americus, GA 31709
MLS# 10890804Listed by: Joseph Walter Realty, LLC - New
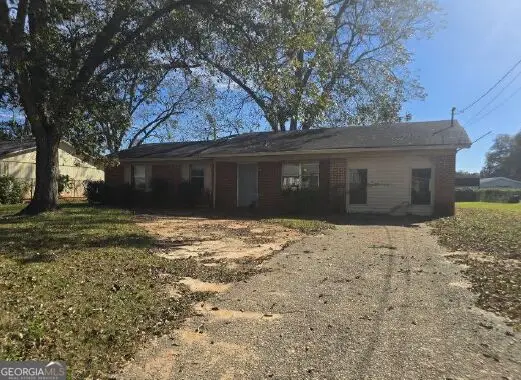 $56,291Active3 beds 1 baths1,402 sq. ft.
103 Linnie Street, Americus, GA 31719
MLS# 10890053Listed by: Dawsons Realty & Mortgages, Inc. - New
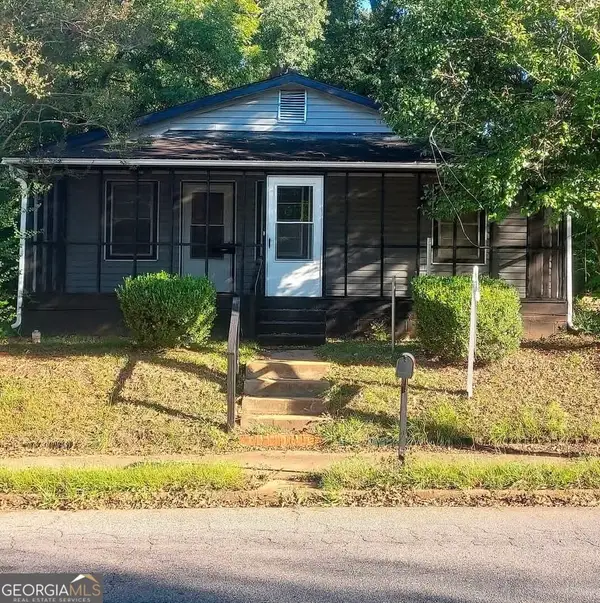 $135,000Active3 beds 1 baths2,500 sq. ft.
511 Church Street W, Americus, GA 31719
MLS# 10887037Listed by: The Real Estate Concierge LLC - New
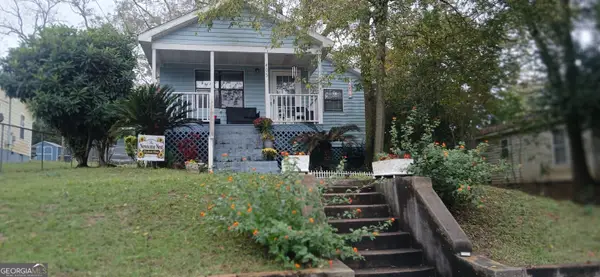 $90,000Active3 beds 1 baths1,816 sq. ft.
405 Winn Street, Americus, GA 31719
MLS# 10887043Listed by: The Real Estate Concierge LLC - New
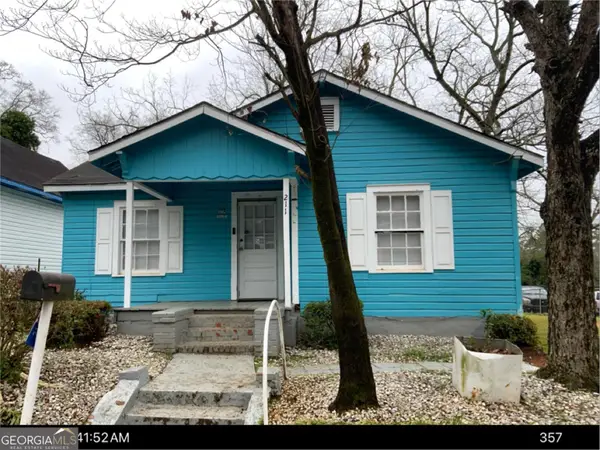 $90,000Active2 beds 1 baths1,728 sq. ft.
211 Academy Street, Americus, GA 31709
MLS# 10887021Listed by: The Real Estate Concierge LLC  $145,000Active30.97 Acres
589 Ga Highway 49 S, Americus, GA 31719
MLS# 10879640Listed by: New Era Land Company $159,900Active3 beds 2 baths1,956 sq. ft.
172 Us Highway 19 N, Americus, GA 31719
MLS# 10878764Listed by: eXp Realty $119,000Active3 beds 1 baths960 sq. ft.
220 W Lester Road, Americus, GA 31719
MLS# 170114Listed by: PARKER REAL ESTATE GROUP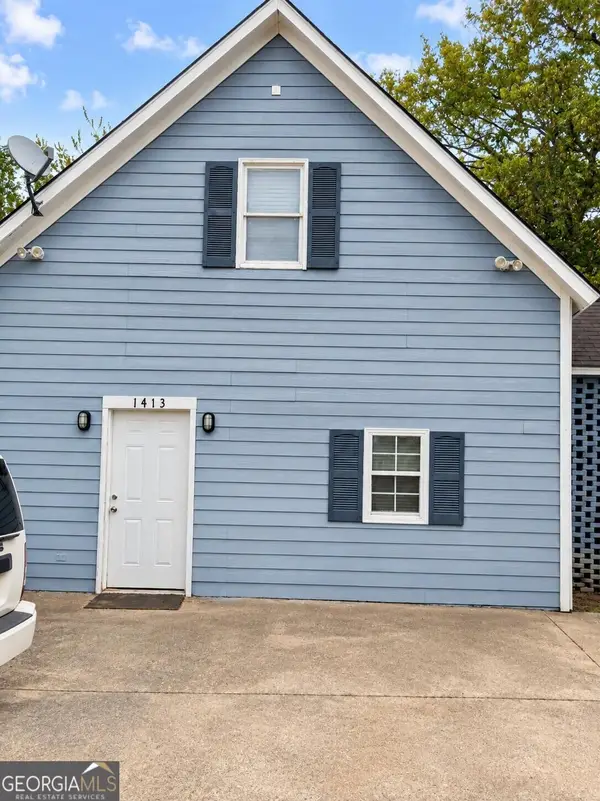 $149,999Active4 beds 3 baths2,287 sq. ft.
1411 N Lee Street, Americus, GA 31719
MLS# 10869765Listed by: Beycome Brokerage Realty LLC


Protect your home and budget from life's surprises with an Assurant Home Warranty, backed by a partner that supports you through every step of homeownership. Explore Plans.
© 2023 - 2026 ERA Franchise Systems LLC. All rights reserved. ERA Franchise Systems LLC fully supports the principles of the Fair Housing Act and the Equal Opportunity Act. ERA, ERA Real Estate powered, and their respective logos are registered service marks of ERA Franchise Systems LLC. Each office is independently owned and operated.