
2400 Morris Callaway Road, Appling, GA 30802
Local realty services provided by:ERA Wilder Realty
2400 Morris Callaway Road,Appling, GA 30802
$865,000
- 4 Beds
- 4 Baths
- 3,117 sq. ft.
- Single family
- Pending
Listed by: kelli strickland
Office: better homes & gardens executive partners
MLS#:100585383
Source:NC_CCAR
Price summary
- Price:$865,000
- Price per sq. ft.:$277.51
About this home
Beautiful new construction home on 2.5 private acres in highly desirable Appling, GA. Zoned for Columbia County schools. Designed with luxury finishes, timeless architecture, and modern functionality, this custom-built residence offers over 3,100 square feet of living space with 4 bedrooms, 3.5 bathrooms, a dedicated home office, a covered rear porch with outdoor fireplace and a 3-car side-entry garage.
Now under construction! List price includes planned standard features and finishes. Buyers who contract during construction may have the opportunity to personalize selections. Pricing is subject to change based on selected upgrades and changes made prior to completion.
Builder reserves the right to make changes to plans, specifications, features, pricing, and selections without notice. Photos are representative and may contain upgrades not included in the purchase price.
Contact an agent
Home facts
- Year built:2026
- Subdivision & Development:Not In Subdivision
- Listing ID #:100585383
- Added:95 day(s) ago
- Updated:October 04, 2026 at 08:13 AM
Rooms and interior
- Bedrooms:4
- Total bathrooms:4
- Full bathrooms:3
- Half bathrooms:1
- Rooms Total:13
- Flooring:Tile
- Dining Description:Eat-in Kitchen
- Bathrooms Description:Walk-in Shower
- Kitchen Description:Dishwasher, Eat-in Kitchen, Kitchen Island, Pantry, Range
- Bedroom Description:Master Downstairs, Walk-In Closet(s)
- Living area:3,117 sq. ft.
Heating and cooling
- Cooling:Central Air
- Heating:Electric, Fireplace(s), Forced Air, Heating, Propane
- Central air:Yes
Structure and exterior
- Roof:Architectural Shingle
- Year built:2026
- Building area:3,117 sq. ft.
- Lot area:2.5 Acres
- Lot Features:Level, Wooded
- Construction Materials:Brick, Fiber Cement, Wood Frame
- Exterior Features:Covered, Enclosed, Porch
- Foundation Description:Slab
- Levels:1.5 Story
Schools
- High school:Harlem
- Middle school:Harlem
- Elementary school:North Columbia
Utilities
- Water:Water Connected, Water Tap Available, Water Tap Paid
Finances and disclosures
- Price:$865,000
- Price per sq. ft.:$277.51
Features and amenities
- Appliances:Dishwasher, Range
- Laundry features:Laundry Room, Washer Hookup
- Amenities:Ceiling Fan(s), Walk-In Closet(s)
Parking
- Total parking spaces:3
- Parking description:Additional Parking, Attached Garage, Garage, Garage Door Opener
- Garage:Yes
- Garage spaces:3

New listings near 2400 Morris Callaway Road
- New
 $1,295,000Active6 beds 7 baths5,229 sq. ft.
4191 Old Lincolnton Road, Appling, GA 30802
MLS# 100607852Listed by: MEYBOHM REAL ESTATE - WHEELER - New
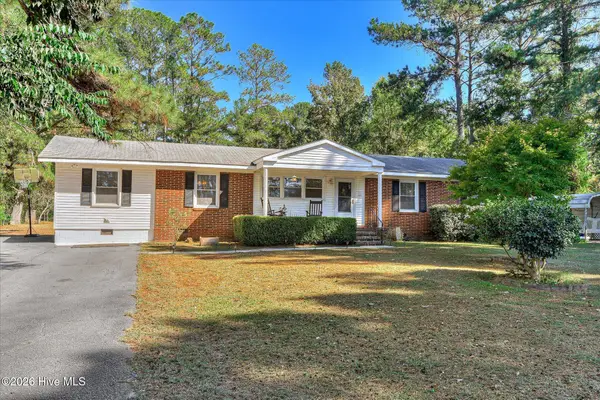 $250,000Active4 beds 2 baths1,635 sq. ft.
6673 Washington Road, Appling, GA 30802
MLS# 100606655Listed by: RE/MAX TRUE ADVANTAGE - New
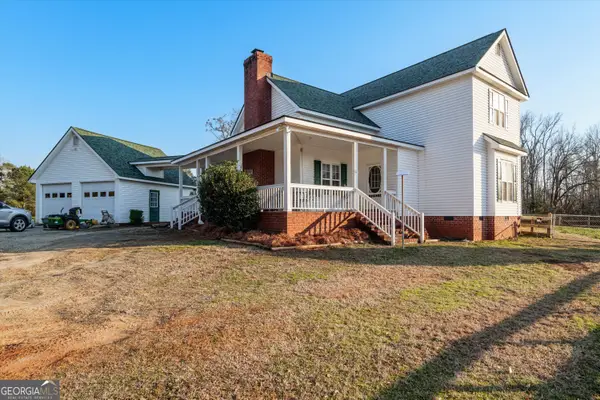 $535,000Active3 beds 3 baths2,128 sq. ft.
5660 White Oak Road, Appling, GA 30802
MLS# 10853931Listed by: Courson Realty - New
 $849,900Active4 beds 4 baths3,256 sq. ft.
3409 Tom Bartles Road, Appling, GA 30802
MLS# 100606173Listed by: MEYBOHM REAL ESTATE - EVANS  $509,900Pending3 beds 3 baths2,370 sq. ft.
2538 Ray Owens Road, Appling, GA 30802
MLS# 100604731Listed by: ZACH TAYLOR REAL ESTATE $280,000Active3 beds 2 baths1,850 sq. ft.
3245 Rosemont Road, Appling, GA 30802
MLS# 100604388Listed by: MEYBOHM REAL ESTATE - EVANS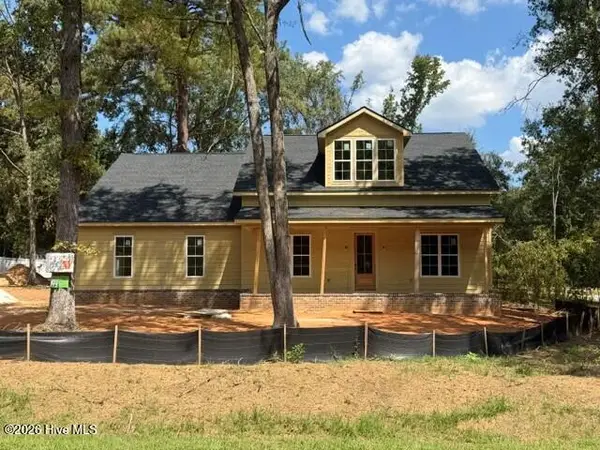 $525,900Active4 beds 3 baths2,294 sq. ft.
6511 Apple Lane, Appling, GA 30802
MLS# 100603607Listed by: MEYBOHM REAL ESTATE - EVANS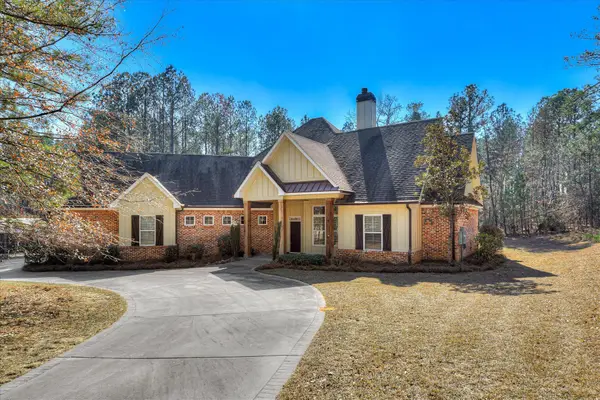 $674,900Pending3 beds 3 baths2,675 sq. ft.
5332 Linder Mccurdy Road, Appling, GA 30802
MLS# 100603408Listed by: BLANCHARD & CALHOUN - EVANS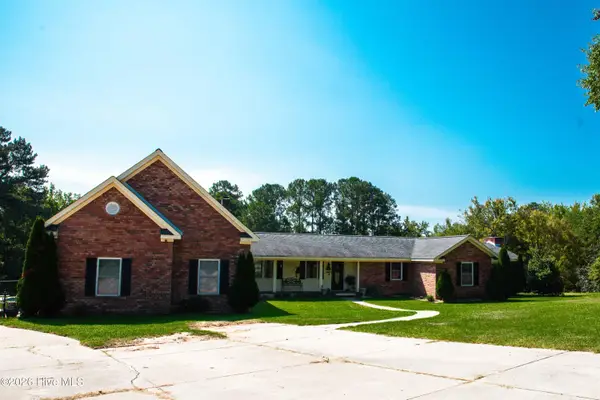 $930,000Active4 beds 4 baths4,486 sq. ft.
3245 Dozier Road, Appling, GA 30802
MLS# 100602362Listed by: DEFOOR REALTY $886,000Active5 beds 5 baths3,661 sq. ft.
1410 Dunwoody Place, Appling, GA 30802
MLS# 100601801Listed by: HUGHSTON HOMES MARKETING, INC.


Protect your home and budget from life's surprises with an Assurant Home Warranty, backed by a partner that supports you through every step of homeownership. Explore Plans.
© 2023 - 2026 ERA Franchise Systems LLC. All rights reserved. ERA Franchise Systems LLC fully supports the principles of the Fair Housing Act and the Equal Opportunity Act. ERA, ERA Real Estate powered, and their respective logos are registered service marks of ERA Franchise Systems LLC. Each office is independently owned and operated.