
4191 Old Lincolnton Road, Appling, GA 30802
Local realty services provided by:ERA Wilder Realty
4191 Old Lincolnton Road,Appling, GA 30802
$1,295,000
- 6 Beds
- 7 Baths
- 5,229 sq. ft.
- Single family
- Active
Listed by: the stone team
Office: meybohm real estate - wheeler
MLS#:100607852
Source:NC_CCAR
Price summary
- Price:$1,295,000
- Price per sq. ft.:$247.66
About this home
Set on 10 private acres in Appling, just minutes from Clarks Hill Lake and only half a mile from Clarks Hill Marina, this all-brick residence offers 5,229 square feet with six bedrooms, six-and-a-half baths, and a private ensuite for every bedroom. Hardwood floors run throughout the home, and the open floor plan creates an easy connection between the main living, dining, and entertaining spaces.
The kitchen is designed on a grand scale with an oversized island, 36-inch gas range with stainless-steel vent hood, three ovens, pot filler, under-counter microwave, and abundant workspace. An adjoining scullery adds a sink and ice maker, creating a dedicated space for coffee, cocktails, and entertaining while keeping the main kitchen uncluttered.
The main-level owner's suite features a spacious bath with a large walk-in shower, two separate vanities--including one with a makeup counter--and an oversized custom walk-in closet with its own laundry area. Also on the main level, a separate mother-in-law suite is conveniently located near the side entrance and includes a private living room, large walk-in closet with washer and dryer hookups, and an accessible bath with a curbless roll-in shower.
Upstairs are three additional bedrooms, each with a private ensuite. A separate back staircase leads to the sixth bedroom and full bath above the oversized two-car garage, providing excellent separation for guests, older children, or a private office suite. The garage features 8-foot doors and even includes a dedicated dog-washing station. Wired for a future generator!
Outdoor living is one of the property's defining features. The expansive covered back porch is designed for year-round use with a linear gas fireplace and built-in heaters. An impressive outdoor kitchen includes three Coyote grills, a sink, refrigerator, built-in drawers, and integrated trash storage--creating a true extension of the home's entertaining space.
With 10 acres, exceptional bedroom flexibility, multiple laundry areas, extensive entertaining spaces, and close proximity to Clarks Hill Lake, this property offers the space and privacy of a country estate while remaining convenient to the Augusta area....
Contact an agent
Home facts
- Year built:2026
- Subdivision & Development:Not In Subdivision
- Listing ID #:100607852
- Added:1 day(s) ago
- Updated:October 04, 2026 at 10:16 AM
Rooms and interior
- Bedrooms:6
- Total bathrooms:7
- Full bathrooms:6
- Half bathrooms:1
- Rooms Total:10
- Flooring:Brick
- Dining Description:Eat-in Kitchen
- Bathrooms Description:Walk-in Shower
- Kitchen Description:Dishwasher, Double Oven, Eat-in Kitchen, Gas Range, Ice Maker, Kitchen Island, Pantry
- Bedroom Description:Master Downstairs, Walk-In Closet(s)
- Living area:5,229 sq. ft.
Heating and cooling
- Cooling:Central Air
- Heating:Electric, Heat Pump, Heating
- Central air:Yes
Structure and exterior
- Roof:Architectural Shingle
- Year built:2026
- Building area:5,229 sq. ft.
- Lot area:10 Acres
- Construction Materials:Brick, Wood Frame
- Exterior Features:Covered, Gas Grill, Outdoor Kitchen, Porch
- Foundation Description:Crawl Space
- Levels:2 Story
Schools
- High school:Harlem
- Middle school:Harlem
- Elementary school:North Columbia
Utilities
- Water:Water Connected, Well
Finances and disclosures
- Price:$1,295,000
- Price per sq. ft.:$247.66
Features and amenities
- Appliances:Dishwasher, Double Oven, Ice Maker
- Laundry features:Washer Hookup
- Amenities:Ceiling Fan(s), Walk-In Closet(s)
Parking
- Total parking spaces:6
- Parking description:Attached, Attached Garage, Concrete, Garage, Garage Door Opener, Gravel, Parking Pad
- Garage:Yes
- Garage spaces:2

New listings near 4191 Old Lincolnton Road
- New
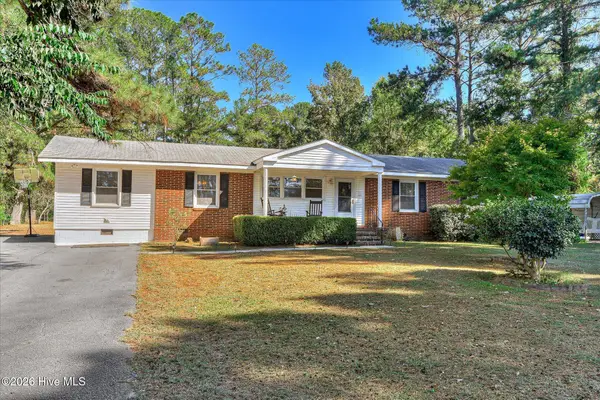 $250,000Active4 beds 2 baths1,635 sq. ft.
6673 Washington Road, Appling, GA 30802
MLS# 100606655Listed by: RE/MAX TRUE ADVANTAGE - New
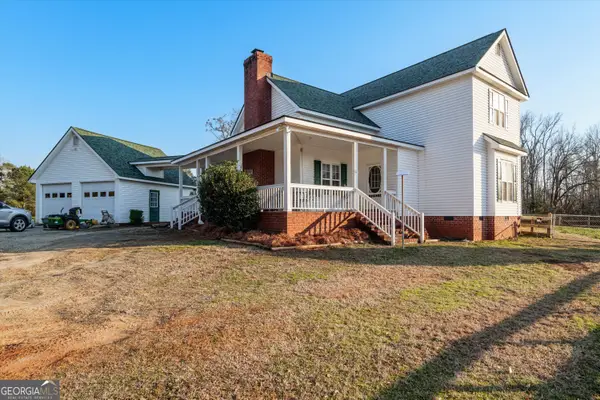 $535,000Active3 beds 3 baths2,128 sq. ft.
5660 White Oak Road, Appling, GA 30802
MLS# 10853931Listed by: Courson Realty - New
 $849,900Active4 beds 4 baths3,256 sq. ft.
3409 Tom Bartles Road, Appling, GA 30802
MLS# 100606173Listed by: MEYBOHM REAL ESTATE - EVANS  $509,900Pending3 beds 3 baths2,370 sq. ft.
2538 Ray Owens Road, Appling, GA 30802
MLS# 100604731Listed by: ZACH TAYLOR REAL ESTATE $280,000Active3 beds 2 baths1,850 sq. ft.
3245 Rosemont Road, Appling, GA 30802
MLS# 100604388Listed by: MEYBOHM REAL ESTATE - EVANS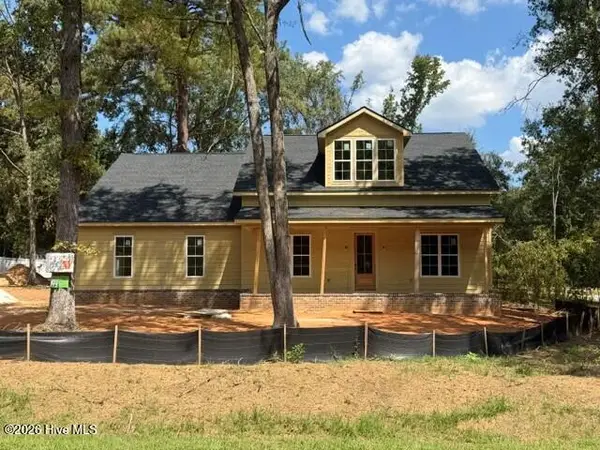 $525,900Active4 beds 3 baths2,294 sq. ft.
6511 Apple Lane, Appling, GA 30802
MLS# 100603607Listed by: MEYBOHM REAL ESTATE - EVANS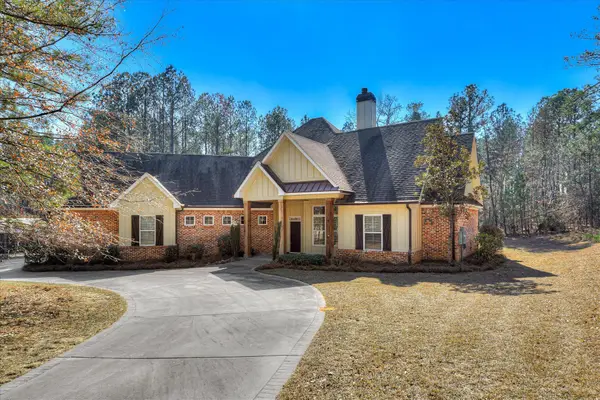 $674,900Pending3 beds 3 baths2,675 sq. ft.
5332 Linder Mccurdy Road, Appling, GA 30802
MLS# 100603408Listed by: BLANCHARD & CALHOUN - EVANS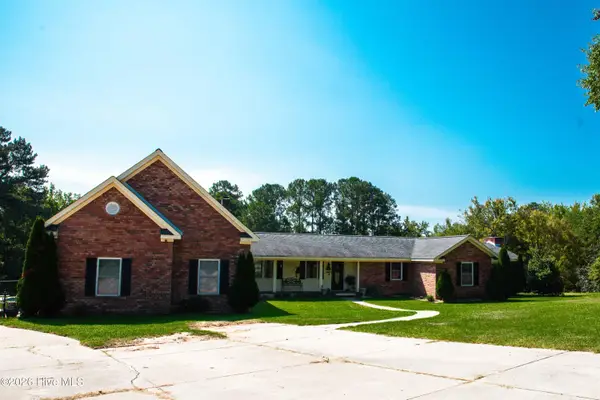 $930,000Active4 beds 4 baths4,486 sq. ft.
3245 Dozier Road, Appling, GA 30802
MLS# 100602362Listed by: DEFOOR REALTY $886,000Active5 beds 5 baths3,661 sq. ft.
1410 Dunwoody Place, Appling, GA 30802
MLS# 100601801Listed by: HUGHSTON HOMES MARKETING, INC.


Protect your home and budget from life's surprises with an Assurant Home Warranty, backed by a partner that supports you through every step of homeownership. Explore Plans.
© 2023 - 2026 ERA Franchise Systems LLC. All rights reserved. ERA Franchise Systems LLC fully supports the principles of the Fair Housing Act and the Equal Opportunity Act. ERA, ERA Real Estate powered, and their respective logos are registered service marks of ERA Franchise Systems LLC. Each office is independently owned and operated.