
102 Oak Ridge Drive, Aragon, GA 30104
Local realty services provided by:ERA Towne Square Realty, Inc.
102 Oak Ridge Drive,Aragon, GA 30104
$310,000
- 3 Beds
- 3 Baths
- 2,140 sq. ft.
- Single family
- Active
Listed by: the realty queen team
Office: keller williams realty northwest, llc.
MLS#:7842067
Source:FIRSTMLS
Price summary
- Price:$310,000
- Price per sq. ft.:$144.86
About this home
Welcome Home to 102 Oak Ridge Drive! This 3-bedroom, 2.5-bath home offers an inviting layout with open living spaces, an upstairs loft, and a spacious backyard. A covered front porch welcomes you into a dedicated entryway that leads into the main living area. Luxury vinyl flooring carries through the entry and main living spaces, while carpet adds comfort to the bedrooms. The living room features a fireplace, ceiling fan, and natural light, with an open staircase accented by metal balusters. The eat-in kitchen offers rich-toned cabinetry, solid surface counters, a center island, and a pantry for additional storage. A window above the sink brings in natural light, while the adjoining dining space provides room for everyday meals. Direct access to the backyard makes it easy to move between indoor and outdoor spaces. A convenient half bath serves the main level. Upstairs, the primary bedroom features a tray ceiling, ceiling fan, and an adjoining bathroom with a double vanity, separate shower, soaking tub, and walk-in closet. Two additional carpeted bedrooms and a second full bathroom provide space for guests or other household needs. The upstairs loft adds a flexible area for a home office, reading nook, or additional sitting space. A separate laundry room keeps household tasks organized. An attached 2-car garage and concrete driveway complete the home, while the spacious backyard offers an open grassy area with a backdrop of mature trees. With room for outdoor seating, gardening, or recreation, this outdoor space adds to the home's inviting appeal....
Contact an agent
Home facts
- Year built:2018
- Subdivision & Development:Oak Ridge
- Listing ID #:7842067
- Updated:October 04, 2026 at 01:22 PM
Rooms and interior
- Bedrooms:3
- Total bathrooms:3
- Full bathrooms:2
- Half bathrooms:1
- Dining Description:Open Concept
- Bathrooms Description:Double Vanity, Soaking Tub
- Kitchen Description:Dishwasher, Eat-in Kitchen, Electric Cooktop, Electric Range, Pantry, Refrigerator, Self Cleaning Oven, Solid Surface Counters
- Bedroom Description:Oversized Master
- Living area:2,140 sq. ft.
Heating and cooling
- Cooling:Attic Fan, Ceiling Fan(s)
- Heating:Electric
Structure and exterior
- Roof:Composition
- Year built:2018
- Building area:2,140 sq. ft.
- Lot area:0.54 Acres
- Lot Features:Level, Private
- Architectural Style:Traditional
- Construction Materials:Vinyl Siding
- Exterior Features:Front Porch, Patio
- Levels:2 Story
Schools
- High school:Rockmart
- Middle school:Rockmart
- Elementary school:Van Wert
Utilities
- Water:Public, Water Available
- Sewer:Septic Tank
Finances and disclosures
- Price:$310,000
- Price per sq. ft.:$144.86
- Tax amount:$2,474 (2025)
Features and amenities
- Laundry features:Laundry Room, Upper Level
- Amenities:Electric Water Heater, Entrance Foyer
Parking
- Parking description:Attached, Garage, Kitchen Level, Level Driveway
- Garage spaces:2
 Listings identified with the FMLS IDX logo come from FMLS and are held by brokerage firms other than the owner of this website. The listing brokerage is identified in any listing details. Information is deemed reliable but is not guaranteed. If you believe any FMLS listing contains material that infringes your copyrighted work please click here (https://www.fmls.com/dmca) to review our DMCA policy and learn how to submit a takedown request. ©2026 First Multiple Listing Service, Inc.
New listings near 102 Oak Ridge Drive
- Coming Soon
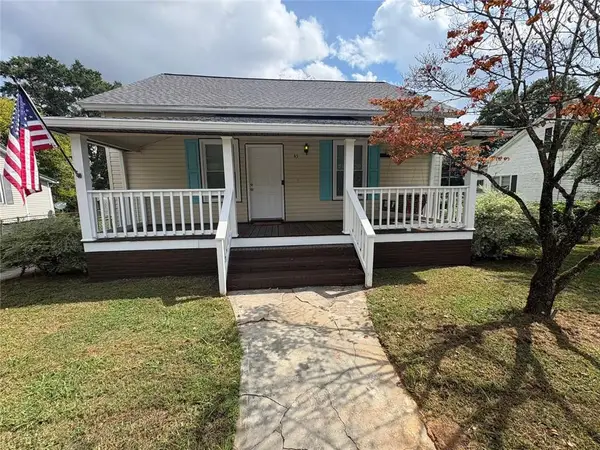 $185,000Coming Soon3 beds 2 baths1,157 sq. ft.
45 Elm Street, Aragon, GA 30104
MLS# 7848805Listed by: THE REALTY GROUP - New
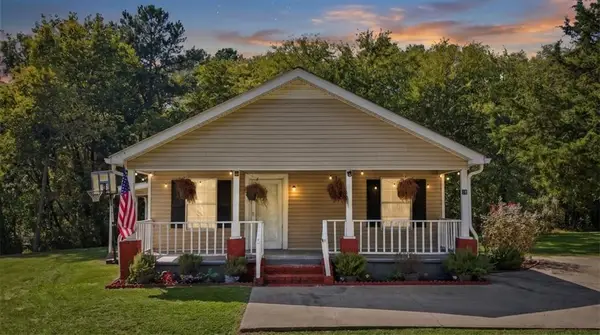 $150,000Active2 beds 1 baths1,008 sq. ft.
15 Roper Road, Aragon, GA 30104
MLS# 7848387Listed by: PORCH PROPERTY GROUP, LLC - New
 $399,900Active3 beds 2 baths1,740 sq. ft.
790 Taylorsville Road, Aragon, GA 30104
MLS# 7845777Listed by: LOCAL REALTY - New
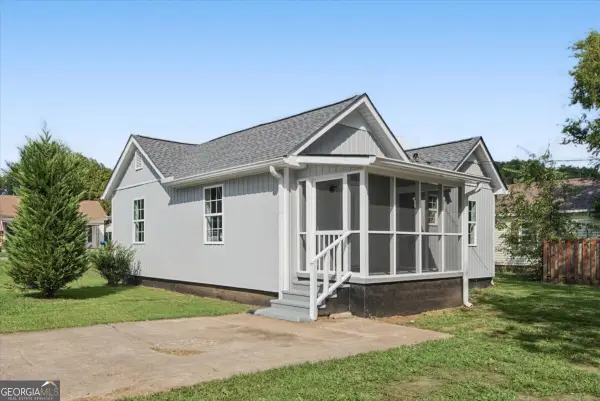 $200,000Active2 beds 2 baths1,023 sq. ft.
6 E 3rd Street, Aragon, GA 30104
MLS# 10851393Listed by: Elite Group Georgia  $69,900Active1.9 Acres
0 Frettiesburg Drive, Aragon, GA 30153
MLS# 7841356Listed by: KELLER WILLIAMS REALTY SIGNATURE PARTNERS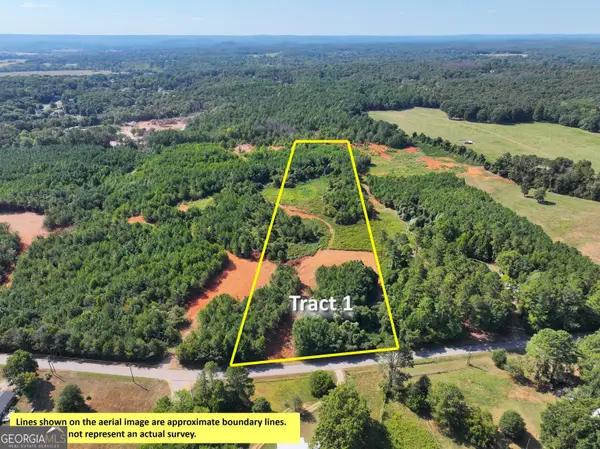 $135,500Active11.37 Acres
0 Cashtown Road - Tract 1 #TRACT 1, Aragon, GA 30104
MLS# 10846028Listed by: Whitetail Properties Real Estate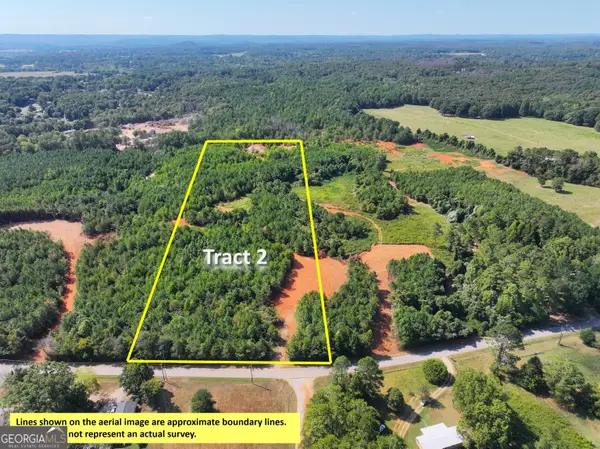 $135,400Active11.36 Acres
0 Cashtown Road - Tract 2 #TRACT 2, Aragon, GA 30104
MLS# 10846030Listed by: Whitetail Properties Real Estate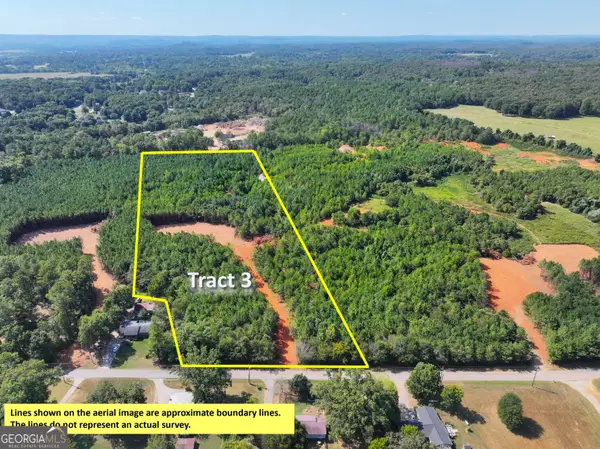 $135,400Active11.36 Acres
0 Cashtown Road - Tract 3 #TRACT 3, Aragon, GA 30104
MLS# 10846031Listed by: Whitetail Properties Real Estate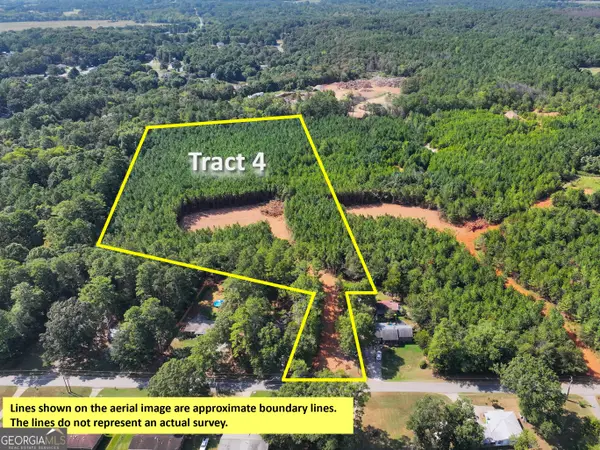 $117,500Active9.8 Acres
0 Cashtown Road - Tract 4 #TRACT 4, Aragon, GA 30104
MLS# 10846036Listed by: Whitetail Properties Real Estate


Protect your home and budget from life's surprises with an Assurant Home Warranty, backed by a partner that supports you through every step of homeownership. Explore Plans.
© 2023 - 2026 ERA Franchise Systems LLC. All rights reserved. ERA Franchise Systems LLC fully supports the principles of the Fair Housing Act and the Equal Opportunity Act. ERA, ERA Real Estate powered, and their respective logos are registered service marks of ERA Franchise Systems LLC. Each office is independently owned and operated.