
1158 Bailey Road Se, Aragon, GA 30104
Local realty services provided by:ERA Sunrise Realty
1158 Bailey Road Se,Aragon, GA 30104
$563,000
- 3 Beds
- 2 Baths
- 1,832 sq. ft.
- Single family
- Active
Listed by: linda e wallace
Office: berkshire hathaway homeservices georgia properties
MLS#:7804050
Source:FIRSTMLS
Price summary
- Price:$563,000
- Price per sq. ft.:$307.31
About this home
CUSTOM-BUILT BEAUTIFUL FAMILY HOME ON 7.98 ACRES, A DREAM COME TRUE IF YOU ARE LOOKING FOR PEACE AND QUIET AND TOP QUALITY CONSTRUCTION THROUGHOUT...FEELS LIKE A NEW HOME! GRACIOUS FRONT STONE PORCH OPENS TO CHARMING COLUMNED FOYER, SWEEPING FAMILY ROOM ACCENTED BY GORGEOUS STONE/BRICK GAS-LOG FIREPLACE! ADJOINING DINING AREA AFFORDS VIEW TO LOVELY CARPETED SCREENED PORCH, LEADING TO THE OUTDOOR DECK AND GRILLING AREA! THE GORGEOUS NEUTRAL EARTHTONES OF THE HUGE OPEN AREA PULL ALL TOGETHER AND THAT KITCHEN IS A FOCAL POINT! MARBLE COUNTERTOPS ON THE ENTIRE KITCHEN AND THE BIG ISLAND PULL ALL TOGETHER WITH THE S/S APPLIANCES...ALL OF WHICH REMAIN, COOKTOP, DW, OVEN, MICROWAVE AND YES, THE LARGE SS REFRIGERATOR DOES REMAIN! CONVENIENTLY, THE LAUNDRY ROOM IS JUST OFF KITCHEN AREA AS YOU EXIT TO THE GARAGE. WHAT A LARGE, GORGEOUS OWNERS' SUITE! VAULTED CEILING, DRESSY TRIM EDGING, HUGE CLOSET. SPACE AND SERENITY ARE HERE! LOVELY VIEWS TO THE VAST LANDSCAPE OUT BACK AND DOWN TO "THE FIELD"
DRAMATIC CEILING-FIXTURE REMAINS AS DOES ALL LIGHTING THROUGHOUT HOME-FABULOUS OWNERS' BATH IN SHADES OF GRAY, UPSCALE PRESENTATION OF FINISHES! FRESH PAINT AND CARPET EVERYWHERE! LENOX DIGITAL HEAT/AIR CONTROLS ALL THROUGH! TWO MORE GUEST BEDROOMS....BEAUTIFUL DETAIL ON PANELED DOORS AND EXTRA DETAIL FINISHES THROUGHOUT! ENORMOUS WALK-OUT FULL BASEMENT 6 LARGE ANTICIPATED ROOMS IN PROCESS! HUGE MAIN GAME/POOL ROOM, SEPARATE "DEN" WITH LIBRARY SHELVES AND PANELS, CARPETED BEDROOOM SPACE, HUGE STORAGE/UTILITY ACCESS ROOM PLUMBED FOR TOILET AND ALL UTILITIES THERE, "SAFE ROOM" 7X7 FOR STORMS, HOBBY/WOODWORKING ROOM! EXIT DOOR TO LOVELY GROOMED BACKYARD AND PATHWAY DOWN TO THAT HUGE FLAT FIELD-MULTIPLE POSSIBILITIES...PETS, SPORTS, GARDENS, ETC. OR JUST ENJOY THAT VIEW! HURRY BECAUSE THIS ONE WON'T LAST LONG! A RARE FIND!... FABULOUS "HSA WARRANTY ALREADY PROVIDED"
WOW! FORGOT TO POINT OUT THAT HUGE RV PARKING SPOT JUST AS YOU TURNED INTO THE PROPERTY...WHAT A BONUS! BASEMENT IS PARTIALLY FINISHED!...
Contact an agent
Home facts
- Year built:2014
- Subdivision & Development:none
- Listing ID #:7804050
- Updated:September 06, 2026 at 01:27 PM
Rooms and interior
- Bedrooms:3
- Total bathrooms:2
- Full bathrooms:2
- Flooring:Carpet, Ceramic Tile, Hardwood
- Dining Description:Open Concept
- Bathrooms Description:Double Vanity, Separate Tub/Shower, Soaking Tub, Vaulted Ceiling(s)
- Kitchen Description:Cabinets Stain, Dishwasher, Eat-in Kitchen, Kitchen Island, Microwave, Pantry, Refrigerator, Self Cleaning Oven, Stone Counters, View to Family Room
- Bedroom Description:Master on Main, Oversized Master
- Basement Description:Bath/Stubbed, Daylight, Full, Interior Entry
- Living area:1,832 sq. ft.
Heating and cooling
- Cooling:Ceiling Fan(s), Central Air
- Heating:Central, Forced Air, Natural Gas
- Central air:Yes
Structure and exterior
- Roof:Composition, Ridge Vents, Shingle
- Year built:2014
- Building area:1,832 sq. ft.
- Lot area:7.98 Acres
- Lot Features:Back Yard, Front Yard, Landscaped, Level, Pasture, Wooded
- Architectural Style:Craftsman, Ranch, Traditional
- Construction Materials:HardiPlank Type
- Exterior Features:Deck, Front Porch, Private Yard, Rain Gutters, Rear Porch, Screened, Storage
- Levels:1 Story
Schools
- High school:Pepperell
- Middle school:Pepperell
- Elementary school:Pepperell
Utilities
- Water:Public, Water Available
- Sewer:Septic Tank
Finances and disclosures
- Price:$563,000
- Price per sq. ft.:$307.31
- Tax amount:$3,313 (2025)
Features and amenities
- Appliances:Satellite Dish
- Laundry features:Dryer, In Hall, Laundry Room, Main Level
- Amenities:Entrance Foyer, Gas Water Heater, High Ceilings 9 ft Lower, High Ceilings 9 ft Main, High Speed Internet, Low Flow Plumbing Fixtures, Tray Ceiling(s), Walk-In Closet(s)
Parking
- Total parking spaces:2
- Parking description:Attached, Driveway, Garage, Garage Faces Side, Kitchen Level, Level Driveway, Parking Pad
- Garage spaces:2
 Listings identified with the FMLS IDX logo come from FMLS and are held by brokerage firms other than the owner of this website. The listing brokerage is identified in any listing details. Information is deemed reliable but is not guaranteed. If you believe any FMLS listing contains material that infringes your copyrighted work please click here (https://www.fmls.com/dmca) to review our DMCA policy and learn how to submit a takedown request. ©2026 First Multiple Listing Service, Inc.
New listings near 1158 Bailey Road Se
- New
 $325,000Active4 beds 3 baths1,620 sq. ft.
450 Portland Road, Aragon, GA 30104
MLS# 7832018Listed by: SELLING THE SOUTH, GEORGIA - New
 $749,995Active5 beds 4 baths3,466 sq. ft.
35 Prayer Trail, Aragon, GA 30104
MLS# 10838026Listed by: Atlanta Communities - New
 $800Active5.76 Acres
0 Dean Road, Aragon, GA 30104
MLS# 10835396Listed by: Coldwell Banker Realty  $249,999Active3 beds 2 baths1,360 sq. ft.
636 Yarbrough Road, Aragon, GA 30104
MLS# 7826671Listed by: ARMOR REALTY, LLC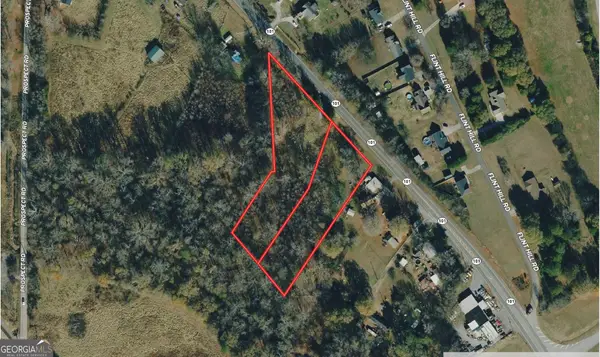 $49,999Active3.17 Acres
3275 Rome Highway, Aragon, GA 30104
MLS# 10831892Listed by: Landmark Realty Group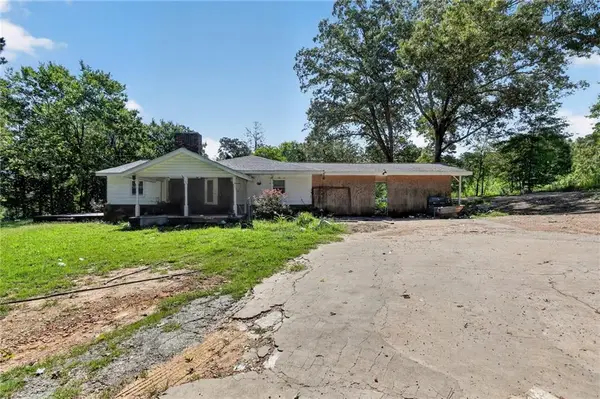 $299,000Active3 beds 2 baths1,276 sq. ft.
55 Whitman Loop, Aragon, GA 30104
MLS# 7824527Listed by: TOP BROKERAGE, LLC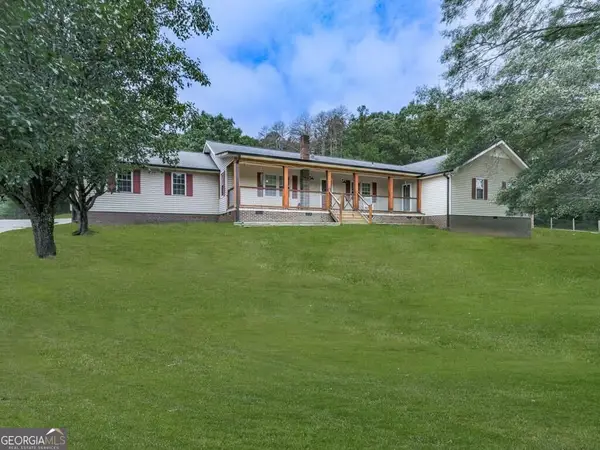 $400,000Active4 beds 3 baths
622 Harmony Road Se, Aragon, GA 30104
MLS# 10827965Listed by: Crye-Leike, Realtors $285,000Active3 beds 2 baths1,523 sq. ft.
5 Oak Street, Aragon, GA 30104
MLS# 7820009Listed by: ATLANTA COMMUNITIES REAL ESTATE BROKERAGE $35,000Active2 beds 1 baths1,256 sq. ft.
2 E 4th St, Aragon, GA 30104
MLS# 7819809Listed by: VALOR RE, LLC $519,900Active3 beds 2 baths2,776 sq. ft.
452 Terry White Road, Aragon, GA 30104
MLS# 7812432Listed by: GARRETT LAND COMPANY


Protect your home and budget from life's surprises with an Assurant Home Warranty, backed by a partner that supports you through every step of homeownership. Explore Plans.
© 2023 - 2026 ERA Franchise Systems LLC. All rights reserved. ERA Franchise Systems LLC fully supports the principles of the Fair Housing Act and the Equal Opportunity Act. ERA, ERA Real Estate powered, and their respective logos are registered service marks of ERA Franchise Systems LLC. Each office is independently owned and operated.