
450 Portland Road, Aragon, GA 30104
Local realty services provided by:ERA Towne Square Realty, Inc.
450 Portland Road,Aragon, GA 30104
$325,000
- 4 Beds
- 3 Baths
- 1,620 sq. ft.
- Single family
- Active
Listed by: melanie adams, erin johnson
Office: selling the south, georgia
MLS#:7832018
Source:FIRSTMLS
Price summary
- Price:$325,000
- Price per sq. ft.:$200.62
About this home
Welcome to 450 Portland Road! Situated on over 3 acres in Aragon, this spacious 4-bedroom, 3-bath ranch offers the space and flexibility that can be hard to find. The single-level layout provides comfortable, easy living with plenty of room to spread out, while the expansive acreage gives you even more room to enjoy life outdoors. Whether you’re dreaming of a garden, space for hobbies, outdoor entertaining, or simply want more land around you, there’s plenty of opportunity to make this property your own. Enjoy a relaxed country setting while still being just minutes from Rockmart, with convenient access to shopping, dining, schools, and everyday amenities. With four bedrooms, three full baths, over three acres, and the ease of ranch-style living, 450 Portland Road offers a wonderful combination of space, comfort, and convenience.
Contact an agent
Home facts
- Year built:1937
- Subdivision & Development:None
- Listing ID #:7832018
- Updated:September 07, 2026 at 01:31 PM
Rooms and interior
- Bedrooms:4
- Total bathrooms:3
- Full bathrooms:3
- Flooring:Vinyl
- Dining Description:Open Concept
- Bathrooms Description:Shower Only
- Kitchen Description:Cabinets Stain, Dishwasher, Electric Range, Microwave, Solid Surface Counters
- Bedroom Description:Master on Main
- Basement Description:Crawl Space
- Living area:1,620 sq. ft.
Heating and cooling
- Cooling:Ceiling Fan(s), Central Air
- Heating:Central, Forced Air
- Central air:Yes
Structure and exterior
- Roof:Metal
- Year built:1937
- Building area:1,620 sq. ft.
- Lot area:3.46 Acres
- Lot Features:Back Yard, Front Yard
- Architectural Style:Farmhouse, Ranch
- Exterior Features:Front Porch, Rain Gutters
- Levels:1 Story
Schools
- High school:Rockmart
- Middle school:Rockmart
- Elementary school:Van Wert
Utilities
- Water:Public, Water Available
- Sewer:Septic Tank
Finances and disclosures
- Price:$325,000
- Price per sq. ft.:$200.62
- Tax amount:$1,934 (2025)
Features and amenities
- Laundry features:Laundry Room
Parking
- Parking description:Driveway
 Listings identified with the FMLS IDX logo come from FMLS and are held by brokerage firms other than the owner of this website. The listing brokerage is identified in any listing details. Information is deemed reliable but is not guaranteed. If you believe any FMLS listing contains material that infringes your copyrighted work please click here (https://www.fmls.com/dmca) to review our DMCA policy and learn how to submit a takedown request. ©2026 First Multiple Listing Service, Inc.
New listings near 450 Portland Road
- New
 $749,995Active5 beds 4 baths3,466 sq. ft.
35 Prayer Trail, Aragon, GA 30104
MLS# 10838026Listed by: Atlanta Communities - New
 $800Active5.76 Acres
0 Dean Road, Aragon, GA 30104
MLS# 10835396Listed by: Coldwell Banker Realty  $249,999Active3 beds 2 baths1,360 sq. ft.
636 Yarbrough Road, Aragon, GA 30104
MLS# 7826671Listed by: ARMOR REALTY, LLC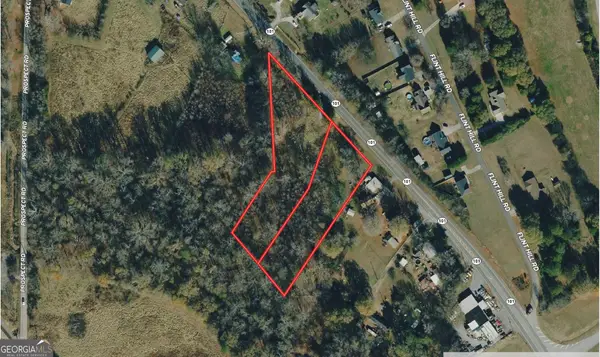 $49,999Active3.17 Acres
3275 Rome Highway, Aragon, GA 30104
MLS# 10831892Listed by: Landmark Realty Group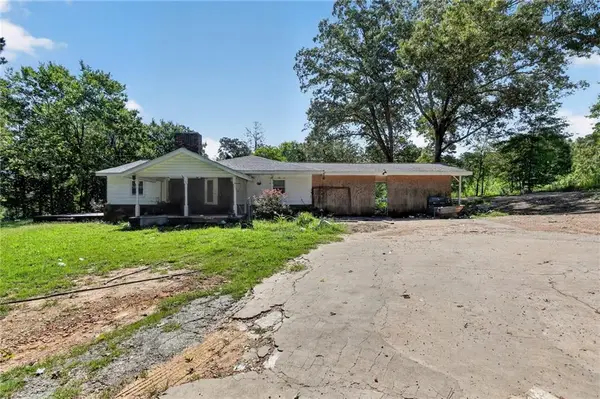 $299,000Active3 beds 2 baths1,276 sq. ft.
55 Whitman Loop, Aragon, GA 30104
MLS# 7824527Listed by: TOP BROKERAGE, LLC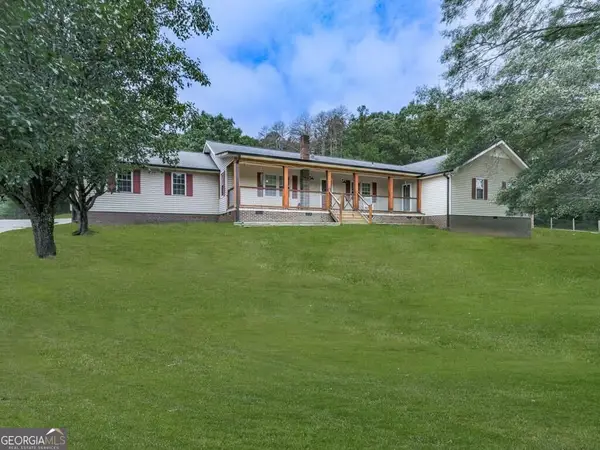 $400,000Active4 beds 3 baths
622 Harmony Road Se, Aragon, GA 30104
MLS# 10827965Listed by: Crye-Leike, Realtors $285,000Active3 beds 2 baths1,523 sq. ft.
5 Oak Street, Aragon, GA 30104
MLS# 7820009Listed by: ATLANTA COMMUNITIES REAL ESTATE BROKERAGE $35,000Active2 beds 1 baths1,256 sq. ft.
2 E 4th St, Aragon, GA 30104
MLS# 7819809Listed by: VALOR RE, LLC $519,900Active3 beds 2 baths2,776 sq. ft.
452 Terry White Road, Aragon, GA 30104
MLS# 7812432Listed by: GARRETT LAND COMPANY


Protect your home and budget from life's surprises with an Assurant Home Warranty, backed by a partner that supports you through every step of homeownership. Explore Plans.
© 2023 - 2026 ERA Franchise Systems LLC. All rights reserved. ERA Franchise Systems LLC fully supports the principles of the Fair Housing Act and the Equal Opportunity Act. ERA, ERA Real Estate powered, and their respective logos are registered service marks of ERA Franchise Systems LLC. Each office is independently owned and operated.