
591 Old Taylorsville Rd, Aragon, GA 30104
Local realty services provided by:ERA Towne Square Realty, Inc.
591 Old Taylorsville Rd,Aragon, GA 30104
$339,000
- 3 Beds
- 2 Baths
- 2,016 sq. ft.
- Single family
- Active
Listed by: thom holt, lisa stansell
Office: realty one group edge
MLS#:7803858
Source:FIRSTMLS
Price summary
- Price:$339,000
- Price per sq. ft.:$168.15
About this home
Escape to the peace and quiet of country living in this beautifully updated 3-bedroom, 2-bathroom home. Step inside to discover a bright, newly painted interior featuring striking open architecture that connects your living spaces seamlessly. The heart of the home boasts a gorgeous kitchen complete with custom cabinetry and elegant granite countertops. Retreat to your private primary suite or spend peaceful mornings relaxing on the amazing screened porch. Situated on a private lot with an attached two-car garage, this property offers the tranquil lifestyle you have been searching for.
Contact an agent
Home facts
- Year built:1986
- Subdivision & Development:X
- Listing ID #:7803858
- Updated:September 06, 2026 at 01:27 PM
Rooms and interior
- Bedrooms:3
- Total bathrooms:2
- Full bathrooms:2
- Flooring:Hardwood
- Dining Description:Open Concept, Seats 12+
- Bathrooms Description:Tub/Shower Combo
- Kitchen Description:Cabinets Stain, Dishwasher, Gas Range, Pantry Walk-In, Range Hood, Refrigerator, Stone Counters, View to Family Room
- Bedroom Description:Master on Main, Oversized Master
- Basement Description:Driveway Access, Exterior Entry, Full, Unfinished
- Living area:2,016 sq. ft.
Heating and cooling
- Cooling:Ceiling Fan(s), Central Air
- Heating:Propane
- Central air:Yes
Structure and exterior
- Roof:Composition, Shingle
- Year built:1986
- Building area:2,016 sq. ft.
- Lot area:1 Acres
- Lot Features:Back Yard, Front Yard, Landscaped
- Architectural Style:Traditional
- Construction Materials:HardiPlank Type
- Exterior Features:Front Porch, Private Yard, Rain Gutters, Screened, Side Porch
- Levels:2 Story
Schools
- High school:Pepperell
- Middle school:Pepperell
- Elementary school:Pepperell
Utilities
- Water:Public, Water Available
- Sewer:Septic Tank
Finances and disclosures
- Price:$339,000
- Price per sq. ft.:$168.15
- Tax amount:$4,686 (2025)
Features and amenities
- Laundry features:Laundry Room, Main Level
- Amenities:Disappearing Attic Stairs, Entrance Foyer 2 Story, Gas Water Heater, High Ceilings 9 ft Main
Parking
- Total parking spaces:2
- Parking description:Driveway, Garage, Garage Door Opener, Garage Faces Side
- Garage spaces:2
 Listings identified with the FMLS IDX logo come from FMLS and are held by brokerage firms other than the owner of this website. The listing brokerage is identified in any listing details. Information is deemed reliable but is not guaranteed. If you believe any FMLS listing contains material that infringes your copyrighted work please click here (https://www.fmls.com/dmca) to review our DMCA policy and learn how to submit a takedown request. ©2026 First Multiple Listing Service, Inc.
New listings near 591 Old Taylorsville Rd
- New
 $325,000Active4 beds 3 baths1,620 sq. ft.
450 Portland Road, Aragon, GA 30104
MLS# 7832018Listed by: SELLING THE SOUTH, GEORGIA - New
 $749,995Active5 beds 4 baths3,466 sq. ft.
35 Prayer Trail, Aragon, GA 30104
MLS# 10838026Listed by: Atlanta Communities - New
 $800Active5.76 Acres
0 Dean Road, Aragon, GA 30104
MLS# 10835396Listed by: Coldwell Banker Realty  $249,999Active3 beds 2 baths1,360 sq. ft.
636 Yarbrough Road, Aragon, GA 30104
MLS# 7826671Listed by: ARMOR REALTY, LLC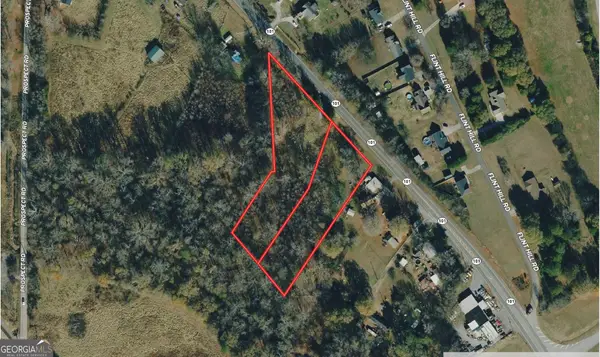 $49,999Active3.17 Acres
3275 Rome Highway, Aragon, GA 30104
MLS# 10831892Listed by: Landmark Realty Group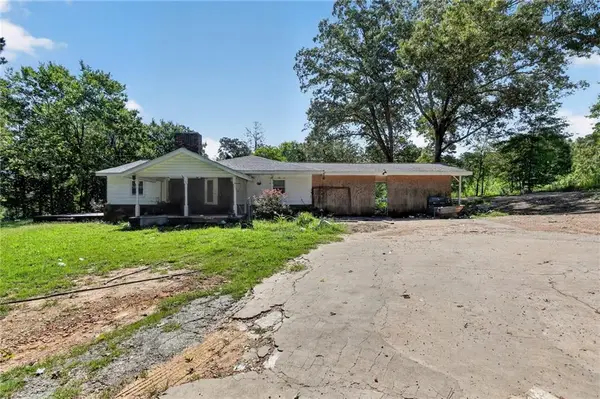 $299,000Active3 beds 2 baths1,276 sq. ft.
55 Whitman Loop, Aragon, GA 30104
MLS# 7824527Listed by: TOP BROKERAGE, LLC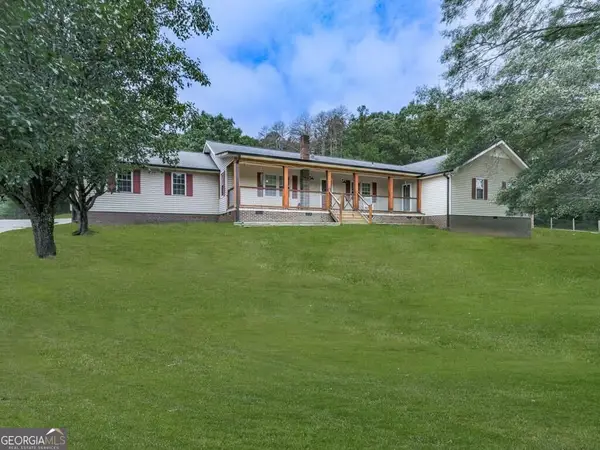 $400,000Active4 beds 3 baths
622 Harmony Road Se, Aragon, GA 30104
MLS# 10827965Listed by: Crye-Leike, Realtors $285,000Active3 beds 2 baths1,523 sq. ft.
5 Oak Street, Aragon, GA 30104
MLS# 7820009Listed by: ATLANTA COMMUNITIES REAL ESTATE BROKERAGE $35,000Active2 beds 1 baths1,256 sq. ft.
2 E 4th St, Aragon, GA 30104
MLS# 7819809Listed by: VALOR RE, LLC $519,900Active3 beds 2 baths2,776 sq. ft.
452 Terry White Road, Aragon, GA 30104
MLS# 7812432Listed by: GARRETT LAND COMPANY


Protect your home and budget from life's surprises with an Assurant Home Warranty, backed by a partner that supports you through every step of homeownership. Explore Plans.
© 2023 - 2026 ERA Franchise Systems LLC. All rights reserved. ERA Franchise Systems LLC fully supports the principles of the Fair Housing Act and the Equal Opportunity Act. ERA, ERA Real Estate powered, and their respective logos are registered service marks of ERA Franchise Systems LLC. Each office is independently owned and operated.