
622 Harmony Road Se, Aragon, GA 30104
Local realty services provided by:ERA Sunrise Realty
622 Harmony Road Se,Aragon, GA 30104
$400,000
- 4 Beds
- 3 Baths
- - sq. ft.
- Single family
- Active
Listed by: casey hart
Office: crye-leike, realtors
MLS#:10827965
Source:METROMLS
Price summary
- Price:$400,000
About this home
Potentially assumable VA loan at 2.5% for qualified buyers, subject to lender and VA approval! Experience country living in this spacious four-bedroom, three-bath ranch situated on 3.4 private acres with plenty of room for parking. The property includes a detached two-car garage and workshop with power and water, a rainwater collection system for irrigation, and ample space to expand your garden or backyard farm. Inside, the home offers two primary suites. One was converted from a sunroom and could easily be returned to its original use. The main primary bath features a tiled zero-entry shower, oversized jetted tub, double vanity, abundant storage, and a generous walk-in closet. Relax on the welcoming front porch, entertain on the private back deck, or simply enjoy the peaceful surroundings. Conveniently located a short drive from Rome with easy access to schools, shopping, and dining, this unique property offers privacy and space without sacrificing everyday conveniences. Schedule your private showing today! More photos coming Monday 08/24/2026...
Contact an agent
Home facts
- Year built:1978
- Subdivision & Development:None
- Listing ID #:10827965
- Updated:October 04, 2026 at 11:02 AM
Rooms and interior
- Bedrooms:4
- Total bathrooms:3
- Full bathrooms:3
- Flooring:Hardwood
- Bathrooms Description:Double Vanity
- Kitchen Description:Breakfast Area, Dishwasher, Refrigerator
- Bedroom Description:Master On Main Level, Walk-In Closet(s)
- Basement Description:Crawl Space
Heating and cooling
- Cooling:Central Air
- Heating:Central
- Central air:Yes
Structure and exterior
- Roof:Composition
- Year built:1978
- Lot area:3.04 Acres
- Lot Features:Pasture, Private
- Architectural Style:Ranch
- Construction Materials:Brick, Vinyl Siding
- Exterior Features:Deck
- Levels:1 Story
Schools
- High school:Pepperell
- Middle school:Pepperell
- Elementary school:Pepperell
Utilities
- Water:Public, Water Available
- Sewer:Septic Tank
Finances and disclosures
- Price:$400,000
- Tax amount:$5,680 (2026)
Features and amenities
- Appliances:Dishwasher, Gas Water Heater, Refrigerator
- Laundry features:In Garage
- Amenities:Carbon Monoxide Detector(s), Double Pane Windows, Gas Water Heater, Pulldown Attic Stairs, Smoke Detector(s)
Parking
- Total parking spaces:2
- Parking description:Garage
- Garage:Yes
 2026 Georgia MLS. All rights reserved. Information Deem Reliable But Not Guaranteed October 4, 2026
New listings near 622 Harmony Road Se
- Coming Soon
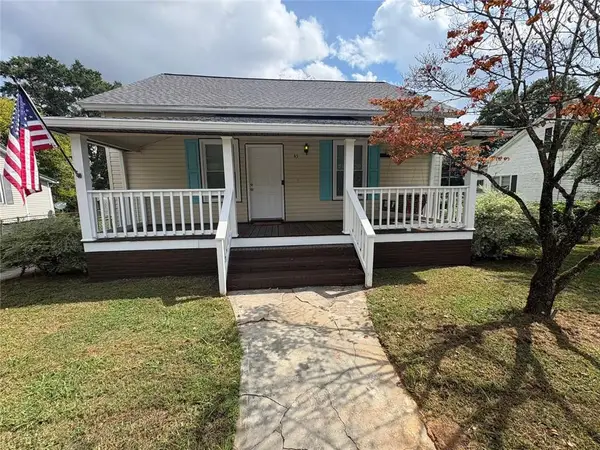 $185,000Coming Soon3 beds 2 baths1,157 sq. ft.
45 Elm Street, Aragon, GA 30104
MLS# 7848805Listed by: THE REALTY GROUP - New
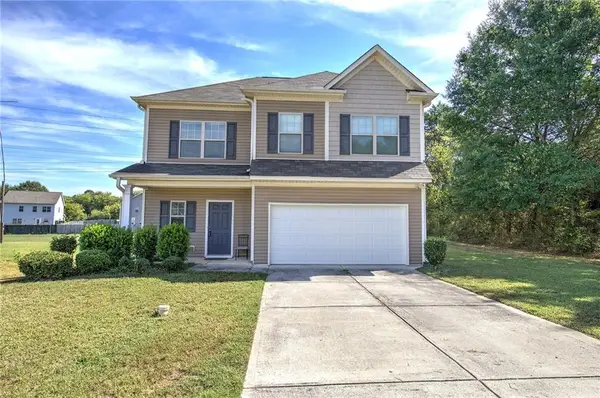 $310,000Active3 beds 3 baths2,140 sq. ft.
102 Oak Ridge Drive, Aragon, GA 30104
MLS# 7842067Listed by: KELLER WILLIAMS REALTY NORTHWEST, LLC. - New
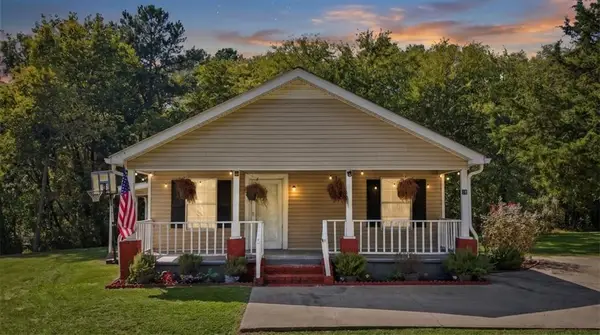 $150,000Active2 beds 1 baths1,008 sq. ft.
15 Roper Road, Aragon, GA 30104
MLS# 7848387Listed by: PORCH PROPERTY GROUP, LLC - New
 $399,900Active3 beds 2 baths1,740 sq. ft.
790 Taylorsville Road, Aragon, GA 30104
MLS# 7845777Listed by: LOCAL REALTY - New
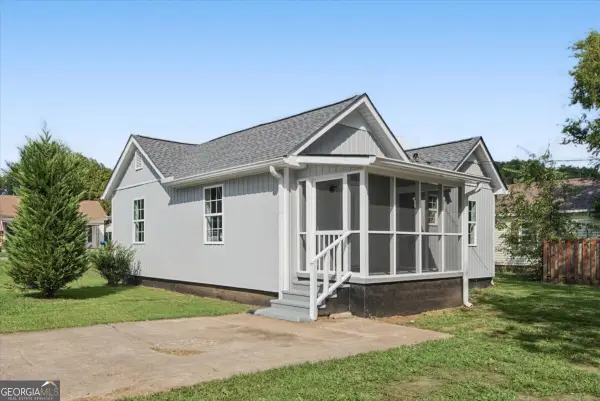 $200,000Active2 beds 2 baths1,023 sq. ft.
6 E 3rd Street, Aragon, GA 30104
MLS# 10851393Listed by: Elite Group Georgia  $69,900Active1.9 Acres
0 Frettiesburg Drive, Aragon, GA 30153
MLS# 7841356Listed by: KELLER WILLIAMS REALTY SIGNATURE PARTNERS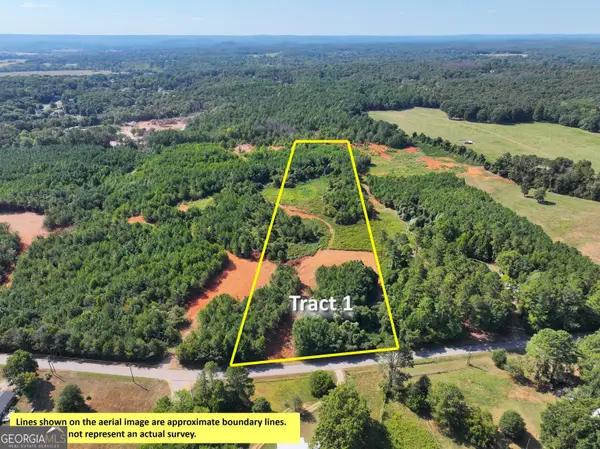 $135,500Active11.37 Acres
0 Cashtown Road - Tract 1 #TRACT 1, Aragon, GA 30104
MLS# 10846028Listed by: Whitetail Properties Real Estate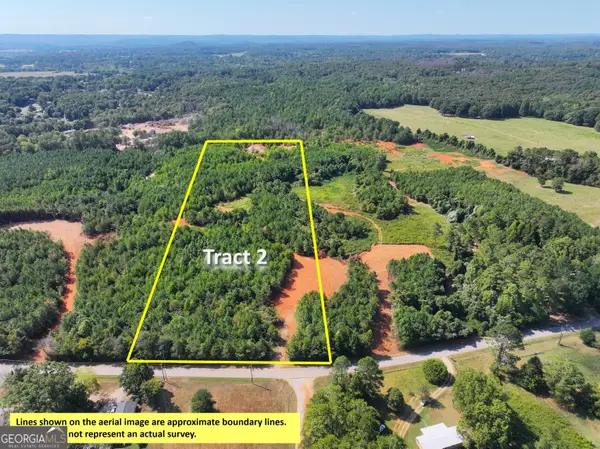 $135,400Active11.36 Acres
0 Cashtown Road - Tract 2 #TRACT 2, Aragon, GA 30104
MLS# 10846030Listed by: Whitetail Properties Real Estate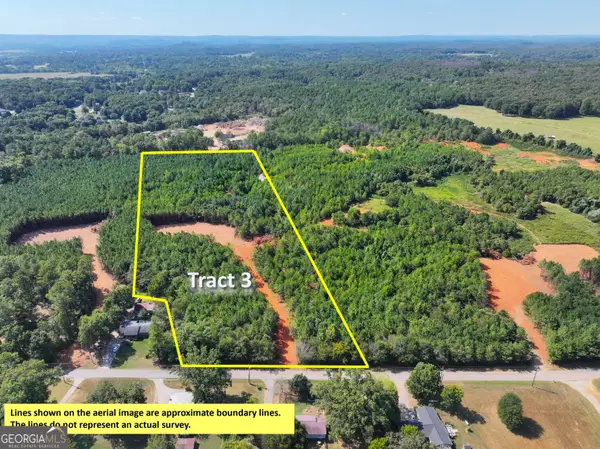 $135,400Active11.36 Acres
0 Cashtown Road - Tract 3 #TRACT 3, Aragon, GA 30104
MLS# 10846031Listed by: Whitetail Properties Real Estate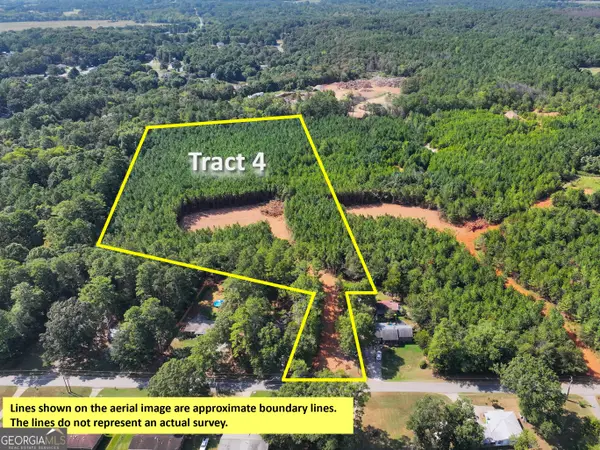 $117,500Active9.8 Acres
0 Cashtown Road - Tract 4 #TRACT 4, Aragon, GA 30104
MLS# 10846036Listed by: Whitetail Properties Real Estate


Protect your home and budget from life's surprises with an Assurant Home Warranty, backed by a partner that supports you through every step of homeownership. Explore Plans.
© 2023 - 2026 ERA Franchise Systems LLC. All rights reserved. ERA Franchise Systems LLC fully supports the principles of the Fair Housing Act and the Equal Opportunity Act. ERA, ERA Real Estate powered, and their respective logos are registered service marks of ERA Franchise Systems LLC. Each office is independently owned and operated.