
4437 Nicklesville Road, Arlington, GA 39813
Local realty services provided by:ERA Simpson Realty
Listed by: tyler a. inlow, a. j. bailey
Office: premier group realty
MLS#:15906
Source:GA_SWGBR_CAIRO
Price summary
- Price:$475,000
- Price per sq. ft.:$204.48
About this home
Where the quiet rolls in easy and the sky opens wide, this South Georgia retreat begins with a view that sets the tone. The pond behind the home creates a beautiful natural backdrop, and while the pond itself is not part of the property, the view is yours every day. Inside, the main living spaces move comfortably from the living room to the dining area and kitchen. The living room opens under a vaulted ceiling with an open loft landing above, giving the space an easy, airy feel. The stone fireplace anchors the room with warmth and character. Naturally finished oak cabinetry, quartz counters, stainless-steel appliances, a pantry, and a breakfast nook catching soft morning light make the kitchen warm and practical. The primary bedroom is on the main floor with a large walk-in closet and a private bathroom with double vanities, a separate toilet nook, and a tiled shower. Upstairs, a flexible room offers space for hobbies or quiet work and could also serve as a small bedroom. Another bedroom with its own private bathroom completes the second floor. Outside, the property opens into more than two acres of open sky, established gardens, a fenced backyard, and a screened, covered patio. A landscaped path leads to a separate guest suite with its own kitchen, full bathroom, flexible living and sleeping space, front porch, and private driveway. A 30x50 workshop created for those who need real capability, featuring water access, full electrical service, an exhaust fan, and two 10x12 roll-up doors built for real equipment and real work, plus a dedicated portable-generator hookup. A rustic barn and vintage grain bin add character and room for projects. Two wells, two meters, fiber-optic internet option, and a Generac whole-home generator keep the main house running smoothly. A property where quiet mornings and thoughtful details define the experience. Pre-approval or proof of funds is required to schedule an appointment....
Contact an agent
Home facts
- Year built:2013
- Listing ID #:15906
- Added:38 day(s) ago
- Updated:September 05, 2026 at 03:18 PM
Rooms and interior
- Bedrooms:2
- Total bathrooms:3
- Full bathrooms:2
- Half bathrooms:1
- Flooring:Carpet, Wood
- Kitchen Description:Dishwasher, Range Hood Microwave, Refrigerator Icemaker, Stainless, Stove/Oven Electric
- Living area:2,323 sq. ft.
Structure and exterior
- Roof:Architectural, Shingle
- Year built:2013
- Building area:2,323 sq. ft.
- Lot area:2.43 Acres
- Lot Features:Paved Road
- Architectural Style:Other
- Exterior Features:Barn, Fenced Back Yard, Fenced Chain Link, Patio Covered, Porch Covered, Porch Screened, Storage Building, Workshop, Workshop Wired
- Levels:2 Stories
Utilities
- Water:Well
- Sewer:Septic Tank
Finances and disclosures
- Price:$475,000
- Price per sq. ft.:$204.48
Features and amenities
- Amenities:Built-in Bookcases, Lighting Recessed, Open Floor Plan, Pantry, Specialty Ceilings, Walk-in Closets
Parking
- Parking description:Carport, Double
New listings near 4437 Nicklesville Road
- New
 Listed by ERA$199,900Active5 beds 2 baths2,491 sq. ft.
10 Re Jennings Avenue, Arlington, GA 39813
MLS# 169827Listed by: ERA ALL IN ONE REALTY 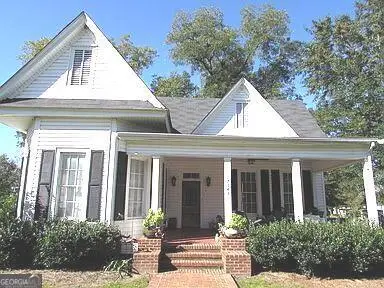 $194,000Active3 beds 2 baths2,683 sq. ft.
17343 S Highland Avenue, Arlington, GA 39813
MLS# 10813592Listed by: Germany Andrews
 $39,500Pending2 beds 1 baths576 sq. ft.
80 Kolomoki Street, Arlington, GA 39813
MLS# 169600Listed by: CLENNEY REALTY OF BLAKELY, INC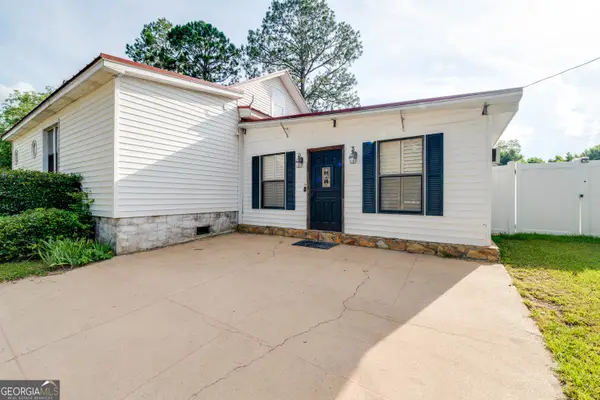 $224,900Active4 beds 3 baths3,101 sq. ft.
73 Maxwell Street Se, Arlington, GA 39813
MLS# 10786425Listed by: Floyd & Company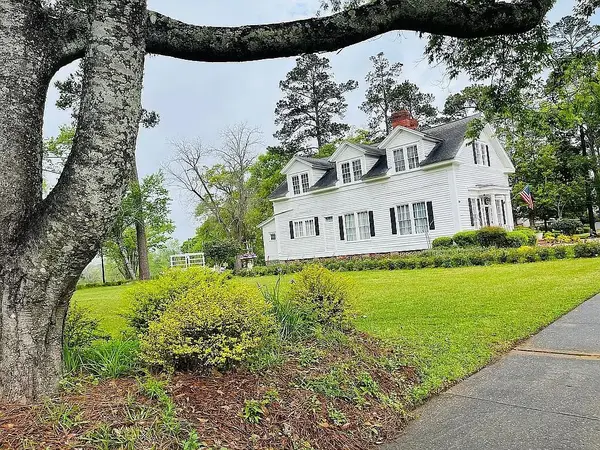 $285,000Active6 beds 5 baths2,754 sq. ft.
233 Dogwood Avenue Nw, Arlington, GA 39813
MLS# 167578Listed by: CLENNEY REALTY OF BLAKELY, INC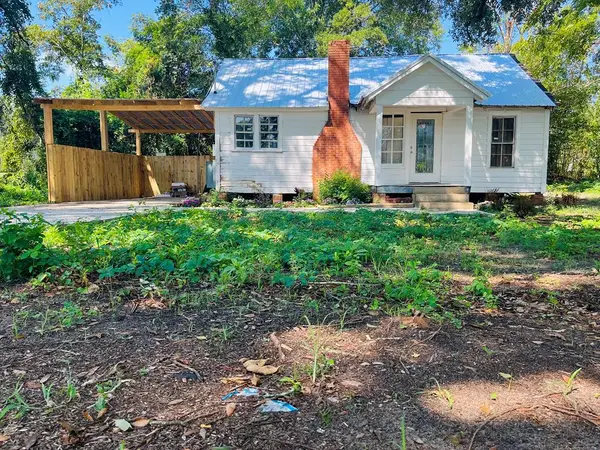 $75,000Pending2 beds 1 baths1,020 sq. ft.
69 NE Greenleaf Avenue, Arlington, GA 39813
MLS# 165470Listed by: CLENNEY REALTY OF BLAKELY, INC Listed by ERA$119,900Pending3 beds 2 baths2,252 sq. ft.
17234 Highland Avenue, Arlington, GA 39813
MLS# 165293Listed by: ERA ALL IN ONE REALTY


Protect your home and budget from life's surprises with an Assurant Home Warranty, backed by a partner that supports you through every step of homeownership. Explore Plans.
© 2023 - 2026 ERA Franchise Systems LLC. All rights reserved. ERA Franchise Systems LLC fully supports the principles of the Fair Housing Act and the Equal Opportunity Act. ERA, ERA Real Estate powered, and their respective logos are registered service marks of ERA Franchise Systems LLC. Each office is independently owned and operated.