
674 Yancey Road, Arnoldsville, GA 30619
Local realty services provided by:ERA Hirsch Real Estate Team
674 Yancey Road,Arnoldsville, GA 30619
$444,999
- 5 Beds
- 3 Baths
- 3,328 sq. ft.
- Single family
- Active
Listed by: brandon colquitt
Office: iris inc realty
MLS#:10834318
Source:METROMLS
Price summary
- Price:$444,999
- Price per sq. ft.:$133.71
About this home
Come see this stunning, remodeled home nestled on 2.21 beautiful acres in Arnoldsville, offering the perfect blend of peaceful country living and convenient access to Athens. Enjoy the tranquility and space of rural living while still being just a short drive from Athens' shopping, dining, and entertainment. This spacious home features 5 bedrooms and 3 full bathrooms, with 3 bedrooms and 2 full baths on the main level, plus 2 additional bedrooms and a full bath in the fully finished basement. With plenty of room for everyone, this home is perfectly suited for families, guests, or anyone looking for extra space. Outside, youll find a large backyard with plenty of room to play, relax, entertain, or enjoy the outdoors. The property also includes an outdoor shop/garage, providing excellent space for storage, hobbies, projects, or recreational equipment. Love to garden? Youll love the possibilities here-the property has previously been used as a garden and is ready for you to bring your gardening dreams to life! Dont wait to make this beautiful property yours! Schedule your showing today and come see everything this home has to offer. Preferred lender incentive: Receive up to $3,500 in closing cost credit when using the preferred lender, subject to lender terms and qualifications....
Contact an agent
Home facts
- Year built:1986
- Subdivision & Development:None
- Listing ID #:10834318
- Updated:September 07, 2026 at 11:02 AM
Rooms and interior
- Bedrooms:5
- Total bathrooms:3
- Full bathrooms:3
- Flooring:Laminate
- Kitchen Description:Dishwasher, Refrigerator
- Bedroom Description:Master On Main Level
- Basement Description:Bath Finished, Exterior Entry, Finished, Interior Entry
- Living area:3,328 sq. ft.
Heating and cooling
- Cooling:Central Air, Electric
- Heating:Central, Electric
- Central air:Yes
Structure and exterior
- Roof:Composition
- Year built:1986
- Building area:3,328 sq. ft.
- Lot area:2.21 Acres
- Lot Features:Open Lot
- Architectural Style:Ranch
- Construction Materials:Brick, Vinyl Siding
- Levels:2 Story
Schools
- High school:Oglethorpe
- Middle school:Oglethorpe
- Elementary school:Oglethorpe
Utilities
- Water:Private, Well
- Sewer:Septic Tank
Finances and disclosures
- Price:$444,999
- Price per sq. ft.:$133.71
- Tax amount:$2,164 (2025)
Features and amenities
- Appliances:Dishwasher, Refrigerator
- Laundry features:In Basement
Parking
- Parking description:Attached, Detached Parking
 2026 Georgia MLS. All rights reserved. Information Deem Reliable But Not Guaranteed September 7, 2026
New listings near 674 Yancey Road
- New
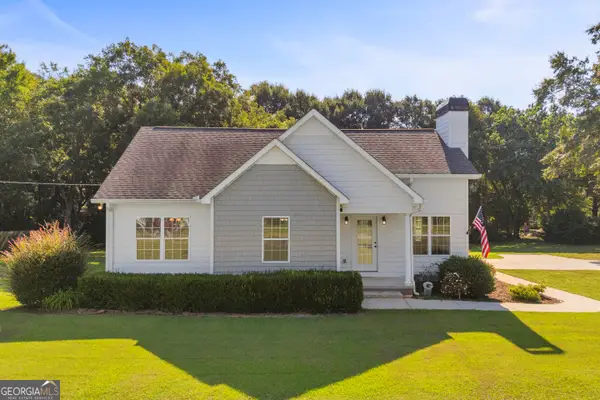 $275,000Active3 beds 2 baths1,184 sq. ft.
216 Yancey Road, Arnoldsville, GA 30619
MLS# 10838271Listed by: GA Realty LLC  $444,900Active3 beds 2 baths1,518 sq. ft.
206 Lake Oglethorpe Drive, Arnoldsville, GA 30619
MLS# 10826506Listed by: Carey-Dean Real Estate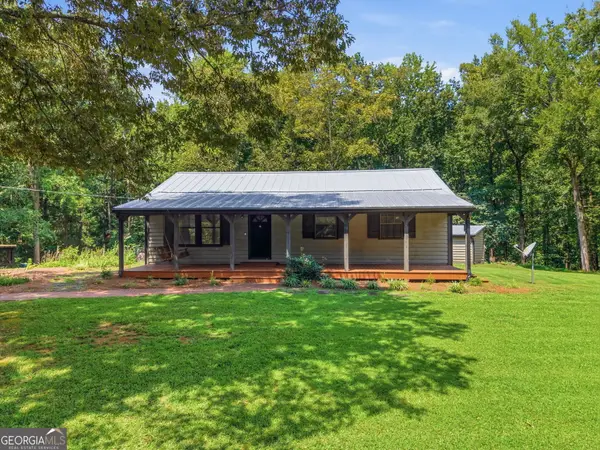 $325,000Active3 beds 2 baths
736 Wolfskin Road, Arnoldsville, GA 30619
MLS# 10821990Listed by: Keller Williams Lanier Partners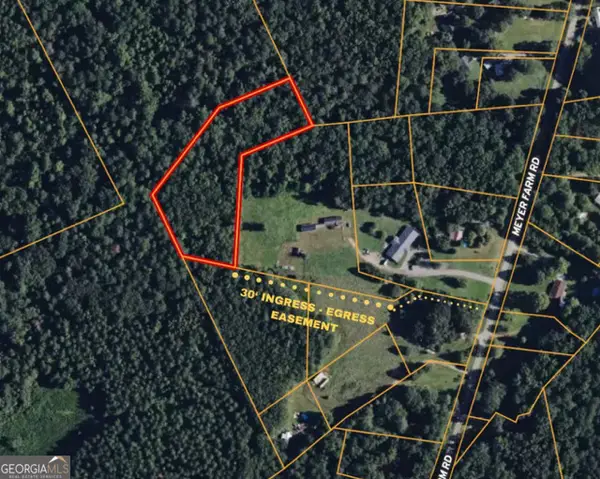 $114,999Active3.7 Acres
0 Meyer Farm Road, Winterville, GA 30683
MLS# 10800672Listed by: eXp Realty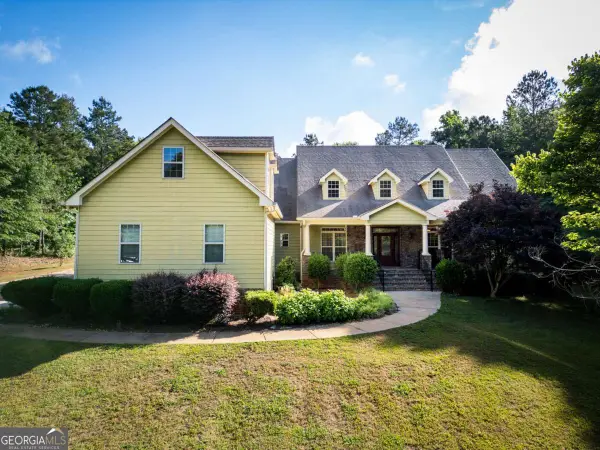 $649,900Active6 beds 4 baths5,166 sq. ft.
283 Creekside Drive, Arnoldsville, GA 30619
MLS# 10769433Listed by: Coldwell Banker Upchurch Realty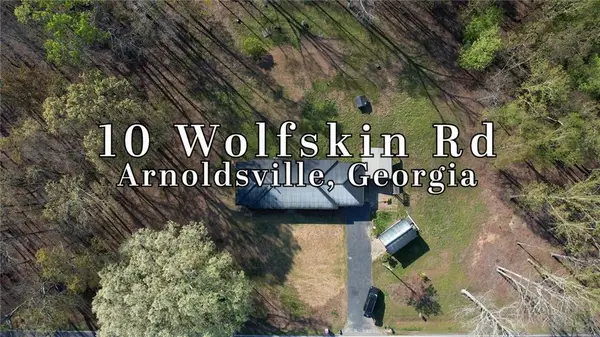 $349,900Active3 beds 2 baths
10 Wolfskin Road, Arnoldsville, GA 30619
MLS# 7767194Listed by: AXEN REALTY, LLC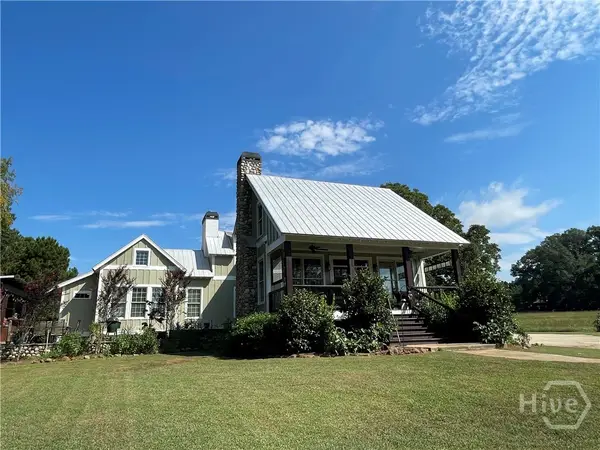 $699,000Active3 beds 3 baths3,041 sq. ft.
156 Lake Oglethorpe Drive, Arnoldsville, GA 30619
MLS# CL350276Listed by: 5MARKET REALTY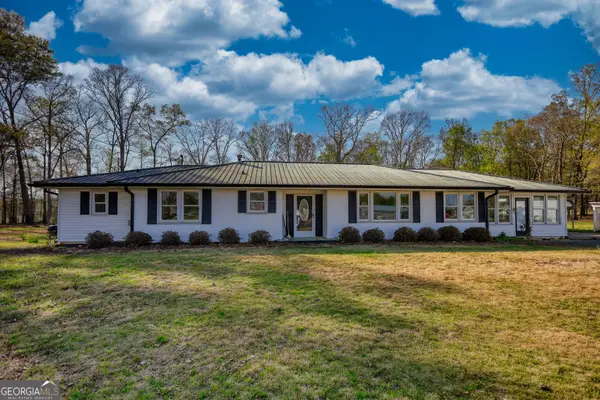 $349,900Active3 beds 2 baths2,249 sq. ft.
10 Wolfskin Road, Arnoldsville, GA 30619
MLS# 10712504Listed by: AXEN Realty $845,500Active67.63 Acres
0 Wilson Lane, Arnoldsville, GA 30619
MLS# 10638271Listed by: Nichols Land & Investment Co.


Protect your home and budget from life's surprises with an Assurant Home Warranty, backed by a partner that supports you through every step of homeownership. Explore Plans.
© 2023 - 2026 ERA Franchise Systems LLC. All rights reserved. ERA Franchise Systems LLC fully supports the principles of the Fair Housing Act and the Equal Opportunity Act. ERA, ERA Real Estate powered, and their respective logos are registered service marks of ERA Franchise Systems LLC. Each office is independently owned and operated.