
100 Hidden Hills Lane, Athens, GA 30605
Local realty services provided by:ERA Sunrise Realty
100 Hidden Hills Lane,Athens, GA 30605
$339,000
- 3 Beds
- 2 Baths
- 1,728 sq. ft.
- Single family
- Active
Upcoming open houses
- Sun, Oct 0401:00 pm - 03:00 pm
Listed by: brooke dyer
Office: corcoran classic living
MLS#:10854857
Source:METROMLS
Price summary
- Price:$339,000
- Price per sq. ft.:$196.18
About this home
One-of-a-kind architecture, thoughtful updates, and spaces designed to actually be enjoyed. Its unique design gives the home a character all its own, but step inside and it unfolds into bright, generous spaces designed for everyday living, all on more than half an acre. At the heart of the home, the stylish renovated kitchen features quartz countertops, newer cabinetry, a tile backsplash, and generous counter space that makes cooking at home something to look forward to. The home opens into an impressive living and dining addition, where abundant windows fill the space with natural light and new Pella wood French doors create a seamless connection to the back patio. Its an easy, inviting space made for everything from slow mornings at home to hosting a house full of friends & loved ones. Upstairs, the primary suite offers a welcome sense of separation from the main living areas, while the loft is the kind of extra square footage that shapeshifts with whatever season of life youre in: a home office, music room, reading nook, hobby space, or playroom. Recent updates throughout include LVP flooring, fresh paint, updated ceiling fans, updated kitchen, a 2025 water heater, and a brand-new HVAC system. The location puts the best of both Athens and Watkinsville within easy reach: UGA and the UGA Veterinary Teaching Hospital for the daily commute, the State Botanical Garden of Georgia & Thomas Farm Preserve for an evening walk, and Wire Park for Saturday morning coffee or dinner with friends. It's a rare combination of one-of-a-kind character, modern updates, generous living space, and a location that keeps everything you love about Athens and Watkinsville close to home....
Contact an agent
Home facts
- Year built:1979
- Subdivision & Development:None
- Listing ID #:10854857
- Updated:September 29, 2026 at 11:34 PM
Rooms and interior
- Bedrooms:3
- Total bathrooms:2
- Full bathrooms:2
- Kitchen Description:Dishwasher, Microwave, Oven/Range (Combo), Refrigerator, Solid Surface Counters
- Living area:1,728 sq. ft.
Heating and cooling
- Cooling:Central Air, Electric
- Heating:Electric
- Central air:Yes
Structure and exterior
- Roof:Composition
- Year built:1979
- Building area:1,728 sq. ft.
- Lot area:0.53 Acres
- Lot Features:Level, Private
- Architectural Style:A-frame
- Construction Materials:Wood Siding
- Exterior Features:Deck, Deck/Patio, Garden
- Foundation Description:Slab
- Levels:2 Story
Schools
- High school:Cedar Shoals
- Middle school:Hilsman
- Elementary school:Barnett Shoals
Utilities
- Water:Public
- Sewer:Septic Tank
Finances and disclosures
- Price:$339,000
- Price per sq. ft.:$196.18
- Tax amount:$2,413 (2026)
Features and amenities
- Appliances:Dishwasher, Dryer, Microwave, Oven/Range (Combo), Refrigerator, Washer
- Laundry features:Dryer, Washer
- Amenities:High Ceilings, Smoke Detector(s), Split Foyer, Two Story Foyer
Parking
- Total parking spaces:2
- Parking description:Off Street Parking
 2026 Georgia MLS. All rights reserved. Information Deem Reliable But Not Guaranteed September 29, 2026
New listings near 100 Hidden Hills Lane
- Coming SoonOpen Sun, 2 to 4pm
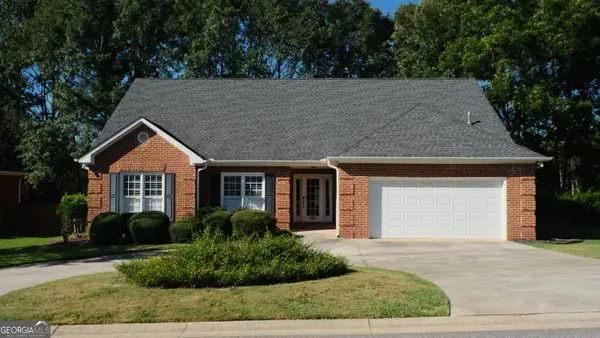 $495,000Coming Soon4 beds 3 baths2,724 sq. ft.
850 Saint Ives Lane, Athens, GA 30606
MLS# 10845066Listed by: Greater Athens Properties - Coming Soon
 $150,000Coming Soon3 beds 1 baths1,284 sq. ft.
130 Canady Drive, Athens, GA 30607
MLS# 7320480Listed by: MARK SPAIN REAL ESTATE - New
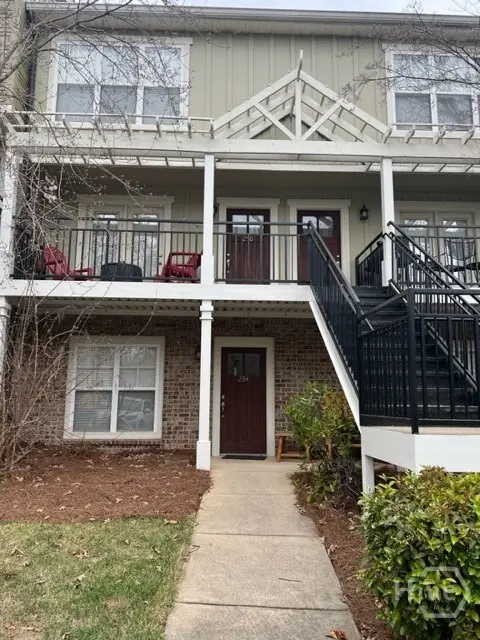 $242,000Active2 beds 2 baths1,152 sq. ft.
490 Barnett Shoals Road #242, Athens, GA 30605
MLS# CL365549Listed by: DILLARD REALTY, INC. - New
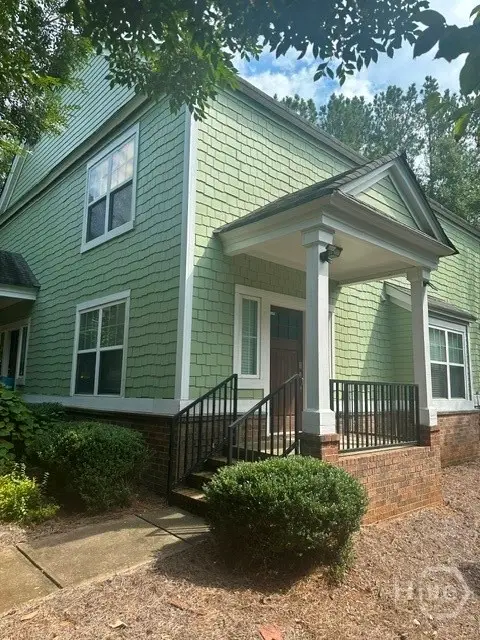 $262,000Active2 beds 3 baths1,120 sq. ft.
1035 Barnett Shoals Road #1034, Athens, GA 30605
MLS# CL365542Listed by: DILLARD REALTY, INC. - New
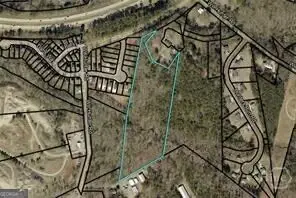 $319,900Active8.36 Acres
0 Will Hunter Road, Athens, GA 30605
MLS# 10855126Listed by: Greater Athens Properties - New
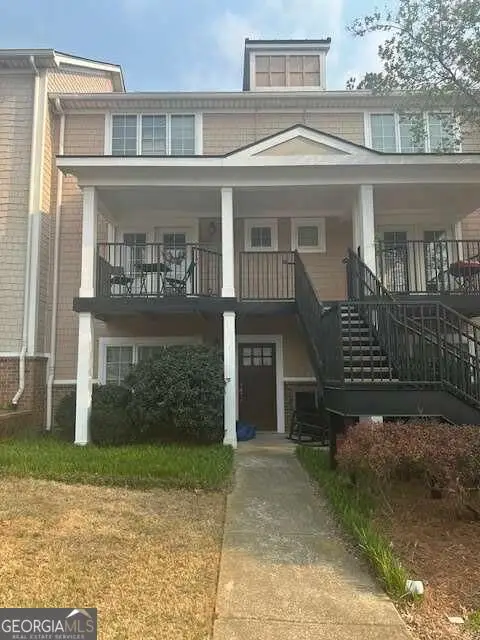 $309,900Active3 beds 3 baths
1035 Barnett Shoals Road #1122, Athens, GA 30605
MLS# 10855021Listed by: Dillard Realty, Inc. - New
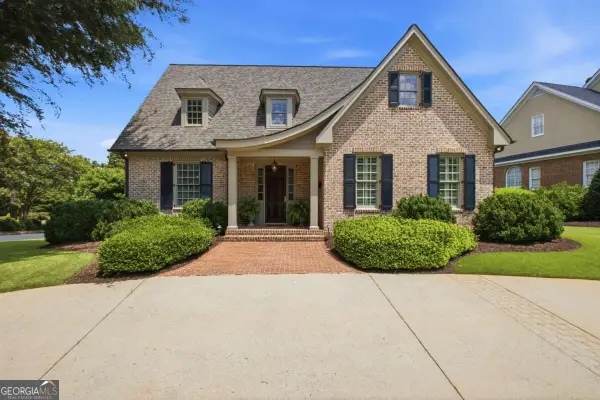 $1,850,000Active5 beds 6 baths4,259 sq. ft.
221 Hamilton Road, Athens, GA 30606
MLS# 10854960Listed by: Ansley RE|Christie's Int'l RE - New
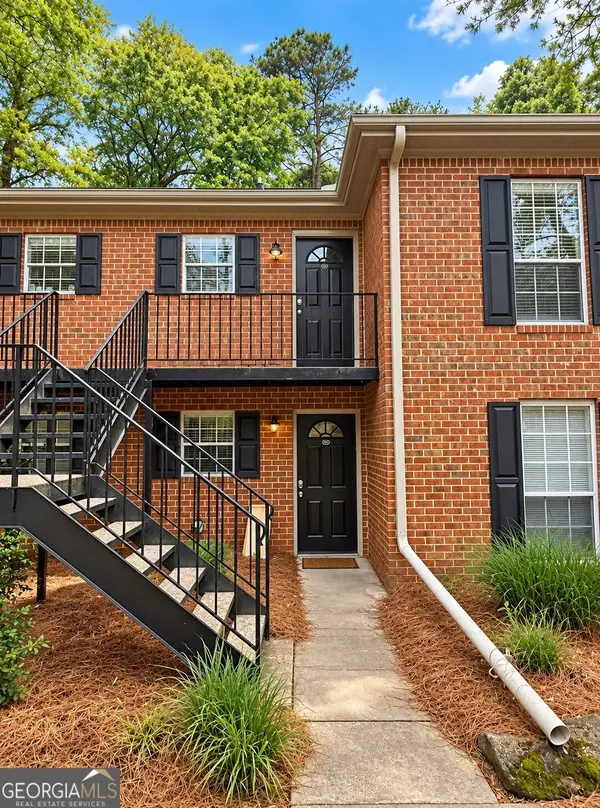 $235,000Active2 beds 2 baths972 sq. ft.
1055 Baxter Street #507, Athens, GA 30606
MLS# 10850885Listed by: Athens Real Estate Associates - New
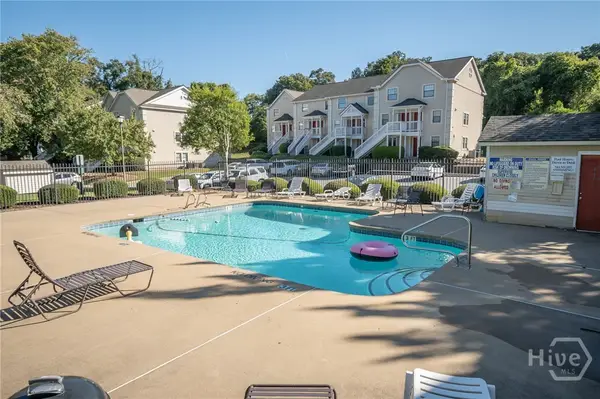 $260,000Active2 beds 3 baths1,224 sq. ft.
290 Appleby Drive #263, Athens, GA 30607
MLS# CL365501Listed by: OUR TOWN REALTY


Protect your home and budget from life's surprises with an Assurant Home Warranty, backed by a partner that supports you through every step of homeownership. Explore Plans.
© 2023 - 2026 ERA Franchise Systems LLC. All rights reserved. ERA Franchise Systems LLC fully supports the principles of the Fair Housing Act and the Equal Opportunity Act. ERA, ERA Real Estate powered, and their respective logos are registered service marks of ERA Franchise Systems LLC. Each office is independently owned and operated.