
101 Wood Lake Drive #310, Athens, GA 30606
Local realty services provided by:ERA Towne Square Realty, Inc.
101 Wood Lake Drive #310,Athens, GA 30606
$259,900
- 2 Beds
- 3 Baths
- 1,200 sq. ft.
- Condominium
- Active
Listed by: curtis spell
Office: greater athens properties
MLS#:10816810
Source:METROMLS
Price summary
- Price:$259,900
- Price per sq. ft.:$216.58
About this home
Looking for a low-maintenance home in one of Athens' most convenient locations? This charming westside condo puts you just minutes from Epps Bridge Centre, the Oconee Connector, shopping, dining, and an easy drive to everything Athens has to offer. Inside, you'll find a bright and welcoming living room filled with natural light from oversized windows, brand new hardwood floors throughout the main level, elegant crown molding, and custom built-in bookshelves that add both character and functionality. The kitchen comes fully equipped with all appliances-including the refrigerator, washer, and dryer-making move-in or tenant turnover a breeze. A convenient half bath with brand new tile flooring is also located on the main level. Upstairs, both bedrooms feature their own private bathrooms, offering an ideal layout for roommates, students, young professionals, or guests. Step outside to enjoy your private patio, perfect for relaxing after a long day or enjoying your morning coffee. The classic brick exterior provides timeless curb appeal, while the community pool offers the perfect place to cool off during Georgia summers. Whether you're searching for your next home, a game day getaway, or a smart addition to your investment portfolio, this westside Athens condo checks all the boxes. Location, convenience, and strong rental appeal make this one an opportunity you won't want to miss!...
Contact an agent
Home facts
- Year built:2000
- Subdivision & Development:Highlands
- Listing ID #:10816810
- Updated:October 04, 2026 at 11:02 AM
Rooms and interior
- Bedrooms:2
- Total bathrooms:3
- Full bathrooms:2
- Half bathrooms:1
- Flooring:Carpet, Hardwood, Tile
- Dining Description:Living Room/Dining Room Combo
- Kitchen Description:Dishwasher, Microwave, Oven/Range (Combo), Pantry, Refrigerator
- Bedroom Description:Roommate Plan
- Living area:1,200 sq. ft.
Heating and cooling
- Cooling:Ceiling Fan(s), Central Air
- Heating:Central
- Central air:Yes
Structure and exterior
- Roof:Composition
- Year built:2000
- Building area:1,200 sq. ft.
- Architectural Style:Brick/Frame
- Construction Materials:Brick
- Exterior Features:Deck/Patio
- Foundation Description:Slab
- Levels:2 Story
Schools
- High school:Clarke Central
- Middle school:Clarke
- Elementary school:Timothy
Utilities
- Water:Public, Water Available
- Sewer:Public Sewer, Sewer Connected
Finances and disclosures
- Price:$259,900
- Price per sq. ft.:$216.58
- Tax amount:$3,231 (25)
Features and amenities
- Appliances:Dishwasher, Microwave, Oven/Range (Combo), Refrigerator
- Laundry features:In Kitchen, Laundry, Laundry Closet
Parking
- Parking description:1+ Parking Space/Unit, Parking Pad
 2026 Georgia MLS. All rights reserved. Information Deem Reliable But Not Guaranteed October 4, 2026
New listings near 101 Wood Lake Drive #310
- Coming Soon
 $489,900Coming Soon4 beds 4 baths2,576 sq. ft.
224 Westpark Drive, Athens, GA 30606
MLS# 10857637Listed by: eXp Realty - Coming Soon
 $150,000Coming Soon3 beds 1 baths1,284 sq. ft.
130 Canady Drive, Athens, GA 30607
MLS# 7320480Listed by: MARK SPAIN REAL ESTATE - New
 $289,000Active-- beds -- baths
144 W Paces Drive, Athens, GA 30605
MLS# 7848831Listed by: SIMPLY HOMES ATL, LLC - New
 $289,000Active-- beds -- baths
144-146 W Paces Drive, Athens, GA 30605
MLS# 10866492Listed by: Simply Homes ATL - New
 $500,000Active2 beds 2 baths1,410 sq. ft.
279 Yonah Avenue, Athens, GA 30601
MLS# 10858350Listed by: Greater Athens Properties - New
 $330,205Active3 beds 3 baths
213 Villa Drive, Athens, GA 30605
MLS# 10858236Listed by: D.R. Horton Realty of Georgia, Inc. - New
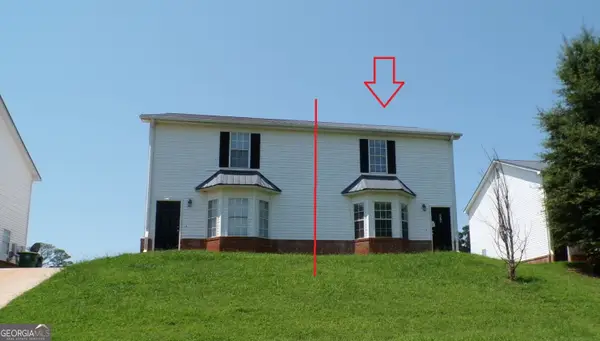 $179,000Active4 beds 3 baths1,524 sq. ft.
275 Westchester Circle, Athens, GA 30606
MLS# 10858268Listed by: Heritage Realty - New
 $374,000Active3 beds 3 baths1,531 sq. ft.
146 Dennis Drive, Athens, GA 30605
MLS# 10858004Listed by: Broad & Main Real Estate Group - New
 $379,000Active3 beds 3 baths1,642 sq. ft.
148 Dennis Drive, Athens, GA 30605
MLS# 10858009Listed by: Broad & Main Real Estate Group - New
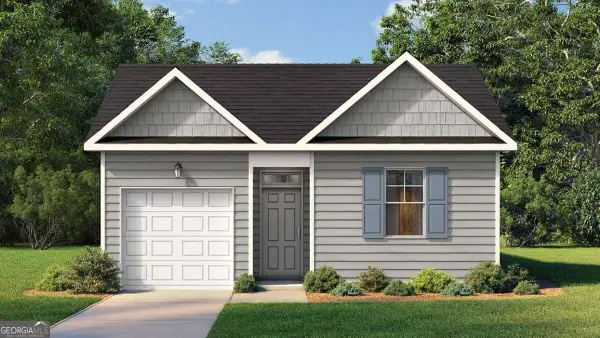 $329,115Active4 beds 2 baths
215 Villa Drive, Athens, GA 30605
MLS# 10858173Listed by: D.R. Horton Realty of Georgia, Inc.


Protect your home and budget from life's surprises with an Assurant Home Warranty, backed by a partner that supports you through every step of homeownership. Explore Plans.
© 2023 - 2026 ERA Franchise Systems LLC. All rights reserved. ERA Franchise Systems LLC fully supports the principles of the Fair Housing Act and the Equal Opportunity Act. ERA, ERA Real Estate powered, and their respective logos are registered service marks of ERA Franchise Systems LLC. Each office is independently owned and operated.