
1035 Whit Davis Road, Athens, GA 30605
Local realty services provided by:ERA Towne Square Realty, Inc.
Listed by: christina lafontaine
Office: corcoran classic living
MLS#:10822694
Source:METROMLS
Price summary
- Price:$475,000
- Price per sq. ft.:$193.48
About this home
Large 3 bedroom, 2.5 bath ranch with spectacular outdoor living spaces on 1.5 acres! This well maintained home features new LVP flooring through the bedrooms and hall (no carpet!), new sink and granite counters in kitchen, new paint inside and out (kitchen cabinets, too!), and a large screened porch. Enter the home through the true foyer and into the large living room with vaulted ceiling and masonry fireplace. With an easy flow through the dining room, make your way to the large kitchen featuring new granite counters, sink and faucet, new refrigerator, stainless appliances, and newly painted cabinets. The large laundry room is a half bathroom and has additional pantry space as well. Charming terracotta tile flooring spans the living room, dining room, and kitchen. The enclosed garage provides an additional den space for multiple uses. On the opposite side of the house, there are 2 bedrooms with ceiling fans and a full bathroom. The primary suite is tucked back on the rear corner of the house and has nice light from the large windows. The ensuite bath boasts a very large walk-in closet, double vanities, and a separate water closet with tub/shower combo. A major feature is the large screened porch off of the living room. This flows to the even larger open deck that spans the remainder of the back of the house. These spaces overlook a lush yard with wooded privacy at the back of the 1.49 acres. A shed and playscape complete the fully fenced yard. Conveniently located near the Barnett Shoals and Lexington Road major shopping and dining areas, local schools, East Clarke Park, UGA vet hospital and the main UGA campus, and more, this home is ready and waiting for you to come make it your own!...
Contact an agent
Home facts
- Year built:1983
- Subdivision & Development:Plantation Estates
- Listing ID #:10822694
- Updated:September 28, 2026 at 12:21 PM
Rooms and interior
- Bedrooms:3
- Total bathrooms:3
- Full bathrooms:2
- Half bathrooms:1
- Flooring:Tile
- Kitchen Description:Dishwasher, Refrigerator
- Bedroom Description:Master On Main Level
- Basement Description:Crawl Space
- Living area:2,455 sq. ft.
Heating and cooling
- Cooling:Central Air, Electric
- Heating:Central
- Central air:Yes
Structure and exterior
- Roof:Composition
- Year built:1983
- Building area:2,455 sq. ft.
- Lot area:1.49 Acres
- Architectural Style:Ranch
- Construction Materials:Brick
- Exterior Features:Deck, Screened
- Levels:1 Story
Schools
- High school:Clarke Central
- Middle school:Clarke
- Elementary school:Barrow
Utilities
- Water:Public
- Sewer:Septic Tank
Finances and disclosures
- Price:$475,000
- Price per sq. ft.:$193.48
- Tax amount:$4,823 (2025)
Features and amenities
- Appliances:Dishwasher, Refrigerator
- Laundry features:Laundry
- Amenities:Split Foyer, Two Story Foyer, Vaulted Ceiling(s)
Parking
- Total parking spaces:3
- Parking description:Garage, Off Street Parking
- Garage:Yes
 2026 Georgia MLS. All rights reserved. Information Deem Reliable But Not Guaranteed September 28, 2026
New listings near 1035 Whit Davis Road
- Coming Soon
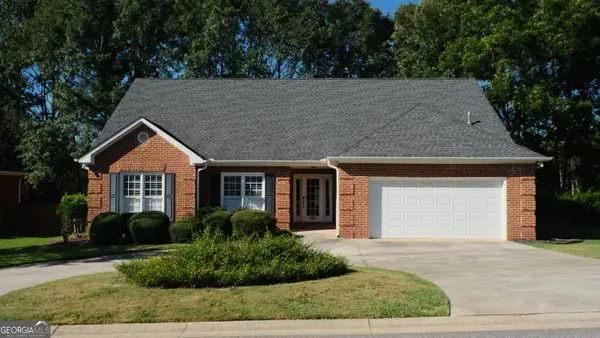 $495,000Coming Soon4 beds 3 baths2,724 sq. ft.
850 Saint Ives Lane, Athens, GA 30606
MLS# 10845066Listed by: Greater Athens Properties - Coming Soon
 $150,000Coming Soon3 beds 1 baths1,284 sq. ft.
130 Canady Drive, Athens, GA 30607
MLS# 7320480Listed by: MARK SPAIN REAL ESTATE - New
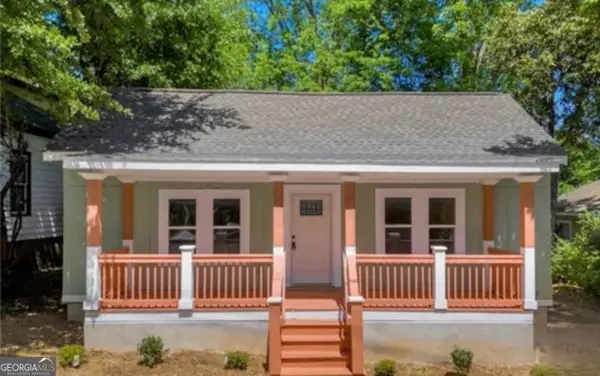 $440,000Active3 beds 3 baths1,300 sq. ft.
442 Cleveland Avenue, Athens, GA 30601
MLS# 10854107Listed by: The Collective | RE - New
 $285,000Active3 beds 2 baths1,527 sq. ft.
278 Rhodes Drive, Athens, GA 30606
MLS# 10853984Listed by: Keller Williams Greater Athens - New
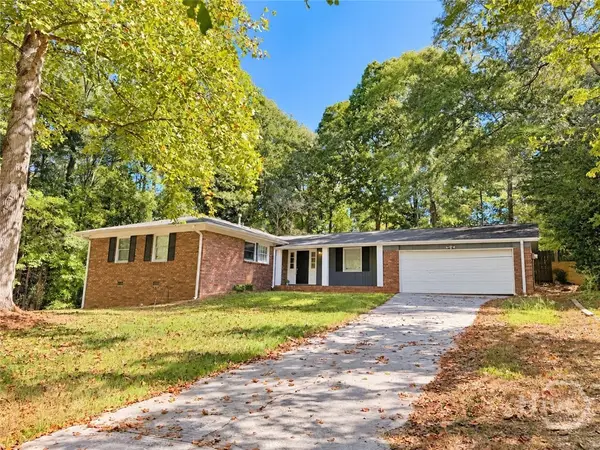 $285,000Active3 beds 2 baths1,527 sq. ft.
278 Rhodes Drive, Athens, GA 30606
MLS# CL363640Listed by: KELLER WILLIAMS GREATER ATHENS - New
 $265,000Active3 beds 1 baths1,050 sq. ft.
2755 Cherokee Road, Athens, GA 30605
MLS# 10853704Listed by: Keller Williams Greater Athens - New
 $1,200,000Active2.06 Acres
155 Whit Davis Road, Athens, GA 30605
MLS# 10853667Listed by: Chapman Hall Realtors Professionals - New
 $309,990Active4 beds 2 baths1,444 sq. ft.
5025 Smokey Road, Athens, GA 30601
MLS# CL364057Listed by: RAC PROPERTIES OF ATHENS, INC. - New
 $280,000Active3 beds 3 baths1,717 sq. ft.
172 Dans Way, Athens, GA 30606
MLS# 10853370Listed by: 3tree Realty - New
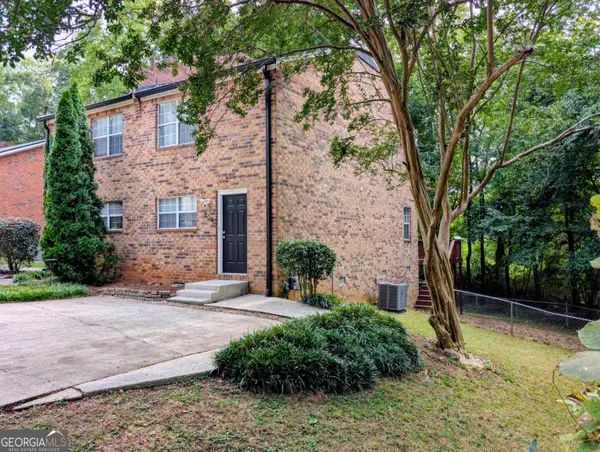 $259,900Active2 beds 3 baths1,088 sq. ft.
200 Sleepy Creek Drive, Athens, GA 30606
MLS# 10853461Listed by: Beycome Brokerage Realty LLC


Protect your home and budget from life's surprises with an Assurant Home Warranty, backed by a partner that supports you through every step of homeownership. Explore Plans.
© 2023 - 2026 ERA Franchise Systems LLC. All rights reserved. ERA Franchise Systems LLC fully supports the principles of the Fair Housing Act and the Equal Opportunity Act. ERA, ERA Real Estate powered, and their respective logos are registered service marks of ERA Franchise Systems LLC. Each office is independently owned and operated.