
104 Sedgefield Drive, Athens, GA 30606
Local realty services provided by:ERA Hirsch Real Estate Team
104 Sedgefield Drive,Athens, GA 30606
$635,000
- 5 Beds
- 4 Baths
- 4,717 sq. ft.
- Single family
- Active
Listed by: chad clark
Office: bhhs georgia properties
MLS#:10787820
Source:METROMLS
Price summary
- Price:$635,000
- Price per sq. ft.:$134.62
- Monthly HOA dues:$31.25
About this home
Youll find all the space you need in this beautifully maintained home in Sedgefield! The main level features gorgeous hardwood floors, a spacious great room with a vaulted ceiling and fireplace, a formal dining room, and an eat-in kitchen complete with an island, granite countertops, tile backsplash, and abundant cabinet space. Also on the main level are the laundry room, half bath, and a generous owners suite featuring a walk-in closet, double vanity, tiled shower, and relaxing soaking tub. Two additional guest bedrooms share a well-appointed full bath. Upstairs, the versatile bonus room is perfect for a home office, playroom, media room, or hobby space. The finished terrace level offers exceptional flexibility and is ideal for multi-generational living, guests, or extended stays. Complete with its own full kitchen, den, full bathroom, two additional bedrooms (one currently used as a home gym), workshop, and storage room, this level provides incredible living space and functionality. Outside, youll love relaxing on the expansive screened porch overlooking the backyard, with a covered patio below offering even more space for entertaining or unwinding. With its thoughtful layout, abundant living space, and outstanding condition, this home truly has it all!...
Contact an agent
Home facts
- Year built:2004
- Subdivision & Development:Sedgefield
- Listing ID #:10787820
- Updated:August 14, 2026 at 04:31 AM
Rooms and interior
- Bedrooms:5
- Total bathrooms:4
- Full bathrooms:3
- Half bathrooms:1
- Flooring:Carpet, Hardwood, Tile
- Bathrooms Description:Double Vanity, Separate Shower, Soaking Tub, Tile Bath
- Kitchen Description:Breakfast Area, Dishwasher, Kitchen Island, Microwave, Oven/Range (Combo), Refrigerator, Solid Surface Counters
- Bedroom Description:Master On Main Level, Split Bedroom Plan, Walk-In Closet(s)
- Basement Description:Bath Finished, Daylight, Exterior Entry, Finished, Full, Interior Entry
- Living area:4,717 sq. ft.
Heating and cooling
- Cooling:Electric, Heat Pump
- Heating:Electric, Heat Pump
Structure and exterior
- Roof:Composition
- Year built:2004
- Building area:4,717 sq. ft.
- Lot area:1.15 Acres
- Lot Features:Corner Lot
- Architectural Style:Traditional
- Construction Materials:Brick
- Exterior Features:Deck, Deck/Patio, Screened
- Levels:1.5 Story
Schools
- High school:Clarke Central
- Middle school:Burney Harris Lyons
- Elementary school:Oglethorpe Avenue
Utilities
- Water:Public, Water Available
- Sewer:Public Sewer, Sewer Connected
Finances and disclosures
- Price:$635,000
- Price per sq. ft.:$134.62
- Tax amount:$4,609 (2025)
Features and amenities
- Appliances:Dishwasher, Microwave, Oven/Range (Combo), Refrigerator
- Laundry features:In Mud Room, Laundry
- Amenities:Double Pane Windows, High Ceilings, Security System, Smoke Detector(s), Split Foyer, Tray Ceiling(s), Two Story Foyer
Parking
- Total parking spaces:2
- Parking description:Attached, Garage, Garage Door Opener
- Garage:Yes
 2026 Georgia MLS. All rights reserved. Information Deem Reliable But Not Guaranteed August 14, 2026
New listings near 104 Sedgefield Drive
- New
 $325,000Active3 beds 2 baths1,481 sq. ft.
373 Deertrigger Landing, Athens, GA 30605
MLS# 10825743Listed by: Keller Williams Greater Athens - New
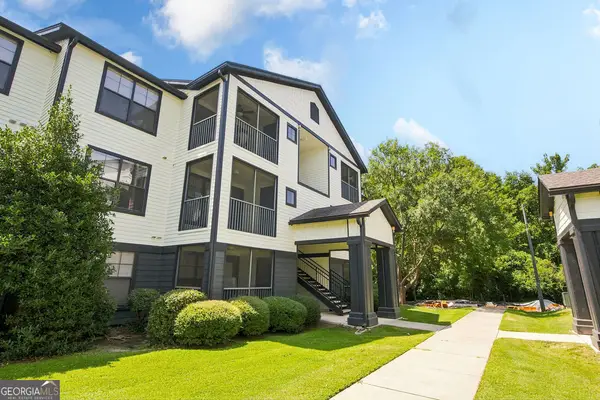 $219,500Active2 beds 2 baths799 sq. ft.
211 N Avenue #1233, Athens, GA 30602
MLS# 10825658Listed by: Keller Williams Greater Athens - New
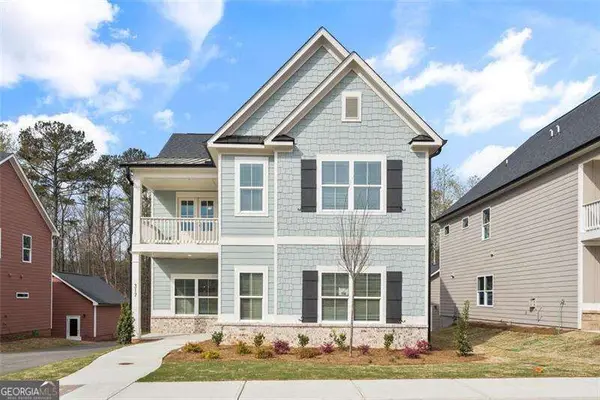 $539,898Active4 beds 4 baths2,695 sq. ft.
337 Summerville Lane, Athens, GA 30606
MLS# 10825675Listed by: Ansley RE|Christie's Int'l RE - New
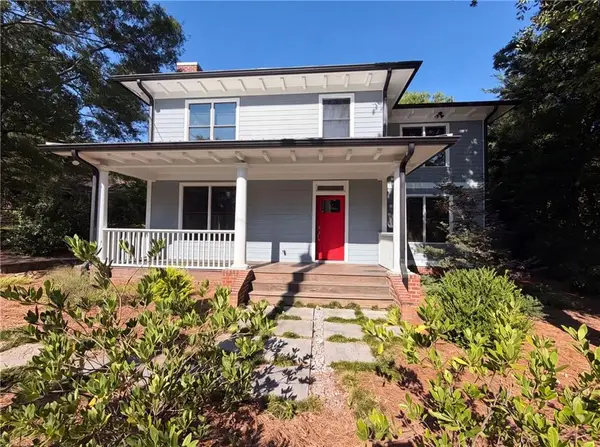 $699,000Active4 beds 3 baths2,163 sq. ft.
365 Barber Street, Athens, GA 30601
MLS# 7821145Listed by: OPENDOOR BROKERAGE, LLC - New
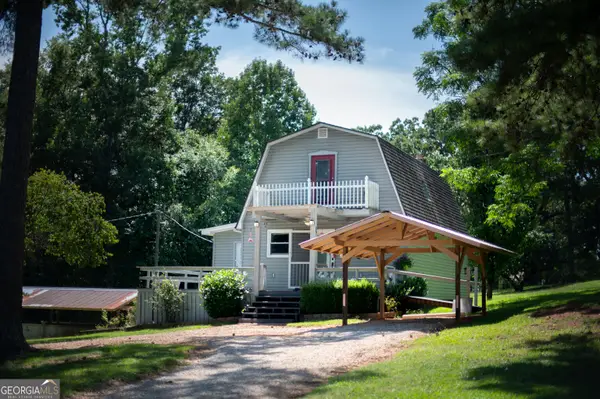 $375,000Active3 beds 2 baths1,088 sq. ft.
140 October Woods Drive, Athens, GA 30601
MLS# 10825212Listed by: Coldwell Banker Upchurch Realty - New
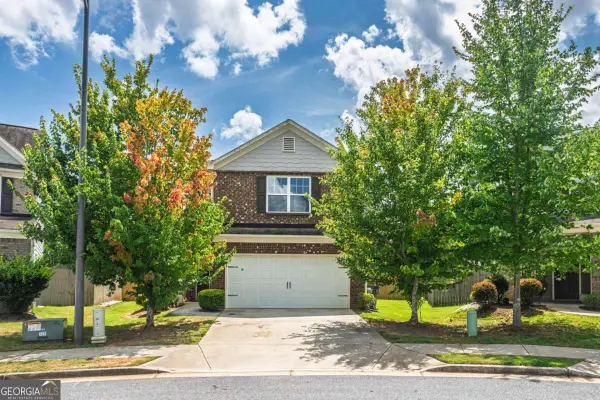 $325,000Active3 beds 3 baths
460 Meadowbend Circle, Athens, GA 30606
MLS# 10825242Listed by: eXp Realty - New
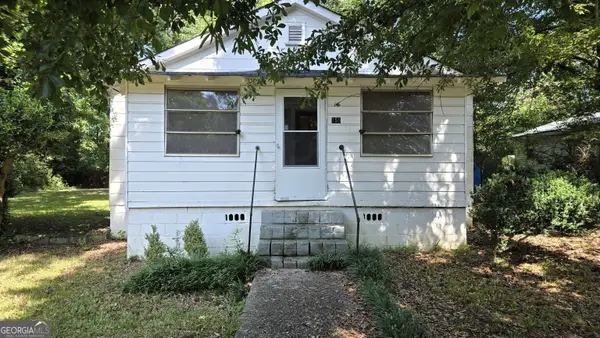 $225,000Active2 beds 1 baths1,184 sq. ft.
150 Mimosa Drive, Athens, GA 30605
MLS# 10825275Listed by: Strickland Real Estate Group - New
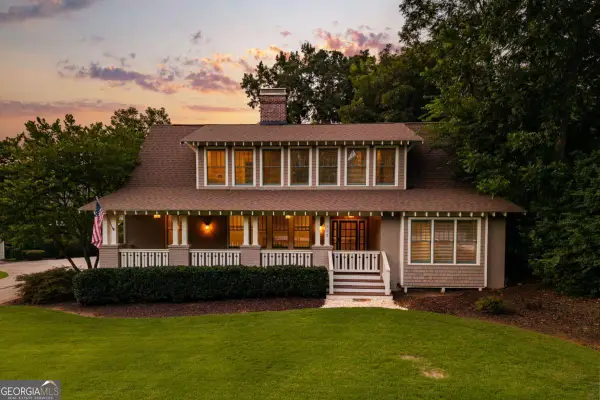 $1,395,000Active5 beds 4 baths3,521 sq. ft.
112 Fortson Drive, Athens, GA 30606
MLS# 10825276Listed by: Corcoran Classic Living - New
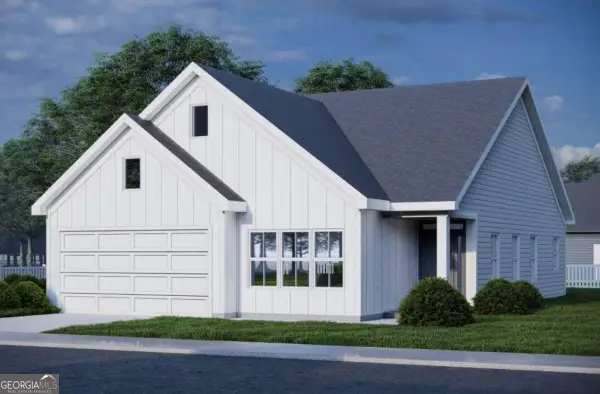 $365,000Active3 beds 2 baths
175 Timsbury Drive, Athens, GA 30607
MLS# 10825111Listed by: Coldwell Banker Upchurch Realty - New
 $366,100Active3 beds 2 baths
495 Andover Drive, Athens, GA 30607
MLS# 10825136Listed by: Coldwell Banker Upchurch Realty


Protect your home and budget from life's surprises with an Assurant Home Warranty, backed by a partner that supports you through every step of homeownership. Explore Plans.
© 2023 - 2026 ERA Franchise Systems LLC. All rights reserved. ERA Franchise Systems LLC fully supports the principles of the Fair Housing Act and the Equal Opportunity Act. ERA, ERA Real Estate powered, and their respective logos are registered service marks of ERA Franchise Systems LLC. Each office is independently owned and operated.