
105 Whitehead Road #23, Athens, GA 30606
Local realty services provided by:ERA Towne Square Realty, Inc.
105 Whitehead Road #23,Athens, GA 30606
$200,000
- 2 Beds
- 3 Baths
- 1,088 sq. ft.
- Condominium
- Active
Listed by: best team, rich orban
Office: red 1 realty, llc.
MLS#:7845684
Source:FIRSTMLS
Price summary
- Price:$200,000
- Price per sq. ft.:$183.82
- Monthly HOA dues:$75
About this home
This property is conveniently located less than a half mile from Oak Grove Shopping Center and just minutes from the loop, as well as 3 miles from the UGA Medical Campus and Piedmont Athens Regional Hospital. This freshly painted 2 bedroom/2 and 1/2 bath includes washer and dryer as well as all kitchen appliances listed. Main level features living area kitchen and dining area while the bedrooms are on the upper level. This home is ideal for investors or owner occupants.
Contact an agent
Home facts
- Year built:2004
- Subdivision & Development:Jefferson Place
- Listing ID #:7845684
- Updated:October 01, 2026 at 12:41 AM
Rooms and interior
- Bedrooms:2
- Total bathrooms:3
- Full bathrooms:2
- Half bathrooms:1
- Flooring:Carpet
- Bathrooms Description:Tub/Shower Combo
- Kitchen Description:Cabinets Other, Dishwasher, Electric Oven, Microwave, Refrigerator
- Bedroom Description:Roommate Floor Plan
- Living area:1,088 sq. ft.
Heating and cooling
- Cooling:Ceiling Fan(s), Central Air
- Heating:Central
- Central air:Yes
Structure and exterior
- Roof:Composition
- Year built:2004
- Building area:1,088 sq. ft.
- Lot area:0.01 Acres
- Architectural Style:Mid-Rise (up to 5 stories), Traditional
- Construction Materials:Brick Front
- Exterior Features:Balcony, Rear Porch
- Levels:2 Story
Schools
- High school:Clarke Central
- Middle school:Burney-Harris-Lyons
- Elementary school:Whitehead Road
Utilities
- Water:Public, Water Available
- Sewer:Public Sewer, Sewer Available
Finances and disclosures
- Price:$200,000
- Price per sq. ft.:$183.82
- Tax amount:$2,452 (2025)
Features and amenities
- Laundry features:Dryer, In Kitchen, Main Level, Washer
- Amenities:High Ceilings 9 ft Lower
Parking
- Total parking spaces:2
- Parking description:Assigned, Parking Lot
 Listings identified with the FMLS IDX logo come from FMLS and are held by brokerage firms other than the owner of this website. The listing brokerage is identified in any listing details. Information is deemed reliable but is not guaranteed. If you believe any FMLS listing contains material that infringes your copyrighted work please click here (https://www.fmls.com/dmca) to review our DMCA policy and learn how to submit a takedown request. ©2026 First Multiple Listing Service, Inc.
New listings near 105 Whitehead Road #23
- Coming SoonOpen Sun, 2 to 4pm
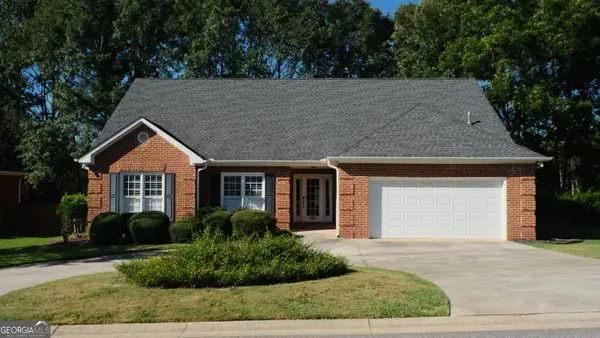 $495,000Coming Soon4 beds 3 baths2,724 sq. ft.
850 Saint Ives Lane, Athens, GA 30606
MLS# 10845066Listed by: Greater Athens Properties - Coming Soon
 $150,000Coming Soon3 beds 1 baths1,284 sq. ft.
130 Canady Drive, Athens, GA 30607
MLS# 7320480Listed by: MARK SPAIN REAL ESTATE - New
 $110,000Active1.14 Acres
0 Macon Highway, Athens, GA 30606
MLS# 10855942Listed by: Coldwell Banker Upchurch Realty - New
 $439,000Active2 beds 2 baths1,878 sq. ft.
8421 Macon Highway, Athens, GA 30606
MLS# 10855953Listed by: Coldwell Banker Upchurch Realty - New
 $325,000Active3 beds 2 baths1,682 sq. ft.
315 Forest Heights Drive, Athens, GA 30606
MLS# 10855992Listed by: Keller Williams Greater Athens - New
 $125,000Active3.41 Acres
100 Red Fox Run, Athens, GA 30605
MLS# CL365611Listed by: 5MARKET REALTY - New
 $350,000Active3 beds 3 baths1,720 sq. ft.
106 Berkeshire Court, Athens, GA 30606
MLS# CL365652Listed by: GREATER ATHENS PROPERTIES - New
 $605,000Active4 beds 4 baths4,220 sq. ft.
112 Annas Walk, Athens, GA 30606
MLS# 10855843Listed by: Dwell Real Estate - New
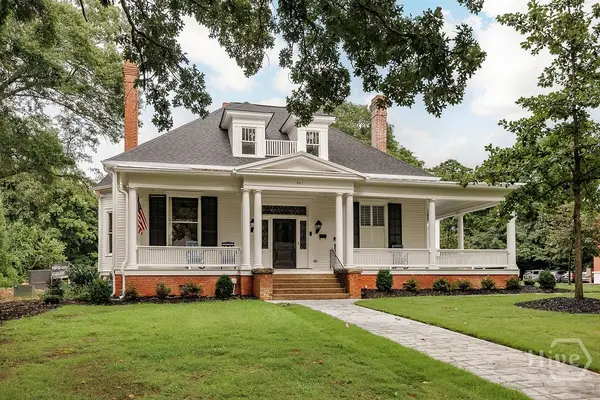 $784,900Active1 beds 1 baths893 sq. ft.
997 S Milledge Avenue #5, Athens, GA 30605
MLS# CL365446Listed by: 5MARKET REALTY


Protect your home and budget from life's surprises with an Assurant Home Warranty, backed by a partner that supports you through every step of homeownership. Explore Plans.
© 2023 - 2026 ERA Franchise Systems LLC. All rights reserved. ERA Franchise Systems LLC fully supports the principles of the Fair Housing Act and the Equal Opportunity Act. ERA, ERA Real Estate powered, and their respective logos are registered service marks of ERA Franchise Systems LLC. Each office is independently owned and operated.