
106 St James Court, Athens, GA 30606
Local realty services provided by:ERA Hirsch Real Estate Team
106 St James Court,Athens, GA 30606
$480,000
- 5 Beds
- 3 Baths
- 2,333 sq. ft.
- Single family
- Active
Listed by: dean weaver
Office: keller williams greater athens
MLS#:10852051
Source:METROMLS
Price summary
- Price:$480,000
- Price per sq. ft.:$205.74
About this home
Welcome to Timothy Estates - where classic charm meets modern living along the highly sought-after Timothy Road corridor! This beautifully updated four-sided brick home with cedar accents is tucked away on a peaceful cul-de-sac and offers an exceptional blend of space, style, privacy, and convenience. Since 2020, this home has undergone an extensive renovation, including opening the kitchen and living area to create a modern open concept. The stunning chef-inspired kitchen features stainless-steel appliances, spacious barstool island, brick backsplash, floor-to-ceiling Shaker cabinetry, farmhouse sink, and added cabinet pantry. Updated bathroom vanities and light fixtures add a fresh, timeless touch, while true hardwood floors were added throughout the main living area and lower level flex space. The inviting living room features a cozy brick fireplace, shiplap accent walls, and abundant natural light. The flexible side-split floor plan offers 3 bedrooms and 2 full baths upstairs, plus 2 additional bedrooms, a full bath, and spacious rec room on the lower level. The rec room includes a closet, offering flexibility for a potential 6th bedroom, office, gym, or playroom. If outdoor entertaining is on your agenda, step into your private oasis! The current owners cleared 70+ trees to create a beautifully manicured yard with fescue sod and irrigation, plus two decks overlooking the fenced-in yard and peaceful wooded setting-perfect for relaxing or entertaining. Additional updates include a separate parking pad off the covered carport and NEW HVAC installed in 2025. Best of all, there is no mandatory HOA! Enjoy quick access to shopping, dining, entertainment, and everyday conveniences along the Timothy Road corridor, with Downtown Athens less than 15 minutes away. A rare opportunity to enjoy an extensively updated home with incredible outdoor space in an unbeatable location-welcome home to Timothy Estates!...
Contact an agent
Home facts
- Year built:1963
- Subdivision & Development:Timothy Estates
- Listing ID #:10852051
- Updated:September 28, 2026 at 12:21 PM
Rooms and interior
- Bedrooms:5
- Total bathrooms:3
- Full bathrooms:3
- Flooring:Hardwood, Tile
- Dining Description:Living Room/Dining Room Combo
- Bathrooms Description:Tile Bath
- Kitchen Description:Cooktop, Dishwasher, Kitchen Island, Microwave, Oven (Wall), Refrigerator
- Basement Description:Bath Finished, Exterior Entry, Finished, Interior Entry
- Living area:2,333 sq. ft.
Heating and cooling
- Cooling:Ceiling Fan(s), Central Air, Electric
- Heating:Central, Electric
- Central air:Yes
Structure and exterior
- Year built:1963
- Building area:2,333 sq. ft.
- Lot area:0.6 Acres
- Lot Features:Sloped
- Construction Materials:Brick
- Exterior Features:Deck
- Foundation Description:Slab
- Levels:Multi/Split
Schools
- High school:Clarke Central
- Middle school:Clarke
- Elementary school:Timothy
Utilities
- Water:Public, Water Available
- Sewer:Public Sewer
Finances and disclosures
- Price:$480,000
- Price per sq. ft.:$205.74
- Tax amount:$5,042 (2025)
Features and amenities
- Appliances:Cooktop, Dishwasher, Dryer, Microwave, Oven (Wall), Refrigerator, Washer
- Laundry features:Dryer, Laundry, Washer
- Amenities:Double Pane Windows, High Ceilings, Rear Stairs
Parking
- Total parking spaces:3
- Parking description:Attached, Carport, Parking Pad
 2026 Georgia MLS. All rights reserved. Information Deem Reliable But Not Guaranteed September 28, 2026
New listings near 106 St James Court
- Coming Soon
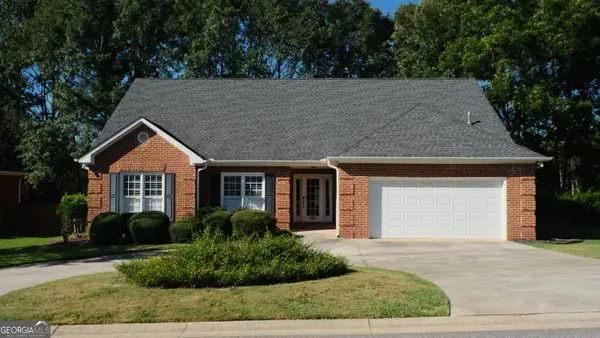 $495,000Coming Soon4 beds 3 baths2,724 sq. ft.
850 Saint Ives Lane, Athens, GA 30606
MLS# 10845066Listed by: Greater Athens Properties - Coming Soon
 $150,000Coming Soon3 beds 1 baths1,284 sq. ft.
130 Canady Drive, Athens, GA 30607
MLS# 7320480Listed by: MARK SPAIN REAL ESTATE - New
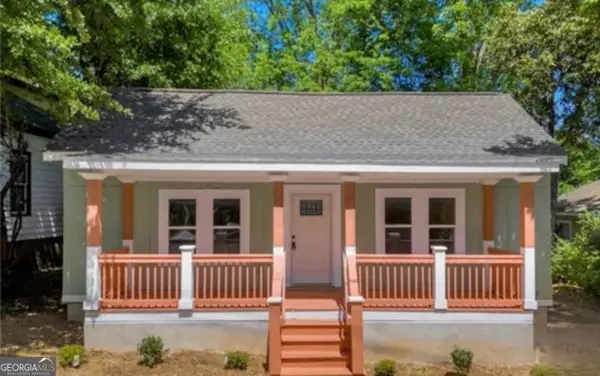 $440,000Active3 beds 3 baths1,300 sq. ft.
442 Cleveland Avenue, Athens, GA 30601
MLS# 10854107Listed by: The Collective | RE - New
 $285,000Active3 beds 2 baths1,527 sq. ft.
278 Rhodes Drive, Athens, GA 30606
MLS# 10853984Listed by: Keller Williams Greater Athens - New
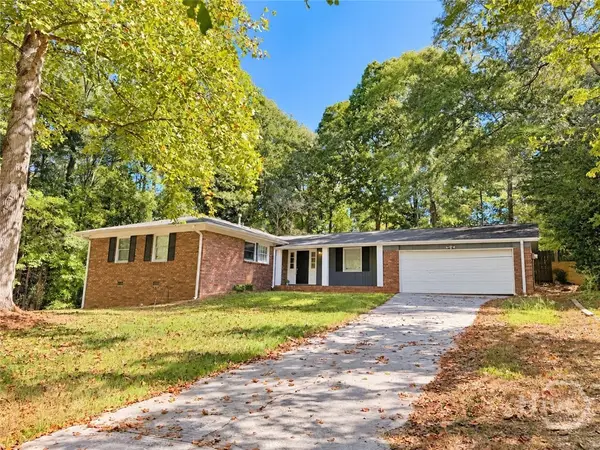 $285,000Active3 beds 2 baths1,527 sq. ft.
278 Rhodes Drive, Athens, GA 30606
MLS# CL363640Listed by: KELLER WILLIAMS GREATER ATHENS - New
 $265,000Active3 beds 1 baths1,050 sq. ft.
2755 Cherokee Road, Athens, GA 30605
MLS# 10853704Listed by: Keller Williams Greater Athens - New
 $1,200,000Active2.06 Acres
155 Whit Davis Road, Athens, GA 30605
MLS# 10853667Listed by: Chapman Hall Realtors Professionals - New
 $309,990Active4 beds 2 baths1,444 sq. ft.
5025 Smokey Road, Athens, GA 30601
MLS# CL364057Listed by: RAC PROPERTIES OF ATHENS, INC. - New
 $280,000Active3 beds 3 baths1,717 sq. ft.
172 Dans Way, Athens, GA 30606
MLS# 10853370Listed by: 3tree Realty - New
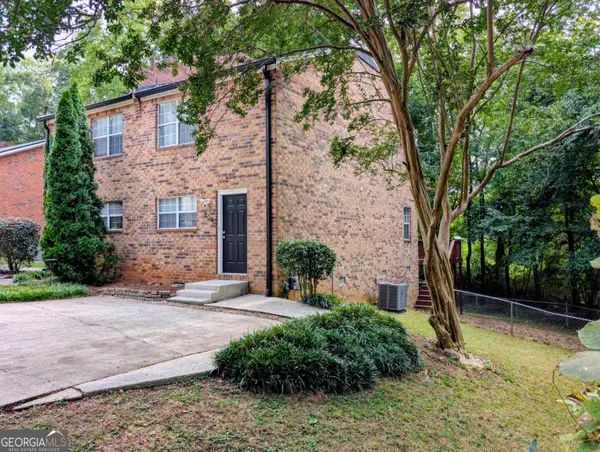 $259,900Active2 beds 3 baths1,088 sq. ft.
200 Sleepy Creek Drive, Athens, GA 30606
MLS# 10853461Listed by: Beycome Brokerage Realty LLC


Protect your home and budget from life's surprises with an Assurant Home Warranty, backed by a partner that supports you through every step of homeownership. Explore Plans.
© 2023 - 2026 ERA Franchise Systems LLC. All rights reserved. ERA Franchise Systems LLC fully supports the principles of the Fair Housing Act and the Equal Opportunity Act. ERA, ERA Real Estate powered, and their respective logos are registered service marks of ERA Franchise Systems LLC. Each office is independently owned and operated.