
1100 Coday Bluff, Athens, GA 30606
Local realty services provided by:ERA Sunrise Realty
1100 Coday Bluff,Athens, GA 30606
$965,000
- 4 Beds
- 5 Baths
- 3,899 sq. ft.
- Single family
- Active
Listed by: gavin westfall
Office: westfall real estate group
MLS#:10854631
Source:METROMLS
Price summary
- Price:$965,000
- Price per sq. ft.:$247.5
About this home
Welcome to 1100 Coday Bluff, an exceptional home tucked away in one of Athens' most serene and picturesque neighborhoods. The residence was designed to offer ultimate privacy and an effortless connection with nature. The interior radiates warmth and timeless style, anchored by beautiful hardwood floors and high vaulted ceilings that amplify the home's open and spacious feel. Large arched windows bathe the grand room with natural light, while a cozy fireplace serves as a central focal point, inviting you to unwind in comfort. The main-level primary suite features a large window framing serene backyard views. The ensuite bath offers its own large window, perfect for birdwatching while relaxing in the whirlpool tub. Downstairs, the basement is complete with a full kitchen and versatile rooms ready for uses such as a home theatre, workshop, gym, game-day lounge, or private guest suite. Outside, the property truly shines as a private paradise. An expansive rear deck topped with an elegant white pergola offers the perfect setting for morning coffee and large gatherings. Just steps away, a custom pool and surrounding sun deck create a vacation-style backyard experience. If you are looking for a home with a floor plan that flows seamlessly, a never-ending amount of options to customize, and a retreat with total privacy - yet minutes from top schools, shopping, dining, and all Athens has to offer, this home is a must-see!...
Contact an agent
Home facts
- Year built:2002
- Subdivision & Development:Knob Creek
- Listing ID #:10854631
- Updated:September 29, 2026 at 10:28 PM
Rooms and interior
- Bedrooms:4
- Total bathrooms:5
- Full bathrooms:4
- Half bathrooms:1
- Flooring:Carpet, Hardwood, Tile
- Dining Description:Separate Room
- Bathrooms Description:Double Vanity, Soaking Tub, Whirlpool Bath
- Kitchen Description:Breakfast Room, Dishwasher, Disposal, Kitchen Island, Microwave, Pantry, Refrigerator, Solid Surface Counters
- Bedroom Description:Master On Main Level, Walk-In Closet(s)
- Basement Description:Bath Finished, Daylight, Exterior Entry, Full, Interior Entry
- Living area:3,899 sq. ft.
Heating and cooling
- Cooling:Central Air, Gas, Zoned
- Heating:Central, Natural Gas, Zoned
- Central air:Yes
Structure and exterior
- Roof:Composition
- Year built:2002
- Building area:3,899 sq. ft.
- Lot area:1.34 Acres
- Lot Features:Private
- Architectural Style:Brick 4 Side, Traditional
- Construction Materials:Brick, Concrete
- Exterior Features:Deck, Sprinkler System
- Levels:2 Story
Schools
- High school:Oconee
- Middle school:Oconee
- Elementary school:Oconee
Utilities
- Water:Public, Water Available
- Sewer:Septic Tank, Sewer Available
Finances and disclosures
- Price:$965,000
- Price per sq. ft.:$247.5
- Tax amount:$5,367 (2025)
Features and amenities
- Appliances:Dishwasher, Disposal, Dryer, Microwave, Refrigerator, Washer
- Laundry features:Dryer, In Hall, Laundry, Washer
- Amenities:Carbon Monoxide Detector(s), Double Pane Windows, Rear Stairs, Smoke Detector(s), Tray Ceiling(s), Vaulted Ceiling(s)
- Pool features:In Ground
Parking
- Total parking spaces:2
- Parking description:Garage, Garage Door Opener, Kitchen Level, Side/Rear Entrance
- Garage:Yes
 2026 Georgia MLS. All rights reserved. Information Deem Reliable But Not Guaranteed September 29, 2026
New listings near 1100 Coday Bluff
- Coming SoonOpen Sun, 2 to 4pm
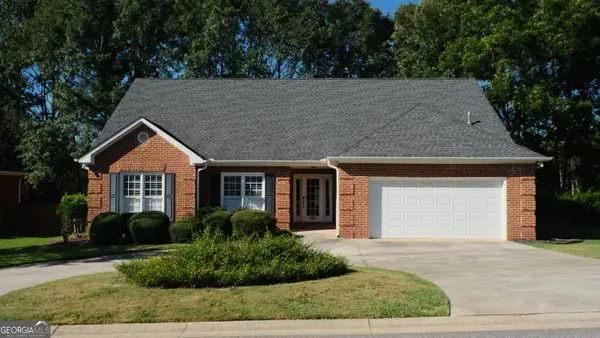 $495,000Coming Soon4 beds 3 baths2,724 sq. ft.
850 Saint Ives Lane, Athens, GA 30606
MLS# 10845066Listed by: Greater Athens Properties - Coming Soon
 $150,000Coming Soon3 beds 1 baths1,284 sq. ft.
130 Canady Drive, Athens, GA 30607
MLS# 7320480Listed by: MARK SPAIN REAL ESTATE - New
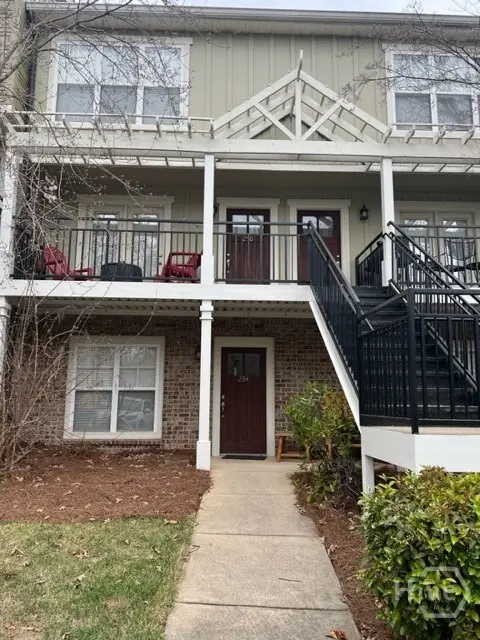 $242,000Active2 beds 2 baths1,152 sq. ft.
490 Barnett Shoals Road #242, Athens, GA 30605
MLS# CL365549Listed by: DILLARD REALTY, INC. - New
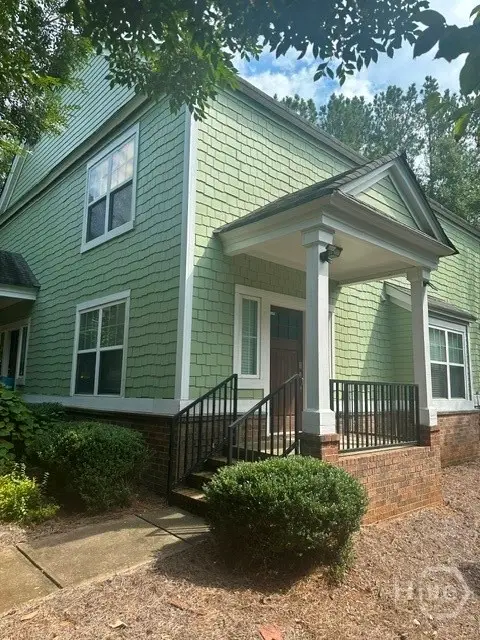 $262,000Active2 beds 3 baths1,120 sq. ft.
1035 Barnett Shoals Road #1034, Athens, GA 30605
MLS# CL365542Listed by: DILLARD REALTY, INC. - New
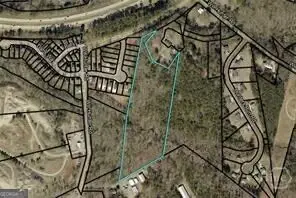 $319,900Active8.36 Acres
0 Will Hunter Road, Athens, GA 30605
MLS# 10855126Listed by: Greater Athens Properties - New
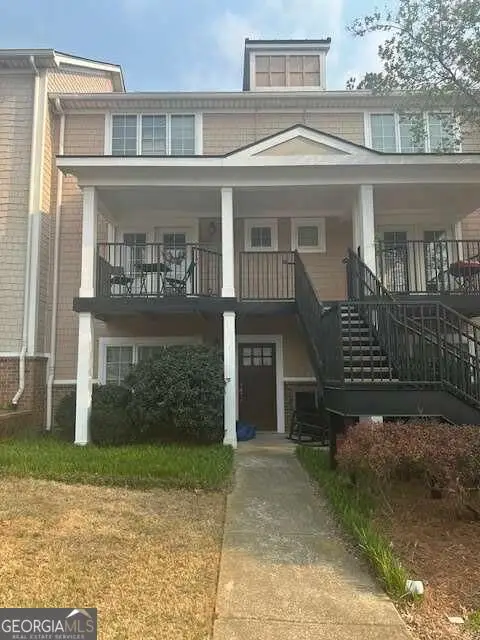 $309,900Active3 beds 3 baths
1035 Barnett Shoals Road #1122, Athens, GA 30605
MLS# 10855021Listed by: Dillard Realty, Inc. - New
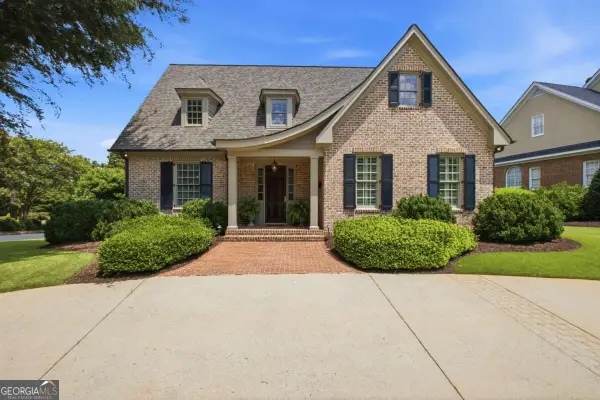 $1,850,000Active5 beds 6 baths4,259 sq. ft.
221 Hamilton Road, Athens, GA 30606
MLS# 10854960Listed by: Ansley RE|Christie's Int'l RE - New
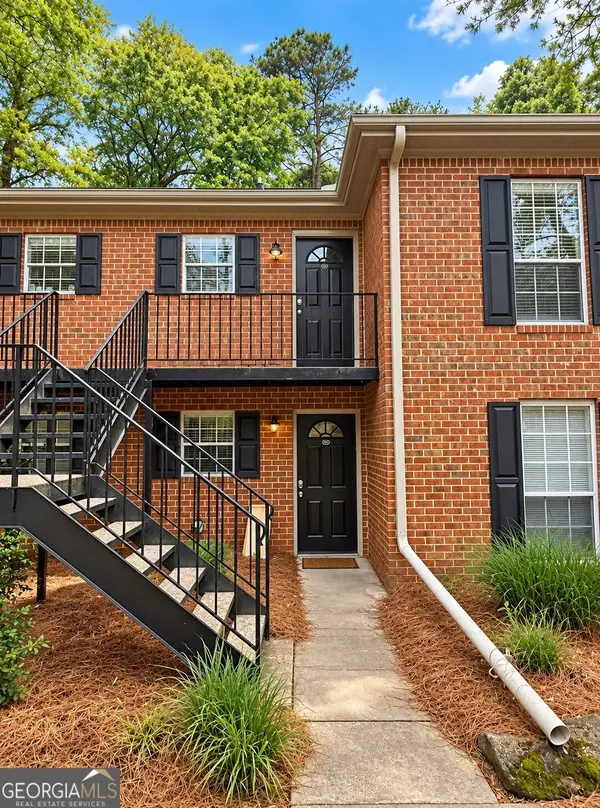 $235,000Active2 beds 2 baths972 sq. ft.
1055 Baxter Street #507, Athens, GA 30606
MLS# 10850885Listed by: Athens Real Estate Associates - Open Sun, 1 to 3pmNew
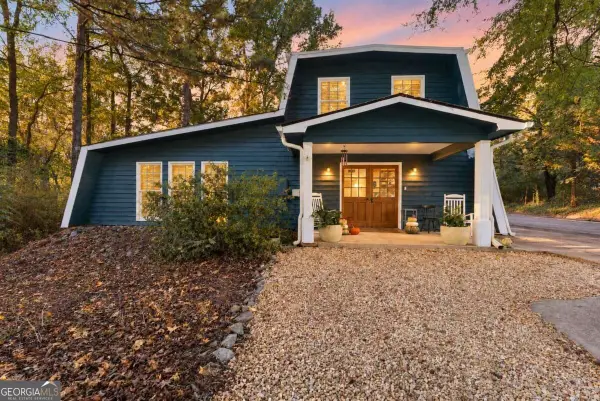 $339,000Active3 beds 2 baths1,728 sq. ft.
100 Hidden Hills Lane, Athens, GA 30605
MLS# 10854857Listed by: Corcoran Classic Living - New
 $260,000Active2 beds 3 baths1,224 sq. ft.
290 Appleby Drive #263, Athens, GA 30607
MLS# CL365501Listed by: OUR TOWN REALTY


Protect your home and budget from life's surprises with an Assurant Home Warranty, backed by a partner that supports you through every step of homeownership. Explore Plans.
© 2023 - 2026 ERA Franchise Systems LLC. All rights reserved. ERA Franchise Systems LLC fully supports the principles of the Fair Housing Act and the Equal Opportunity Act. ERA, ERA Real Estate powered, and their respective logos are registered service marks of ERA Franchise Systems LLC. Each office is independently owned and operated.