
118 Ruth Drive #140, Athens, GA 30601
Local realty services provided by:ERA Kings Bay Realty
Listed by: sarah ellis
Office: corcoran classic living
MLS#:10801433
Source:METROMLS
Price summary
- Price:$499,000
- Price per sq. ft.:$217.9
- Monthly HOA dues:$255
About this home
Urban Lofts 140 ~ 4 bedroom 3 bath. Excellent condition. Spacious, two level living with 2 car oversized garage. Soaring ceiling height. Brick patio off main living area + large covered balcony accessed by two of the bedrooms upstairs. Interior mezzanine upstairs offers additional space for office or another gathering area. Wood floors throughout living areas. Tile in kitchen and baths. Kitchen has silestone countertops, tile backsplash, brown wood cabinets, pantry, counter dining seating + dining area. The Firefly Trail is across the street & one of the closest amenities to 118 Ruth Dr & all the way to Dudley Park & into Downtown. The UGA Arch is 1 mile. Move in ready for Owners, Students or Future Tenants!
Contact an agent
Home facts
- Year built:2006
- Listing ID #:10801433
- Updated:July 09, 2026 at 04:32 AM
Rooms and interior
- Bedrooms:4
- Total bathrooms:3
- Full bathrooms:3
- Flooring:Hardwood
- Bathrooms Description:Soaking Tub, Tile Bath
- Kitchen Description:Breakfast Area, Dishwasher, Microwave, Oven/Range (Combo), Refrigerator, Solid Surface Counters
- Bedroom Description:Walk-In Closet(s)
- Living area:2,290 sq. ft.
Heating and cooling
- Cooling:Electric, Heat Pump
- Heating:Central, Electric
Structure and exterior
- Roof:Composition
- Year built:2006
- Building area:2,290 sq. ft.
- Architectural Style:Traditional
- Construction Materials:Brick, Stone
- Exterior Features:Balcony, Deck/Patio
- Levels:2 Story
Schools
- High school:Cedar Shoals
- Middle school:Coile
- Elementary school:Stroud
Utilities
- Water:Public
- Sewer:Public Sewer
Finances and disclosures
- Price:$499,000
- Price per sq. ft.:$217.9
- Tax amount:$5,454 (2025)
Features and amenities
- Appliances:Dishwasher, Dryer, Microwave, Oven/Range (Combo), Refrigerator, Washer
- Laundry features:Dryer, In Garage, Washer
- Amenities:High Ceilings
Parking
- Total parking spaces:4
- Parking description:Attached, Garage, Off Street Parking
- Garage:Yes
 2026 Georgia MLS. All rights reserved. Information Deem Reliable But Not Guaranteed July 9, 2026
New listings near 118 Ruth Drive #140
- New
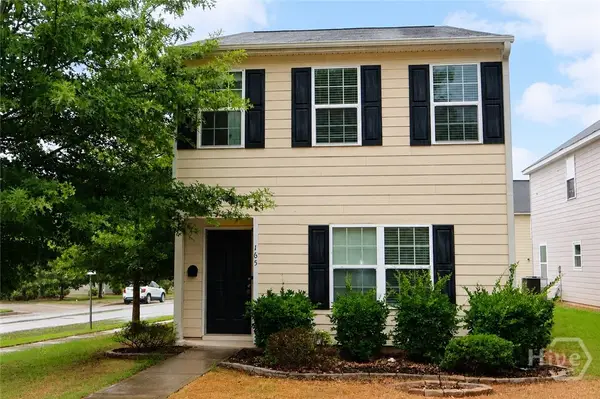 $315,000Active3 beds 3 baths1,511 sq. ft.
165 Brockett Drive, Athens, GA 30607
MLS# CL359949Listed by: PROPERTY WATCH, LLC - New
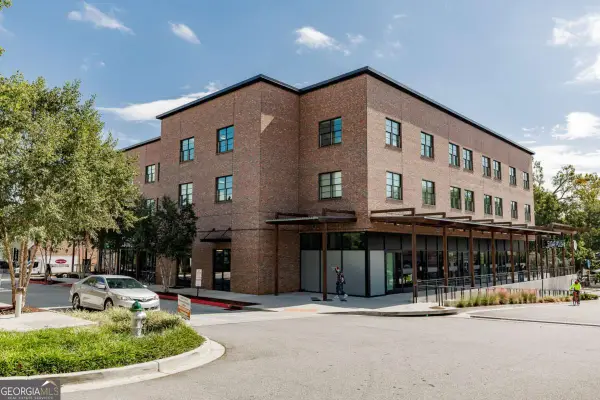 $471,000Active1 beds 1 baths767 sq. ft.
100 Prince Avenue #A307, Athens, GA 30601
MLS# 10801289Listed by: Corcoran Classic Living - New
 $471,000Active1 beds 1 baths767 sq. ft.
100 Prince Avenue #A308, Athens, GA 30601
MLS# 10801309Listed by: Corcoran Classic Living - New
 $471,000Active1 beds 1 baths767 sq. ft.
100 Prince Avenue #A309, Athens, GA 30601
MLS# 10801316Listed by: Corcoran Classic Living - New
 $471,000Active1 beds 1 baths761 sq. ft.
100 Prince Avenue #A310, Athens, GA 30601
MLS# 10801325Listed by: Corcoran Classic Living - New
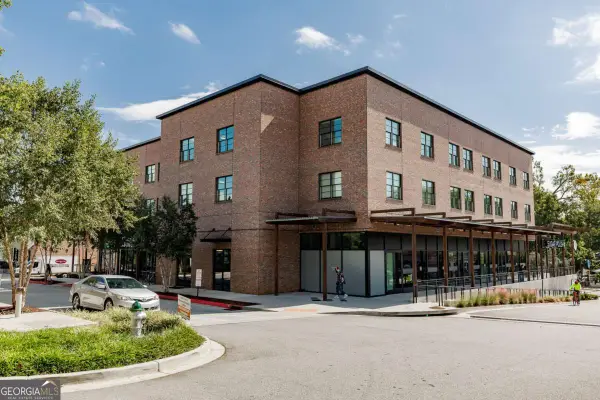 $460,000Active1 beds 1 baths791 sq. ft.
100 Prince Avenue #A315, Athens, GA 30601
MLS# 10801347Listed by: Corcoran Classic Living - New
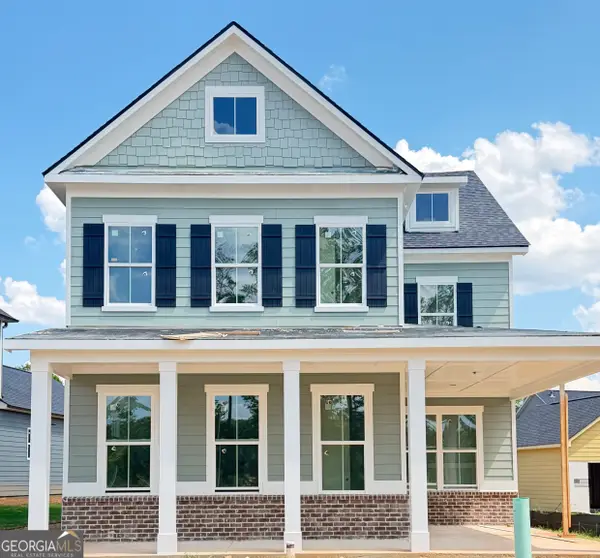 $524,807Active4 beds 4 baths2,695 sq. ft.
368 Summerville Lane, Athens, GA 30606
MLS# 10801375Listed by: Ansley RE|Christie's Int'l RE - New
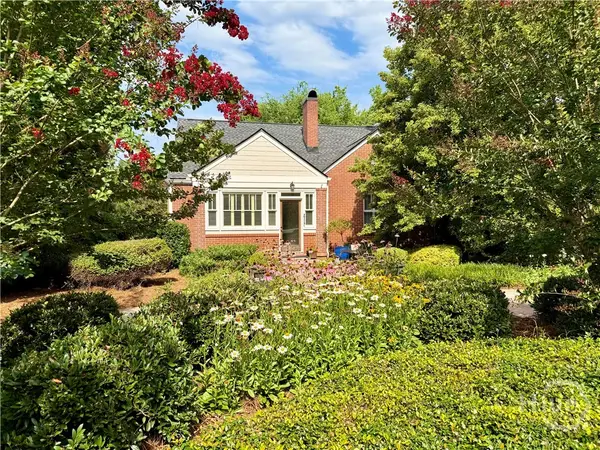 $999,999Active3 beds 3 baths2,640 sq. ft.
430 Stanton Way, Athens, GA 30606
MLS# CL359938Listed by: SOUND REAL ESTATE - Open Sat, 1 to 4pmNew
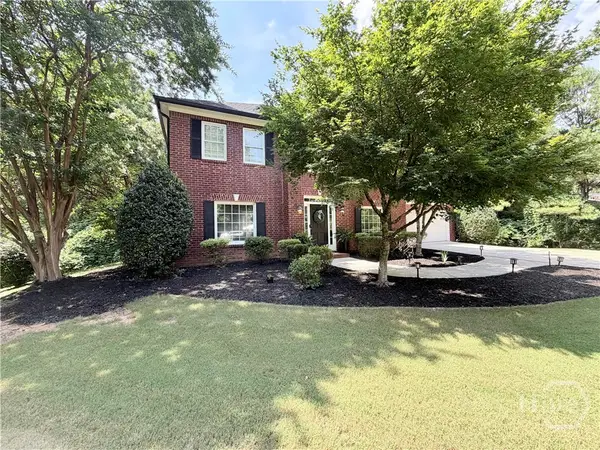 $465,000Active3 beds 3 baths2,021 sq. ft.
105 Sandstone Drive, Athens, GA 30605
MLS# CL359903Listed by: SOUND REAL ESTATE


Protect your home and budget from life's surprises with an Assurant Home Warranty, backed by a partner that supports you through every step of homeownership. Explore Plans.
© 2023 - 2026 ERA Franchise Systems LLC. All rights reserved. ERA Franchise Systems LLC fully supports the principles of the Fair Housing Act and the Equal Opportunity Act. ERA, ERA Real Estate powered, and their respective logos are registered service marks of ERA Franchise Systems LLC. Each office is independently owned and operated.