
120 Moose Club Drive #B2, Athens, GA 30606
Local realty services provided by:ERA Towne Square Realty, Inc.
120 Moose Club Drive #B2,Athens, GA 30606
$285,000
- 2 Beds
- 2 Baths
- 1,265 sq. ft.
- Condominium
- Active
Listed by: christy jenkins
Office: aga properties
MLS#:10827621
Source:METROMLS
Price summary
- Price:$285,000
- Price per sq. ft.:$225.3
About this home
Welcome to 120 Mooseclub Dr, Apt B2, a newly renovated first-floor 2-bedroom, 2-bathroom condo offering a spacious and functional layout. The inviting interior features a large dining area that flows seamlessly into the open kitchen and living room, creating an ideal space for everyday living and entertaining. The updated kitchen offers modern appliances and ample counter space. The living room provides access to a private back porch, perfect for enjoying your morning coffee or relaxing outdoors. Both generously sized bedrooms offer convenient access to a full bathroom, providing comfort and privacy for residents or guests. Additional highlights include an in-unit washer and dryer and a peaceful setting.
Contact an agent
Home facts
- Year built:2005
- Subdivision & Development:Berkshire Commons
- Listing ID #:10827621
- Updated:August 20, 2026 at 10:56 AM
Rooms and interior
- Bedrooms:2
- Total bathrooms:2
- Full bathrooms:2
- Flooring:Carpet, Hardwood, Tile
- Kitchen Description:Dishwasher, Microwave, Oven/Range (Combo), Refrigerator, Stainless Steel Appliance(s)
- Bedroom Description:Master On Main Level
- Living area:1,265 sq. ft.
Heating and cooling
- Cooling:Ceiling Fan(s), Central Air
- Heating:Central, Electric
- Central air:Yes
Structure and exterior
- Roof:Composition
- Year built:2005
- Building area:1,265 sq. ft.
- Lot Features:Level
- Construction Materials:Tabby, Wood Siding
- Levels:1 Story
Schools
- High school:Clarke Central
- Middle school:Clarke
- Elementary school:Barrow
Utilities
- Water:Public, Water Available
- Sewer:Public Sewer, Sewer Available
Finances and disclosures
- Price:$285,000
- Price per sq. ft.:$225.3
- Tax amount:$3,472 (2025)
Features and amenities
- Appliances:Dishwasher, Dryer, Microwave, Oven/Range (Combo), Refrigerator, Stainless Steel Appliance(s), Washer
- Laundry features:Dryer, Laundry Closet, Washer
Parking
- Parking description:Assigned
 2026 Georgia MLS. All rights reserved. Information Deem Reliable But Not Guaranteed August 20, 2026
New listings near 120 Moose Club Drive #B2
- Coming Soon
 $150,000Coming Soon3 beds 1 baths
130 Canady Drive, Athens, GA 30607
MLS# 7320480Listed by: MARK SPAIN REAL ESTATE - New
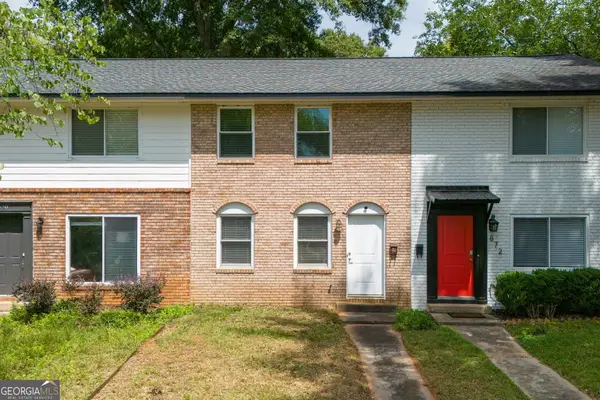 $350,000Active2 beds 2 baths1,174 sq. ft.
876 College Avenue, Athens, GA 30601
MLS# 10829291Listed by: HomeSmart - New
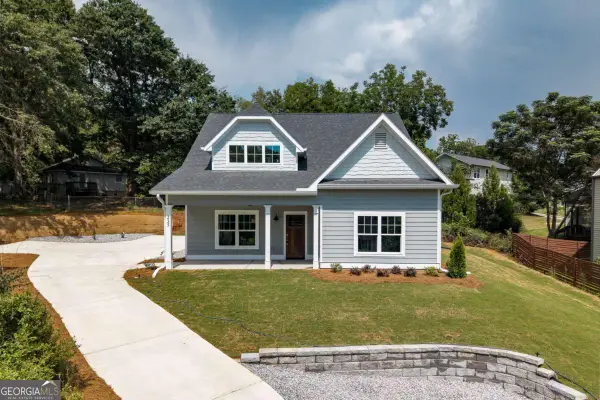 $695,000Active6 beds 6 baths2,655 sq. ft.
235 Pearl Street, Athens, GA 30601
MLS# 10828805Listed by: Corcoran Classic Living - New
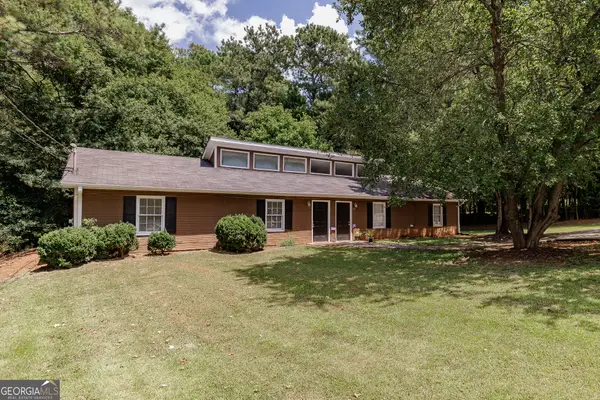 $300,000Active-- beds -- baths
110/112 Loblolly Drive, Athens, GA 30601
MLS# 10828848Listed by: Broad & Main Real Estate Group - New
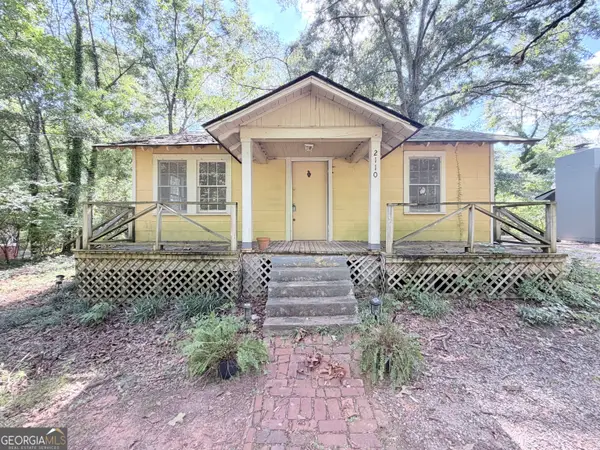 $245,000Active2 beds 1 baths876 sq. ft.
2110 S Lumpkin Street, Athens, GA 30606
MLS# 10828901Listed by: Keller Williams Greater Athens - New
 $114,995Active2 beds 1 baths831 sq. ft.
195 Sycamore Drive #APT B14, Athens, GA 30606
MLS# 10828754Listed by: Virtual Properties Realty.com - New
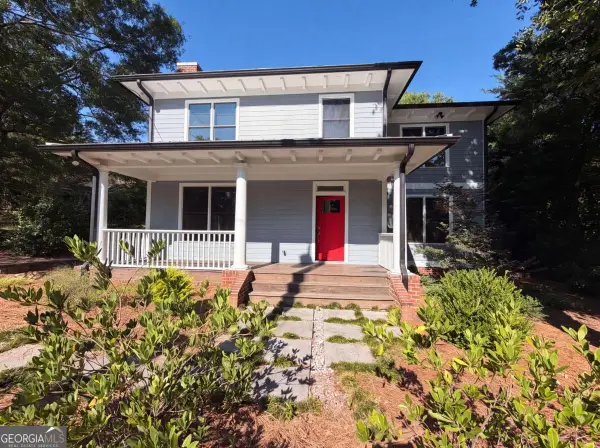 $699,000Active4 beds 3 baths2,163 sq. ft.
365 Barber Street, Athens, GA 30601
MLS# 10828702Listed by: Opendoor Brokerage - New
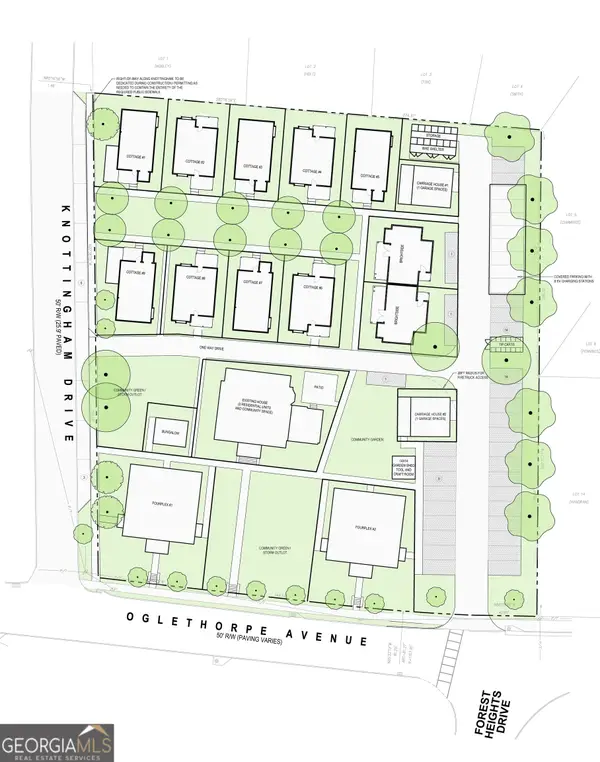 $1,090,000Active1.85 Acres
1010 Oglethorpe Avenue, Athens, GA 30606
MLS# 10828651Listed by: Cardinal Real Estate Advisors - New
 $1,199,000Active3 beds 3 baths
495 Woodlawn Avenue, Athens, GA 30606
MLS# 10828089Listed by: Dwell Real Estate - New
 $475,000Active2 beds 2 baths1,088 sq. ft.
1515 S Lumpkin Street #222, Athens, GA 30605
MLS# CL362821Listed by: ANSLEY REAL ESTATE CHRISTIE'S


Protect your home and budget from life's surprises with an Assurant Home Warranty, backed by a partner that supports you through every step of homeownership. Explore Plans.
© 2023 - 2026 ERA Franchise Systems LLC. All rights reserved. ERA Franchise Systems LLC fully supports the principles of the Fair Housing Act and the Equal Opportunity Act. ERA, ERA Real Estate powered, and their respective logos are registered service marks of ERA Franchise Systems LLC. Each office is independently owned and operated.