
120 Wood Valley Lane, Athens, GA 30606
Local realty services provided by:ERA Towne Square Realty, Inc.
120 Wood Valley Lane,Athens, GA 30606
$360,000
- 3 Beds
- 3 Baths
- 2,124 sq. ft.
- Single family
- Active
Listed by: tracy brown
Office: greater athens properties
MLS#:10797516
Source:METROMLS
Price summary
- Price:$360,000
- Price per sq. ft.:$169.49
About this home
Welcome to this meticulously maintained, single-owner full brick home where timeless charm meets everyday comfort. From the moment you arrive, the stately columned front porch sets the tone. Its the perfect spot to greet the morning sun with a cup of coffee. Step inside to a stunning slate foyer featuring a one-of-a-kind inlaid design that makes an immediate impression. The inviting living room centers around a cozy fireplace, ideal for relaxed evenings at home. Entertain with ease in the formal dining room, or gather in the bright kitchenette. Both of these spaces offer direct access to the back patio where you can unwind beneath beautiful evening sunsets. Upstairs, three generously sized bedrooms provide a peaceful retreat for rest and relaxation. The lower level expands your living space with an oversized bonus room, bathroom, a dedicated laundry room, and convenient access to the two-car garage. A thoughtfully crafted flex room off the laundry area is perfectly suited for woodworking, gardening projects, or additional storage; a rare and versatile find. This home has been loved by one family and is ready to welcome its next chapter. Come experience it for yourself. You may never want to leave....
Contact an agent
Home facts
- Year built:1964
- Subdivision & Development:Forest Heights
- Listing ID #:10797516
- Updated:August 20, 2026 at 10:56 AM
Rooms and interior
- Bedrooms:3
- Total bathrooms:3
- Full bathrooms:2
- Half bathrooms:1
- Flooring:Carpet, Hardwood, Stone
- Dining Description:Separate Room
- Kitchen Description:Breakfast Room, Cooktop, Oven (Wall), Refrigerator
- Basement Description:Bath Finished, Crawl Space
- Living area:2,124 sq. ft.
Heating and cooling
- Cooling:Central Air, Electric
- Heating:Central, Electric
- Central air:Yes
Structure and exterior
- Roof:Composition
- Year built:1964
- Building area:2,124 sq. ft.
- Lot area:0.46 Acres
- Lot Features:Corner Lot
- Architectural Style:Brick 4 Side, Traditional
- Construction Materials:Brick
- Exterior Features:Deck/Patio
- Foundation Description:Slab
- Levels:Multi/Split
Schools
- High school:Clarke Central
- Middle school:Burney Harris Lyons
- Elementary school:Oglethorpe Avenue
Utilities
- Water:Public
- Sewer:Public Sewer
Finances and disclosures
- Price:$360,000
- Price per sq. ft.:$169.49
- Tax amount:$2,344
Features and amenities
- Appliances:Cooktop, Dryer, Oven (Wall), Refrigerator, Washer
- Laundry features:Dryer, Laundry, Laundry Closet, Washer
- Amenities:Split Foyer, Two Story Foyer
Parking
- Total parking spaces:2
- Parking description:Attached, Garage Door Opener, Off Street Parking
- Garage:Yes
 2026 Georgia MLS. All rights reserved. Information Deem Reliable But Not Guaranteed August 20, 2026
New listings near 120 Wood Valley Lane
- Coming Soon
 $150,000Coming Soon3 beds 1 baths
130 Canady Drive, Athens, GA 30607
MLS# 7320480Listed by: MARK SPAIN REAL ESTATE - New
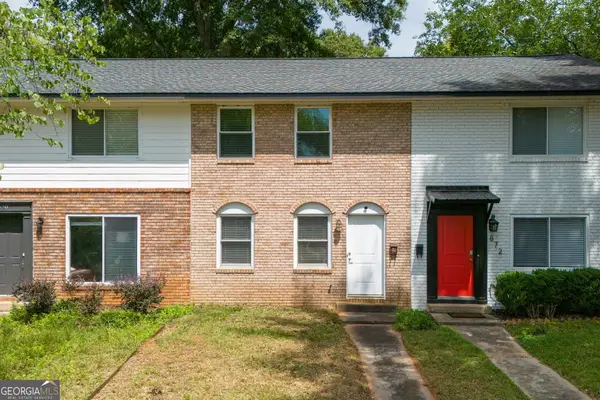 $350,000Active2 beds 2 baths1,174 sq. ft.
876 College Avenue, Athens, GA 30601
MLS# 10829291Listed by: HomeSmart - New
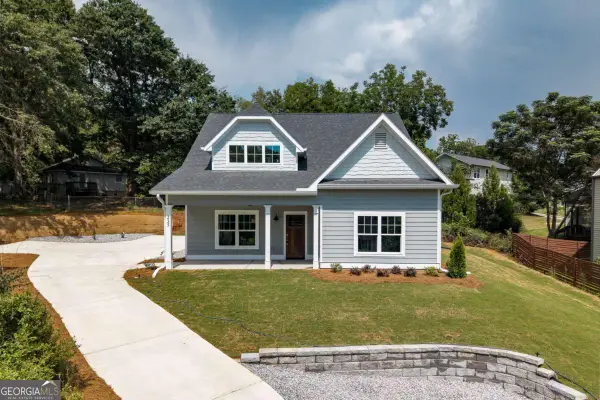 $695,000Active6 beds 6 baths2,655 sq. ft.
235 Pearl Street, Athens, GA 30601
MLS# 10828805Listed by: Corcoran Classic Living - New
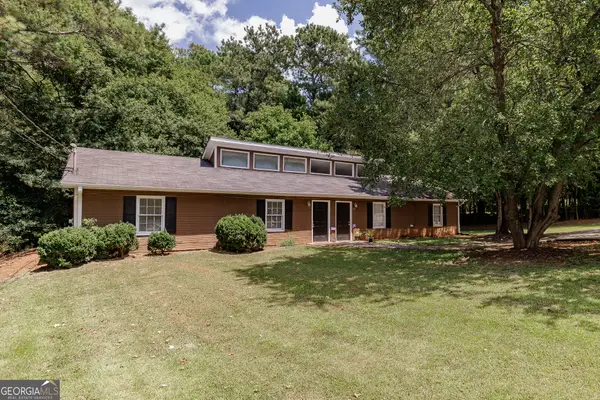 $300,000Active-- beds -- baths
110/112 Loblolly Drive, Athens, GA 30601
MLS# 10828848Listed by: Broad & Main Real Estate Group - New
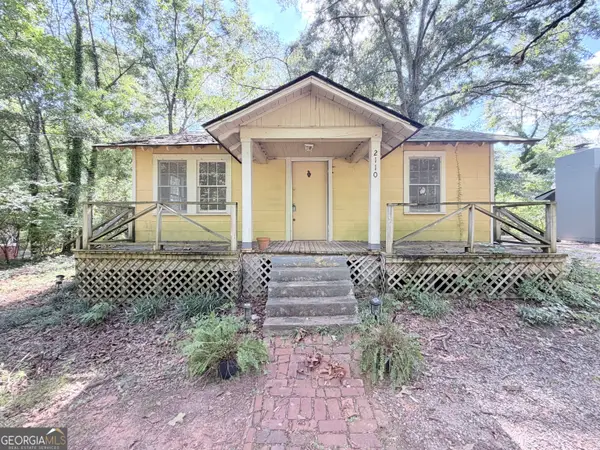 $245,000Active2 beds 1 baths876 sq. ft.
2110 S Lumpkin Street, Athens, GA 30606
MLS# 10828901Listed by: Keller Williams Greater Athens - New
 $114,995Active2 beds 1 baths831 sq. ft.
195 Sycamore Drive #APT B14, Athens, GA 30606
MLS# 10828754Listed by: Virtual Properties Realty.com - New
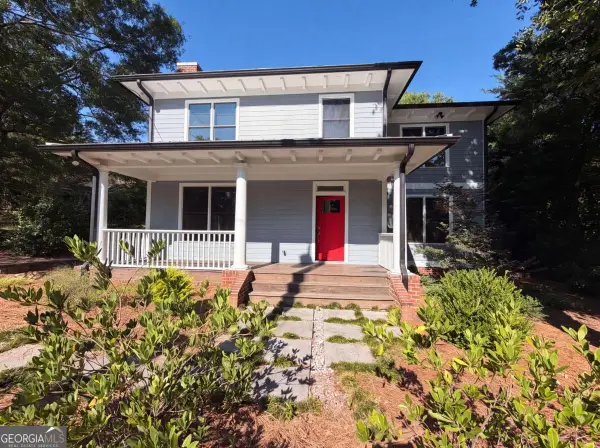 $699,000Active4 beds 3 baths2,163 sq. ft.
365 Barber Street, Athens, GA 30601
MLS# 10828702Listed by: Opendoor Brokerage - New
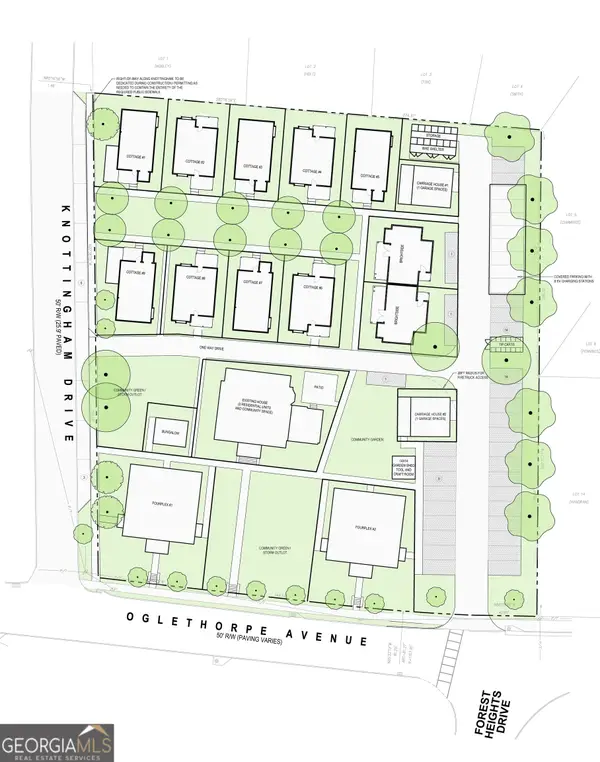 $1,090,000Active1.85 Acres
1010 Oglethorpe Avenue, Athens, GA 30606
MLS# 10828651Listed by: Cardinal Real Estate Advisors - New
 $1,199,000Active3 beds 3 baths
495 Woodlawn Avenue, Athens, GA 30606
MLS# 10828089Listed by: Dwell Real Estate - New
 $475,000Active2 beds 2 baths1,088 sq. ft.
1515 S Lumpkin Street #222, Athens, GA 30605
MLS# CL362821Listed by: ANSLEY REAL ESTATE CHRISTIE'S


Protect your home and budget from life's surprises with an Assurant Home Warranty, backed by a partner that supports you through every step of homeownership. Explore Plans.
© 2023 - 2026 ERA Franchise Systems LLC. All rights reserved. ERA Franchise Systems LLC fully supports the principles of the Fair Housing Act and the Equal Opportunity Act. ERA, ERA Real Estate powered, and their respective logos are registered service marks of ERA Franchise Systems LLC. Each office is independently owned and operated.