
121 Winthrop Way, Athens, GA 30605
Local realty services provided by:ERA Hirsch Real Estate Team
121 Winthrop Way,Athens, GA 30605
$325,000
- 3 Beds
- 2 Baths
- 1,296 sq. ft.
- Single family
- Active
Listed by: jared marsden
Office: keller williams greater athens
MLS#:10805354
Source:METROMLS
Price summary
- Price:$325,000
- Price per sq. ft.:$250.77
About this home
Location, Location, Location... This East Athens-Wakefield--Renovated Ranch boasts exceptional convenience and pristine, like-new condition, restored to its prime. DETAILS:*3 Bedrooms/2 Full Bath *1,296 Sq.Ft. *Year Built - 1990 *Renovated 2023 *.17 Acre Corner Lot. SPECIAL FEATURES: - NEW Roof - NEW HVAC (2026) - NEW LVP Flooring - NEW Water Heater (2025) - Fresh interior & Exterior Paint - Fireplace - Vaulted Ceilings - Double Paned Windows with Blinds Package - Updated Kitchen - Updated Decorative Light Fixtures. FLOOR PLAN: -Easy-living, Single-Level Concept. -Once inside, you'll be greeted by a spacious vaulted-ceiling Great Room with central fireplace. -Providing a seamless transition into the sun-drenched dining room, open to Kitchen, provides an easy entertaining combination. -Completely updated, the Kitchen features NEW Granite Countertops, oversized under-mount sink, and Updated Stainless appliance package. APPLIANCES: *Smooth-top Stove/Oven Combination *Dishwasher *Vent-hood *Refrigerator. -The Kitchen also provides access to the garage. -Extending down the left hallway you'll find the Bedrooms, Baths and Laundry Closet. -Each bedroom offers NEW LVP flooring throughout, ceiling fan light fixtures, and ample closet space. -The Owner's Suite is tucked away at the end of the hall and is upgraded with a double tray ceiling, large closet, private access to the rear patio and an updated ensuite full bath. -The Primary Full Bath features a NEW granite-topped vanity with double sinks, garden tub and separate shower. EXTERIOR: ~NEW Exterior Paint ~Private Patio ~Fenced Rear Yard ~Concrete Parking Pad and Walkway ~Covered Front Porch. EXTRAS: -City Water and sewer -Side-entry 2-car Garage with Storage and rear yard access. LOCATION: -.5 mile to UGA Veterinary Teaching Hospital, -Within 1 mile to the new Kroger Shopping Center & East Athens Restaurants - Less than 2 miles to Loop 10 - 3.8 Miles to UGA East Campus. Like-new condition blends with a super convenient location is the epitome of what this easy-living ranch has to offer....
Contact an agent
Home facts
- Year built:1990
- Listing ID #:10805354
- Updated:July 20, 2026 at 11:15 AM
Rooms and interior
- Bedrooms:3
- Total bathrooms:2
- Full bathrooms:2
- Flooring:Vinyl
- Dining Description:Separate Room
- Bathrooms Description:Separate Shower, Soaking Tub
- Kitchen Description:Dishwasher, Oven/Range (Combo), Refrigerator, Stainless Steel Appliance(s)
- Bedroom Description:Master On Main Level
- Basement Description:Crawl Space
- Living area:1,296 sq. ft.
Heating and cooling
- Cooling:Ceiling Fan(s), Central Air, Electric
- Heating:Central, Electric
- Central air:Yes
Structure and exterior
- Roof:Composition
- Year built:1990
- Building area:1,296 sq. ft.
- Lot area:0.17 Acres
- Lot Features:Corner Lot, Level
- Architectural Style:Bungalow/Cottage, Ranch
- Exterior Features:Deck/Patio
- Levels:1 Story
Schools
- High school:Cedar Shoals
- Middle school:Clarke
- Elementary school:Barnett Shoals
Utilities
- Water:Public, Water Available
- Sewer:Public Sewer, Sewer Available, Sewer Connected
Finances and disclosures
- Price:$325,000
- Price per sq. ft.:$250.77
- Tax amount:$3,409 (2025)
Features and amenities
- Appliances:Dishwasher, Dryer, Oven/Range (Combo), Refrigerator, Stainless Steel Appliance(s), Washer
- Laundry features:Dryer, In Hall, Laundry, Laundry Closet, Washer
- Amenities:Vaulted Ceiling(s), Window Treatments
Parking
- Total parking spaces:2
- Parking description:Attached, Garage, Guest, Kitchen Level, Off Street Parking, Parking Pad, Side/Rear Entrance, Storage
- Garage:Yes
 2026 Georgia MLS. All rights reserved. Information Deem Reliable But Not Guaranteed July 20, 2026
New listings near 121 Winthrop Way
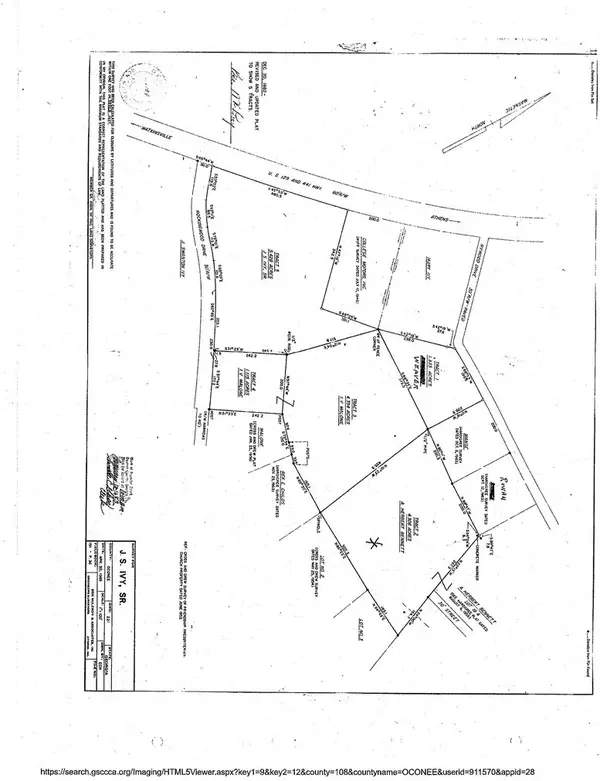 $759,000Active6.26 Acres
1310 B Ivywood Drive, Athens, GA 30606
MLS# CL354155Listed by: UNIVERSAL REALTY SOLUTIONS, IN- New
 $214,500Active2 beds 2 baths799 sq. ft.
211 North Avenue #1328, Athens, GA 30601
MLS# 10808486Listed by: Georgia Land Brokerage - New
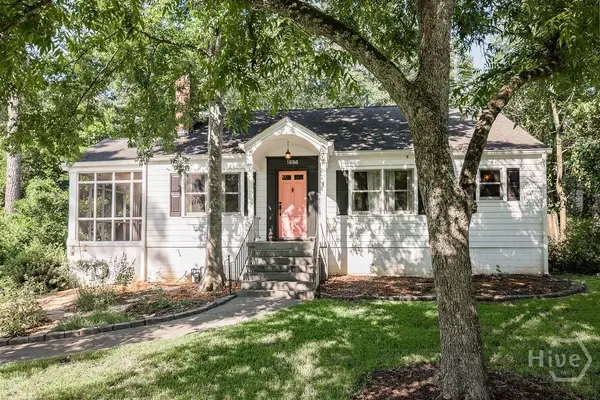 $780,000Active3 beds 3 baths2,912 sq. ft.
1686 S Milledge Avenue, Athens, GA 30606
MLS# CL359606Listed by: CORCORAN CLASSIC LIVING - New
 $515,000Active1 beds 1 baths
250 W Broad Street #APT 612, Athens, GA 30601
MLS# 10807797Listed by: Five Market Realty LLC - New
 $740,000Active4 beds 2 baths1,953 sq. ft.
340 King Avenue, Athens, GA 30606
MLS# 10807881Listed by: Keller Williams Greater Athens - New
 $385,000Active3 beds 3 baths1,601 sq. ft.
540 Lacebark Drive, Athens, GA 30605
MLS# 10807964Listed by: Corcoran Classic Living - New
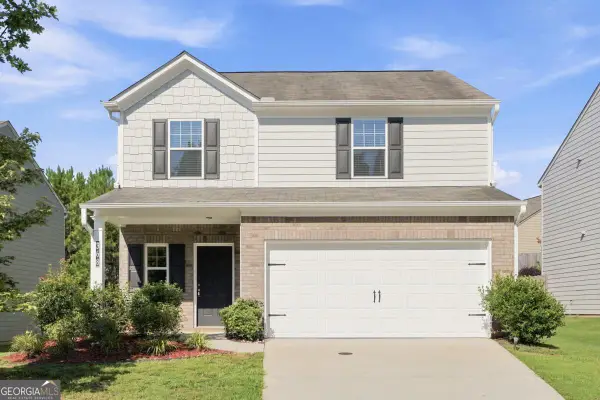 $353,000Active4 beds 3 baths1,984 sq. ft.
368 Morning Drive, Athens, GA 30606
MLS# 10807708Listed by: Simply List - New
 $330,000Active3 beds 1 baths1,302 sq. ft.
180 Conrad Drive, Athens, GA 30601
MLS# CL360589Listed by: EXP REALTY LLC - New
 Listed by ERA$320,000Active3 beds 2 baths1,969 sq. ft.
151 Winterberry Lane, Athens, GA 30606
MLS# 10807472Listed by: ERA Sunrise Realty - New
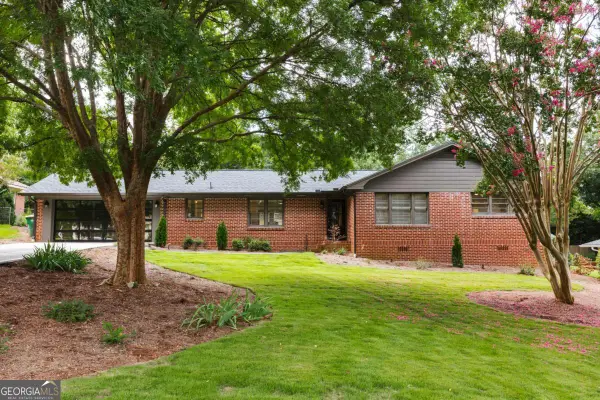 $595,000Active3 beds 2 baths1,952 sq. ft.
339 Beechwood Drive, Athens, GA 30606
MLS# 10807000Listed by: Corcoran Classic Living


Protect your home and budget from life's surprises with an Assurant Home Warranty, backed by a partner that supports you through every step of homeownership. Explore Plans.
© 2023 - 2026 ERA Franchise Systems LLC. All rights reserved. ERA Franchise Systems LLC fully supports the principles of the Fair Housing Act and the Equal Opportunity Act. ERA, ERA Real Estate powered, and their respective logos are registered service marks of ERA Franchise Systems LLC. Each office is independently owned and operated.