
124 Partridge Lane, Athens, GA 30606
Local realty services provided by:ERA Hirsch Real Estate Team
124 Partridge Lane,Athens, GA 30606
$199,500
- 3 Beds
- 2 Baths
- 1,385 sq. ft.
- Single family
- Active
Listed by: basil sullivan, branden sullivan
Office: investors united realty
MLS#:10891328
Source:METROMLS
Price summary
- Price:$199,500
- Price per sq. ft.:$144.04
About this home
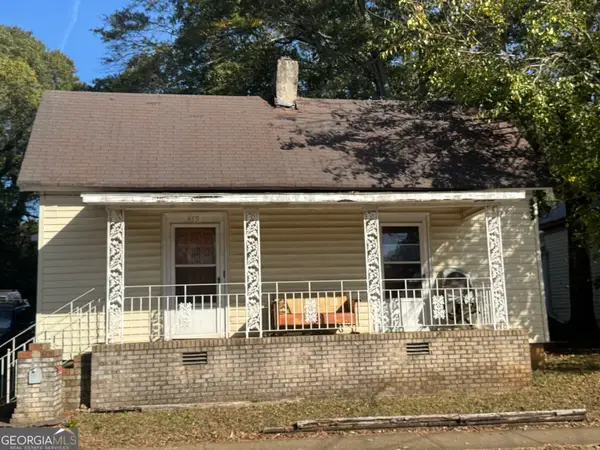
Calling all investors and DIY buyers: this single-story 3BR/2BA ranch on Athens' Westside is ready for its next chapter. Set in a mature neighborhood with no HOA restrictions, the home gives you full freedom to renovate, reimagine, and build serious value. The numbers can work several ways. Update it and hold it as a steady rental, renovate it and resell for profit, or make it your own custom home. The location adds to the upside, with quick access to Loop 10, nearby Westside retail and dining, and a short drive to the University of Georgia, which keeps rental demand strong year-round. Schedule your showing today and see the potential for yourself. Lock Box code is 1001.
Contact an agent
Home facts
- Year built:1978
- Subdivision & Development:Camelot
- Listing ID #:10891328
- Updated:November 18, 2026 at 01:36 PM
Rooms and interior
- Bedrooms:3
- Total bathrooms:2
- Full bathrooms:2
- Flooring:Carpet, Hardwood, Tile
- Kitchen Description:Dishwasher, Oven (Wall), Refrigerator
- Basement Description:Crawl Space
- Living area:1,385 sq. ft.
Heating and cooling
- Cooling:Ceiling Fan(s), Central Air
- Heating:Central, Heat Pump
- Central air:Yes
Structure and exterior
- Roof:Composition, Concrete
- Year built:1978
- Building area:1,385 sq. ft.
- Lot area:0.42 Acres
- Lot Features:Level
- Architectural Style:Ranch
- Construction Materials:Wood Siding
- Levels:1 Story
Schools
- High school:Clarke Central
- Middle school:Burney Harris Lyons
- Elementary school:Whitehead Road
Utilities
- Water:Public, Water Available
- Sewer:Public Sewer, Sewer Available
Finances and disclosures
- Price:$199,500
- Price per sq. ft.:$144.04
- Tax amount:$2,390 (2024)
Features and amenities
- Appliances:Dishwasher, Oven (Wall), Refrigerator
- Laundry features:In Mud Room
- Amenities:High Ceilings
Parking
- Parking description:Garage
- Garage:Yes
 2026 Georgia MLS. All rights reserved. Information Deem Reliable But Not Guaranteed November 18, 2026
New listings near 124 Partridge Lane
- Coming Soon
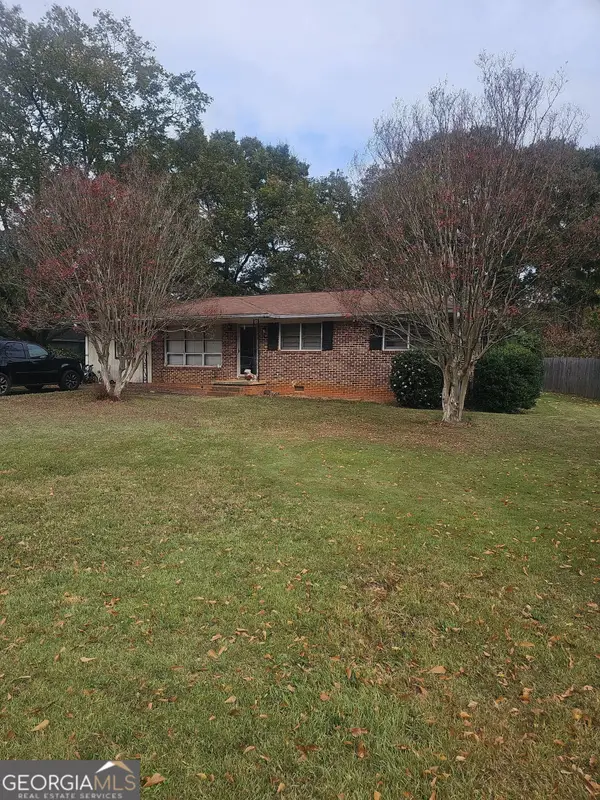 $225,000Coming Soon3 beds 2 baths1,008 sq. ft.
135 Morningview Drive, Athens, GA 30605
MLS# 10890295Listed by: Mark Spain Real Estate - Coming Soon
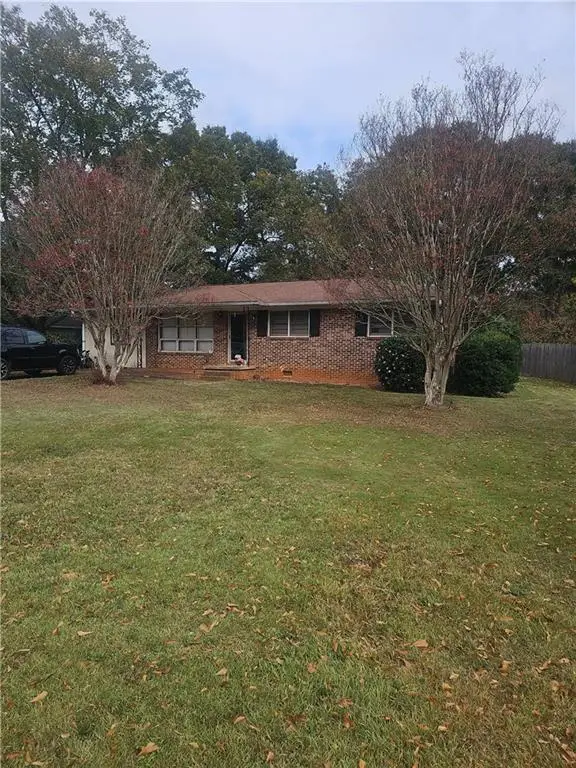 $225,000Coming Soon3 beds 2 baths1,008 sq. ft.
135 Morningview Drive, Athens, GA 30605
MLS# 7868177Listed by: MARK SPAIN REAL ESTATE - Coming Soon
 $150,000Coming Soon3 beds 1 baths1,284 sq. ft.
130 Canady Drive, Athens, GA 30607
MLS# 7320480Listed by: MARK SPAIN REAL ESTATE - New
 $250,000Active3 beds 1 baths1,074 sq. ft.
230 Nellie B Avenue, Athens, GA 30601
MLS# CL368349Listed by: L. C. FORT & ASSOCIATES, INC. - New
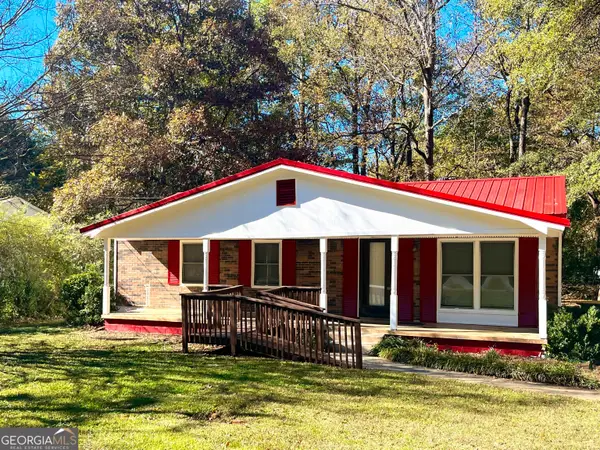 $197,000Active4 beds 1 baths1,050 sq. ft.
137 Washington Drive, Athens, GA 30601
MLS# 10892006Listed by: Beycome Brokerage Realty LLC - New
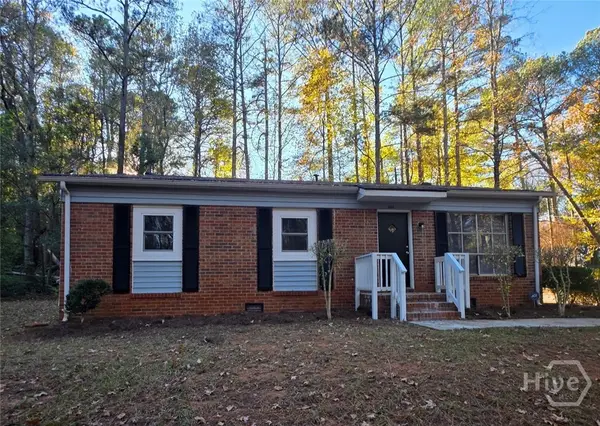 $229,990Active3 beds 1 baths1,000 sq. ft.
455 Washington Drive, Athens, GA 30601
MLS# CL368028Listed by: RAC PROPERTIES OF ATHENS, INC. - New
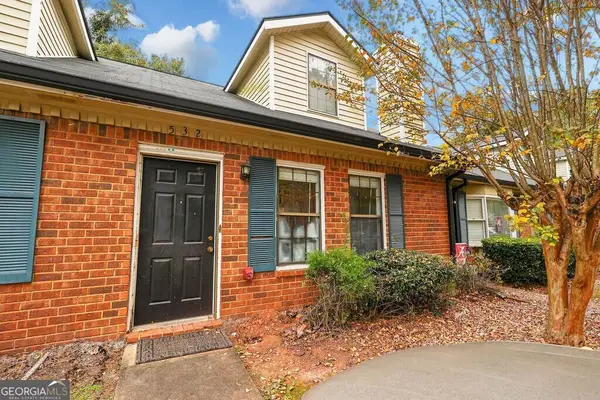 $120,000Active2 beds 2 baths
532 Huntington Road, Athens, GA 30606
MLS# 10891597Listed by: Greater Athens Properties - New
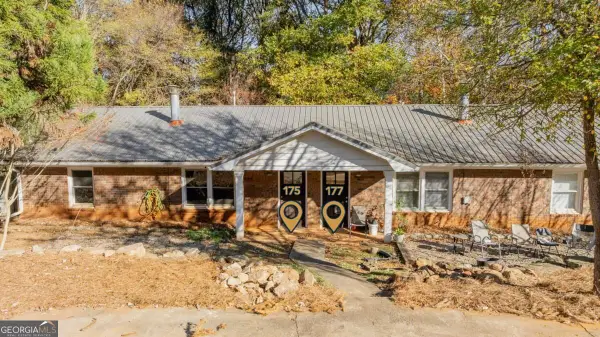 $285,000Active4 beds 2 baths
175 Sayemore Drive, Athens, GA 30601
MLS# 10891370Listed by: Woodall Realty Group - New
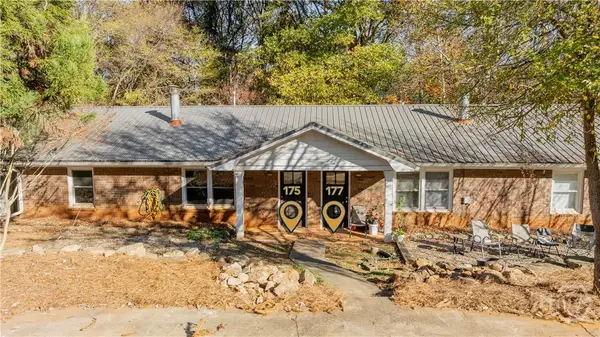 $285,000Active4 beds 2 baths1,960 sq. ft.
175/177 Sayemore Drive, Athens, GA 30601
MLS# CL367938Listed by: WOODALL REALTY GROUP - New
 $450,000Active2 beds 1 baths894 sq. ft.
489 S Rocksprings Street, Athens, GA 30606
MLS# 10891252Listed by: Estate Georgia Inc


Protect your home and budget from life's surprises with an Assurant Home Warranty, backed by a partner that supports you through every step of homeownership. Explore Plans.
© 2023 - 2026 ERA Franchise Systems LLC. All rights reserved. ERA Franchise Systems LLC fully supports the principles of the Fair Housing Act and the Equal Opportunity Act. ERA, ERA Real Estate powered, and their respective logos are registered service marks of ERA Franchise Systems LLC. Each office is independently owned and operated.